- Overview
- Description
- Property Details
- Location
- HOA Management
- Facts & Features
- Getting Around
- Nearby Homes
 New Construction


Street View
$529,220
Monthly Est:$2,634
 4 Beds
 3 Baths
3 full baths
 2,530sqft
41 Commanche Cir #LOT 55, Williamson, GA 30292
$529,220
$2,634/moEst:
Get Pre-Approved
Single Family Residence
Built in 2026
$-- HOA
2.05 acres lot
$209/sq.ft
Description
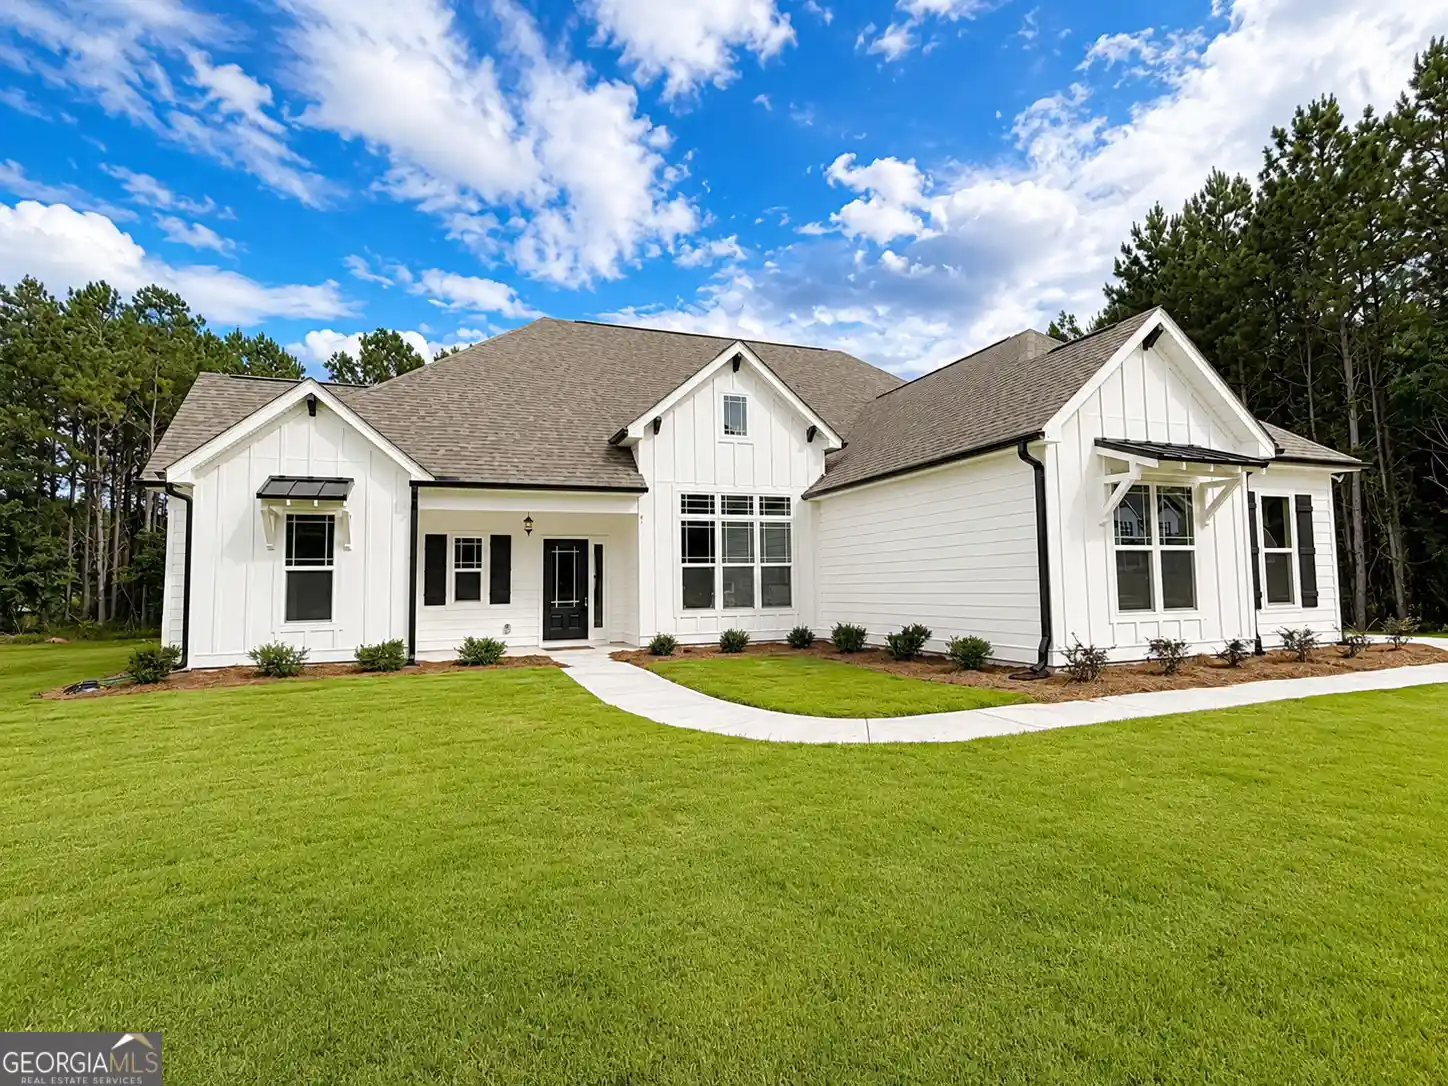
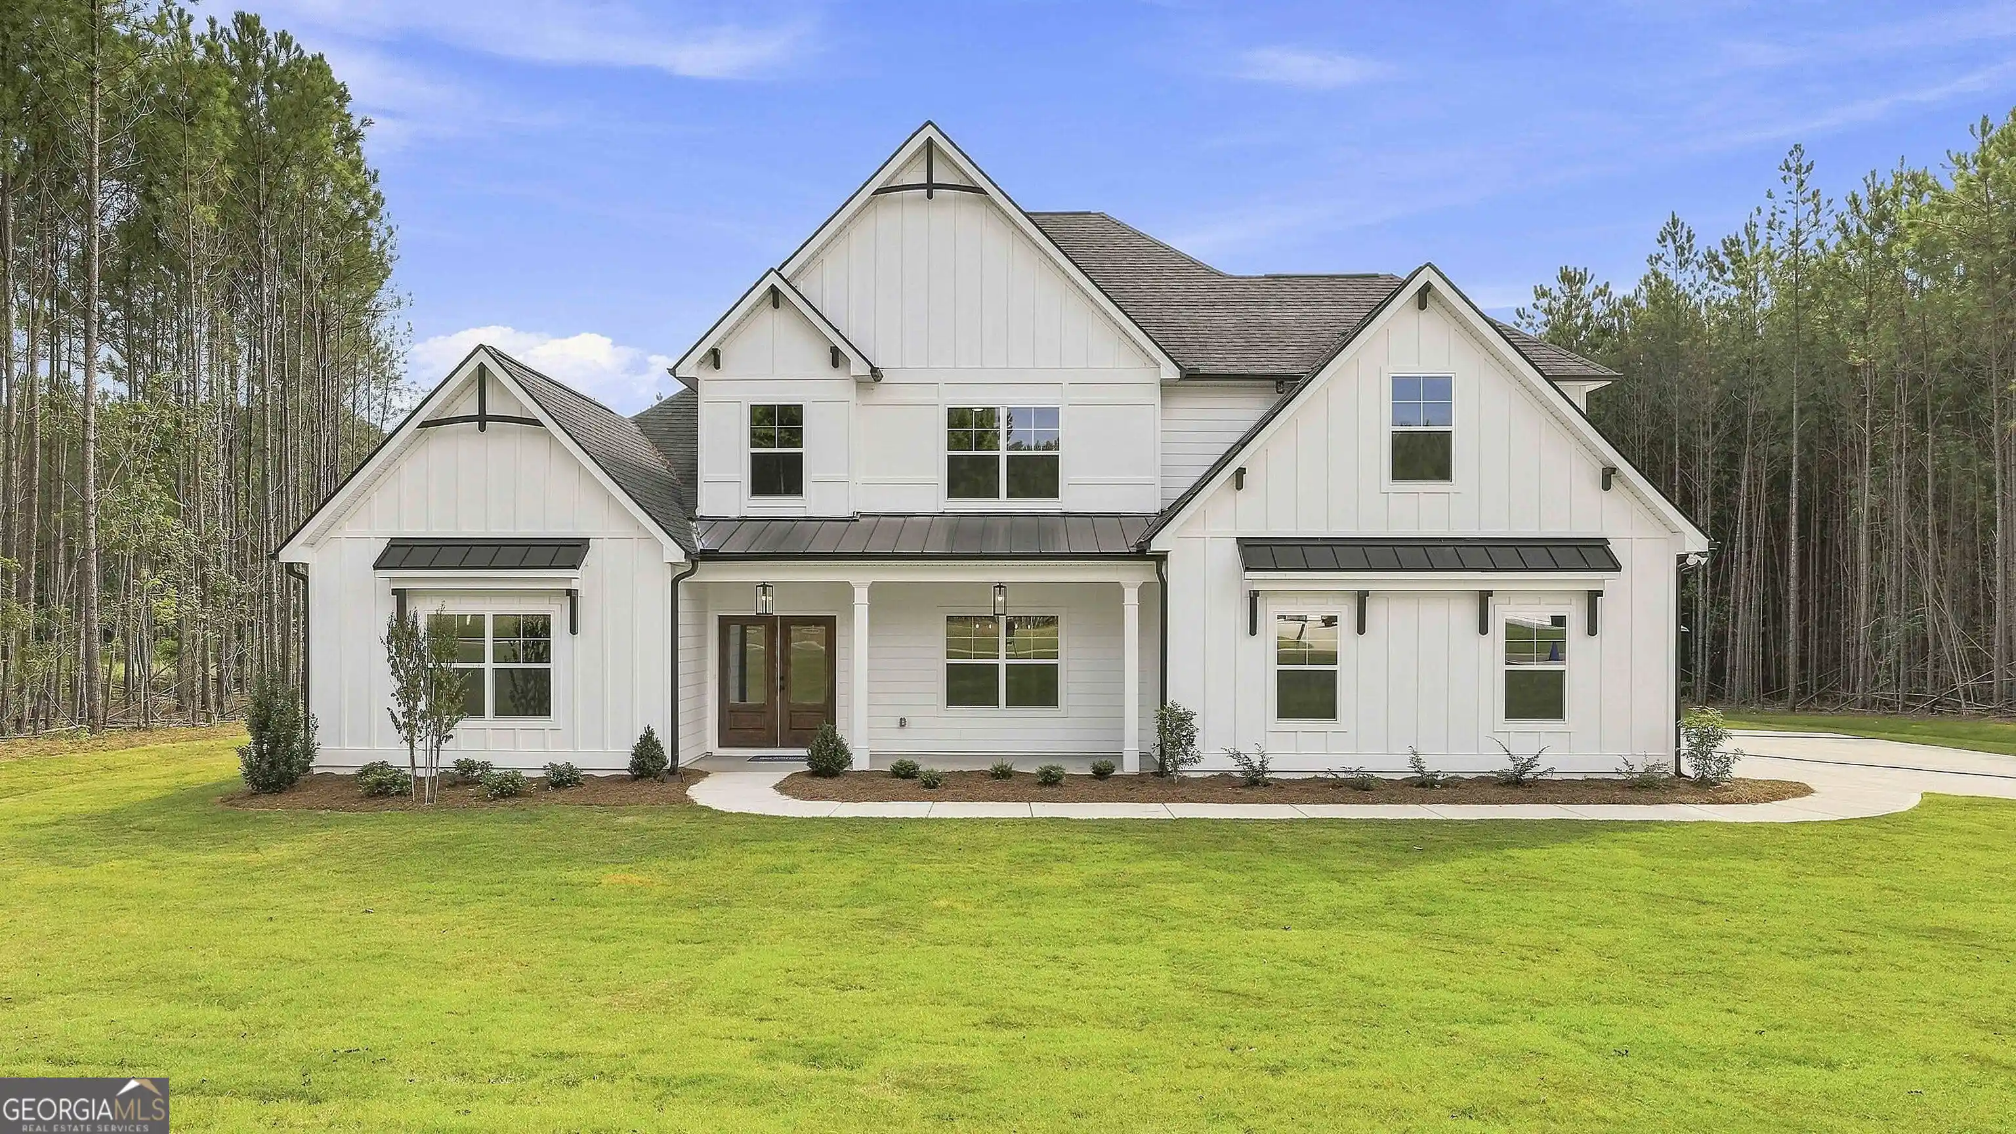
Up to $25,000 in incentives available! Restrictions apply. Now for sale in the beautiful Whitehorse community, this new-construction home by David Lindsey Homes features the popular Kensington floor plan with a thoughtfully designed layout offering 4 bedrooms, 3 full bathrooms, and a bonus room that could easily serve as a 5th bedroom. Situated on a corner lot in Williamson, Pike County, this home combines quality craftsmanship, functional living space, and a convenient location with easy access to Peachtree City, I-85, Senoia, Newnan, and Griffin. The main level offers a welcoming foyer entrance with a formal dining room just off the foyer, along with an open-concept family room and kitchen designed for everyday living and entertaining. The family room features a stacked stone fireplace and opens to the kitchen, which includes granite countertops, an eat-at bar area, and a separate breakfast nook. The spacious owner's suite is located on the main level and is thoughtfully separated from the secondary bedrooms in a desirable split-bedroom floor plan. Two additional bedrooms are also located on the main level, while upstairs features the fourth bedroom, a full bathroom, and a bonus room offering flexible space for a media room, playroom, home office, or possible 5th bedroom. Additional features include Hardie board siding, architectural shingle roof, luxury vinyl plank flooring throughout the main level, carpet in the bedrooms, a 2-car garage, covered front porch, and a utility/laundry room. This home is currently under construction, with photos to be updated weekly as progress continues.
- Houzeo last checked: 4 hours ago
- Listing updated: October 12, 2026 at 2:29 pm
- Listing Provided by: |
- Source: Georgia MLS-GA | MLS#: 10853123

Property Details
Status
Pending
Type
Single Family Residence
No. of Stories
-
County
City
Neighborhood
--
Year Built
2026
HOA Fees
-
Finished Area
2,530 sqft
Lot Size
2.05 acres lot
Basement Area
- sqft
MLS Name
Georgia MLS
MLS Number
10853123
MLS Status
Under Contract
Days on Market
34
Cumulative Days on Market
17

Continue Your Journey in App
Find your dream home, receive real-time updates, and many more!
Continue Your Journey in App
Find your dream home, receive real-time updates, and many more!
Location
HOA Management
N/A
HOA Fees
$250/
Amenities
 Amenities and services may be covered by one or multiple associations and service providers.
 Management Fee
Disclaimer: Amenities are based on third-party information and may vary; buyers must independently verify all amenities, as information is deemed reliable but not guaranteed.
Facts & Features
Rooms
Bedrooms & bathrooms
Bedrooms: 4
Bathrooms: 3
Interior
Window Features
Double Pane Windows
Heating
Central, Electric, Zoned
Sewer
Septic Tank
Flooring
Carpet, Other, Tile
Interior Features
Double Vanity, Master On Main Level, Separate Shower, Soaking Tub, Tile Bath, Tray Ceiling(s), Entrance Foyer, Walk In Closet(s)
Cooling
Ceiling Fan(s), Central Air, Zoned
Appliances
Dishwasher, Microwave, Range, Stainless Steel Appliance(s)
Construction
Year Built
Year Built: 2026
Home type
Single Family Residence
Roof
Composition, Metal
Property Condition
New Construction
Foundation Details
Slab
Architectural Style
Craftsman
Construction Materials
Concrete, Stone
Utilities & Energy
Water Source
Well
Parking Features
Garage, Attached, Kitchen Level, Garage Door Opener, Side/rear Entrance
Laundry Features
In Hall
Basement
None
Fireplace Features
Factory Built, Family Room
Utilities
Electricity Available, High Speed Internet, Underground Utilities
Other Features
Lot Features
Corner Lot
Subdivision Name
Whitehorse
Community Features
Street Lights
Patio And Porch Features
Porch
Vegetation
Partially Wooded
Price History
| Date | Event | Price |
|---|---|---|
10/12/2026 Source: | Pending | $529,220 $209/sqft |
10/09/2026 Source: | Listed for Sale | $529,220 $209/sqft |

Nearby Homes


Find Homes by Property Features in Williamson, GA
Nearby New Homes For Sale


Information Deemed Reliable But Not Guaranteed. © 2026 Georgia Multiple Listing Service. All Rights Reserved.
 Advertising Broker: Fred McGill | Simple Showing, Inc
