The Greene Realty
Powered by 
- 11
- Overview
- Description
- Property Details
- Location
- Facts & Features
- Getting Around
- Nearby Homes
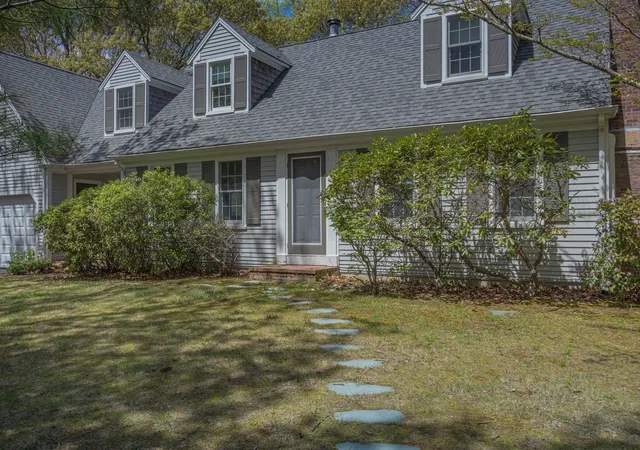

Street View
$1,100,000
Monthly Est:$5,475
 4 Beds
 3 Baths
2 full baths + 1 half bath
 2,560sqft
41 Cranberry Trl, East Sandwich, MA 02537
$1,100,000
$5,475/moEst:
Get Pre-Approved
Single Family Residence
Built in 1978
$-- HOA
1.1 acres lot
$430/sq.ft
Description
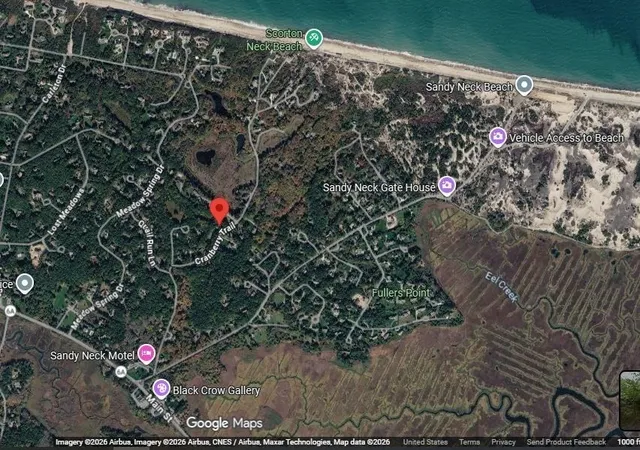
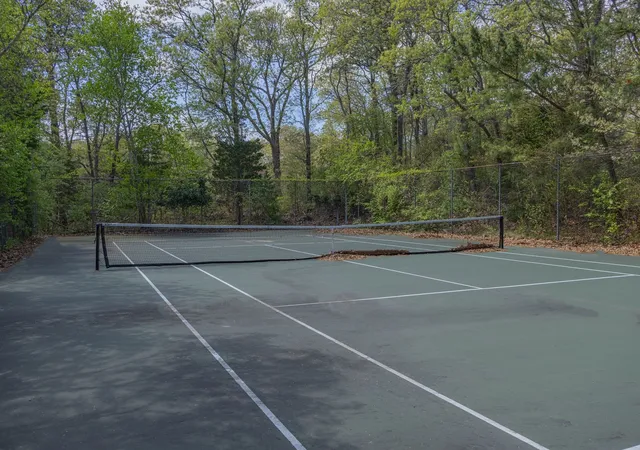
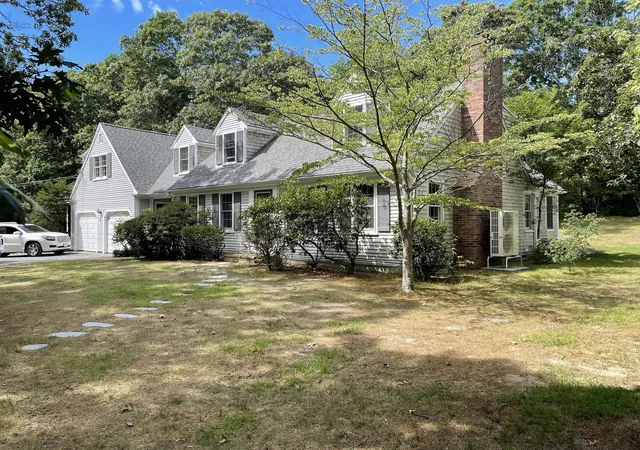
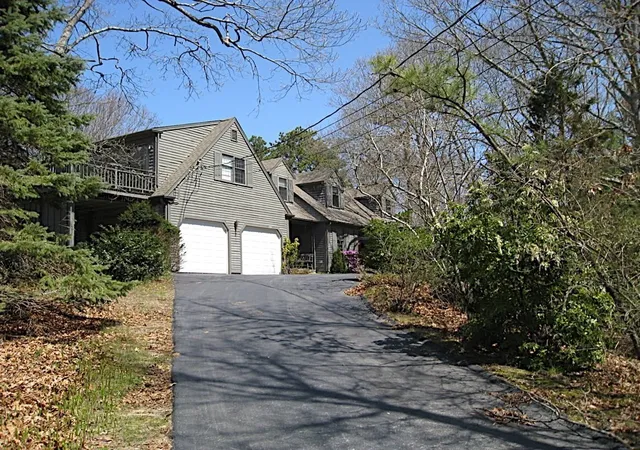
Nestled on more than an acre of remarkably private land, this expanded Cape offers the rare combination of seclusion and refined comfort—a writer's retreat, a family sanctuary, or simply a place where you can breathe. Four bedrooms and three and a half baths accommodate both privacy and gathering. Wood floors throughout honor the home's character while a newly updated kitchen brings it into the present. The layout rewards exploration: a generous master suite positioned over the garage offers its own entrance and deck—a true guest suite, office, or personal retreat with full autonomy from the main house. Year-round living is enhanced by substantial decking and an outdoor shower that connects you to the landscape. For those who value recreation, a tennis court sits ready on the property, a genuine luxury. Solar panels handle most of the electricity burden, reducing costs and environmental impact alike. You're removed from the everyday without being removed from what matters: Sandy Neck Beach is just a mile and a half away, offering ocean access whenever the mood strikes. Yet from your vantage point here, the world feels quieter, slower, more your own.
- Houzeo last checked: 10 minutes ago
- Listing updated: September 14, 2026 at 7:05 am
- Listing Provided by: Jerry Chambers (508) 367-5386 | Sand Dollar Realty (508) 888-1106
- Source: MLS Property Information Network-MA | MLS#: 73575297

Property Details
Status
Active
Type
Single Family Residence
No. of Stories
-
County
City
Neighborhood
--
Year Built
1978
HOA Fees
-
Finished Area
2,560 sqft
Lot Size
1.1 acres lot
Basement Area
- sqft
MLS Name
MLS Property Information Network
MLS Number
73575297
MLS Status
Active
Days on Market
49

Continue Your Journey in App
Find your dream home, receive real-time updates, and many more!
Continue Your Journey in App
Find your dream home, receive real-time updates, and many more!
Location
Facts & Features
Rooms
Bedrooms & bathrooms
Bedrooms: 4
Bathrooms: 3
Interior
Sewer
Private Sewer
Cooling
Heat Pump, Ductless
Exterior Features
Deck Wood, Tennis Court(s), Outdoor Shower
Heating
Baseboard, Electric Baseboard, Oil
Flooring
Wood, Tile
Interior Features
Central Vacuum, Finish Sheetrock, Internet Available Broadband
Appliances
Water Heater, Tankless Water Heater, Range, Dishwasher, Microwave, Refrigerator, Freezer, Washer, Dryer, Water Treatment, Vacuum System
Window Features
Insulated Windows
Construction
Year Built
Year Built: 1978
Home type
Single Family Residence
Roof
Shingle
Architectural Style
Cape
Foundation Details
Concrete Perimeter
Construction Materials
Frame
Utilities & Energy
Electric
220 Volts
Utilities
For Electric Range, For Electric Oven, For Electric Dryer, Washer Hookup
Parking Features
Attached, Garage Door Opener, Garage Faces Side, Off Street
Basement
Full, Interior Entry, Bulkhead
Laundry Features
Electric Dryer Hookup, Washer Hookup
Water Source
Private
Other Features
Lot Features
Wooded, Gentle Sloping
Patio And Porch Features
Deck Wood
Community Features
Shopping, Tennis Court(s), Park, Conservation Area, Highway Access, House Of Worship, Public School
Price History
| Date | Event | Price |
|---|---|---|
09/01/2026 Source: | Listed for Sale | $1,100,000 $430/sqft |

Getting Around 41 Cranberry Trl
Bike Score®

Somewhat Bikeable
14/100
Walk Score®

Car-Dependent
14/100
Data provided by Redfin
Nearby Homes



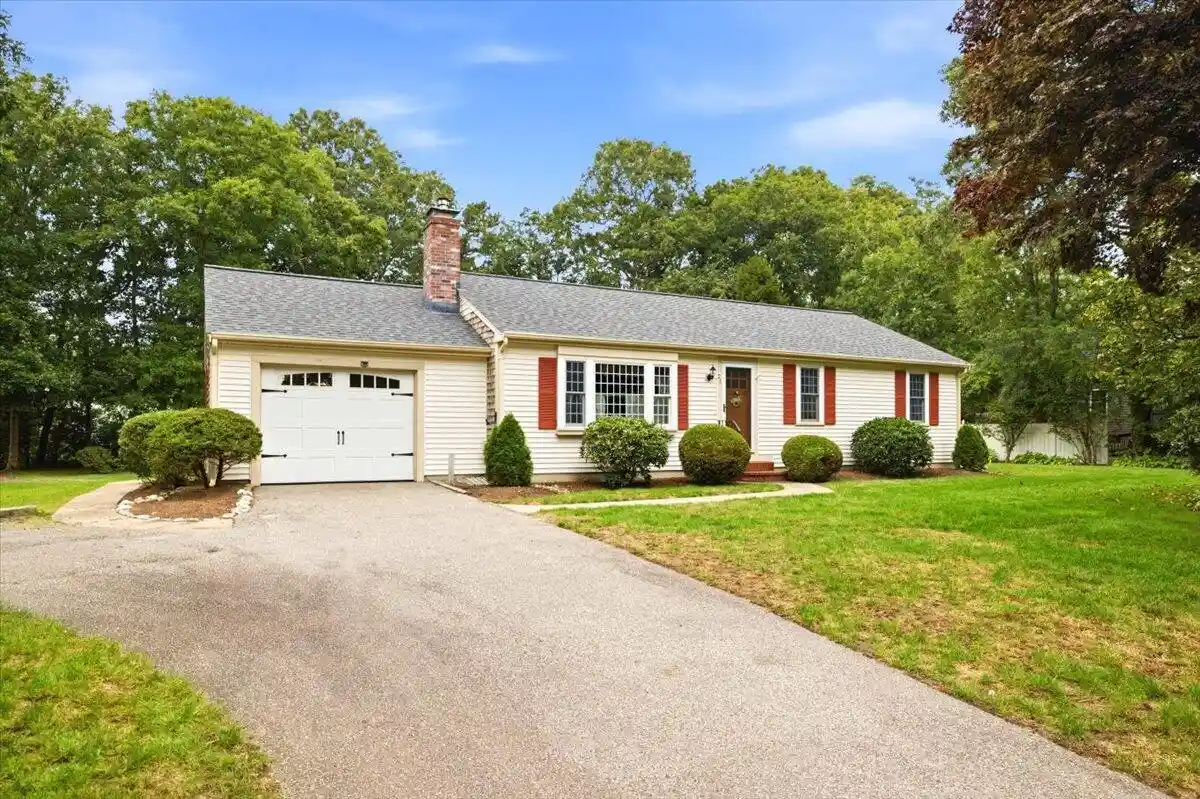
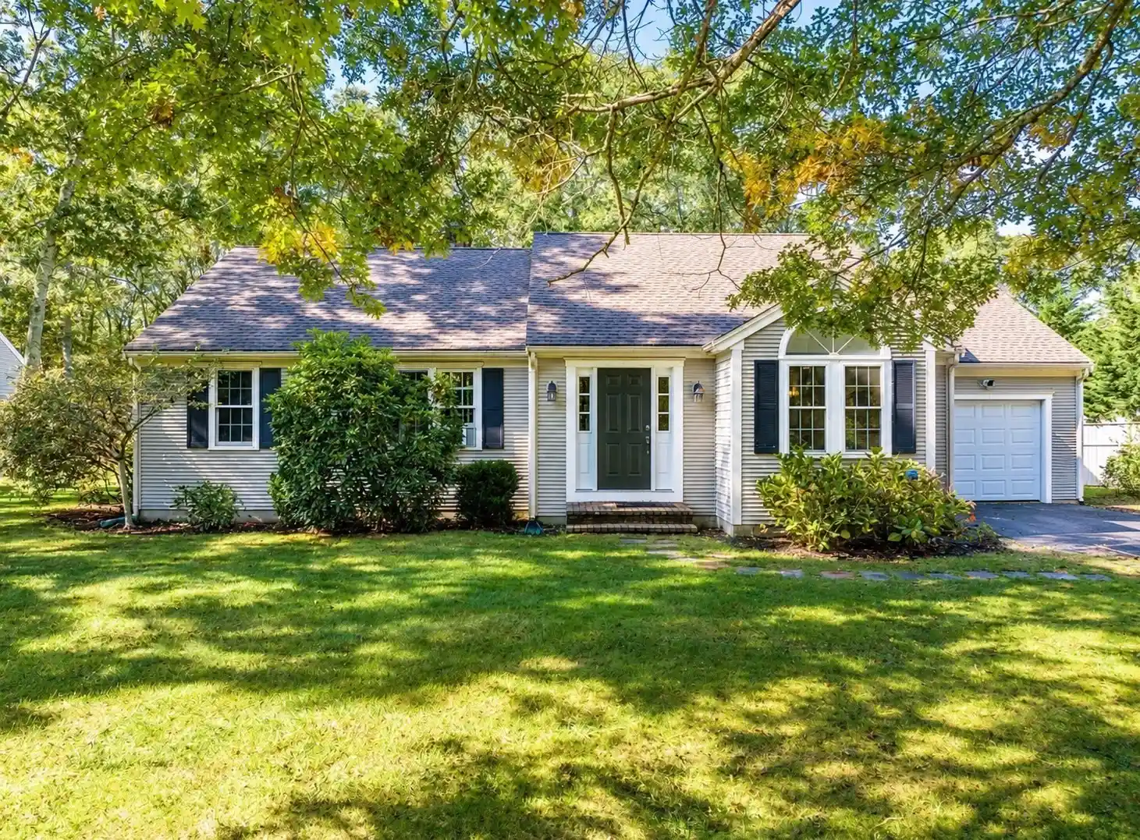
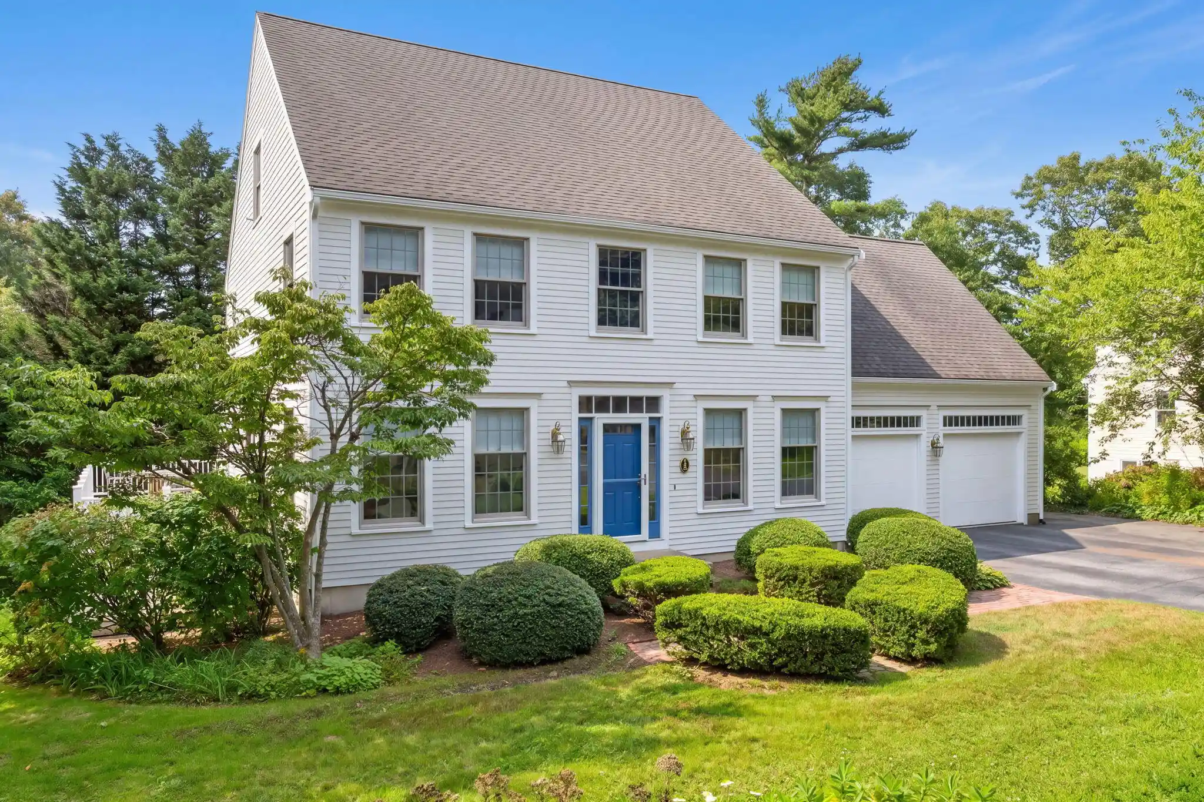
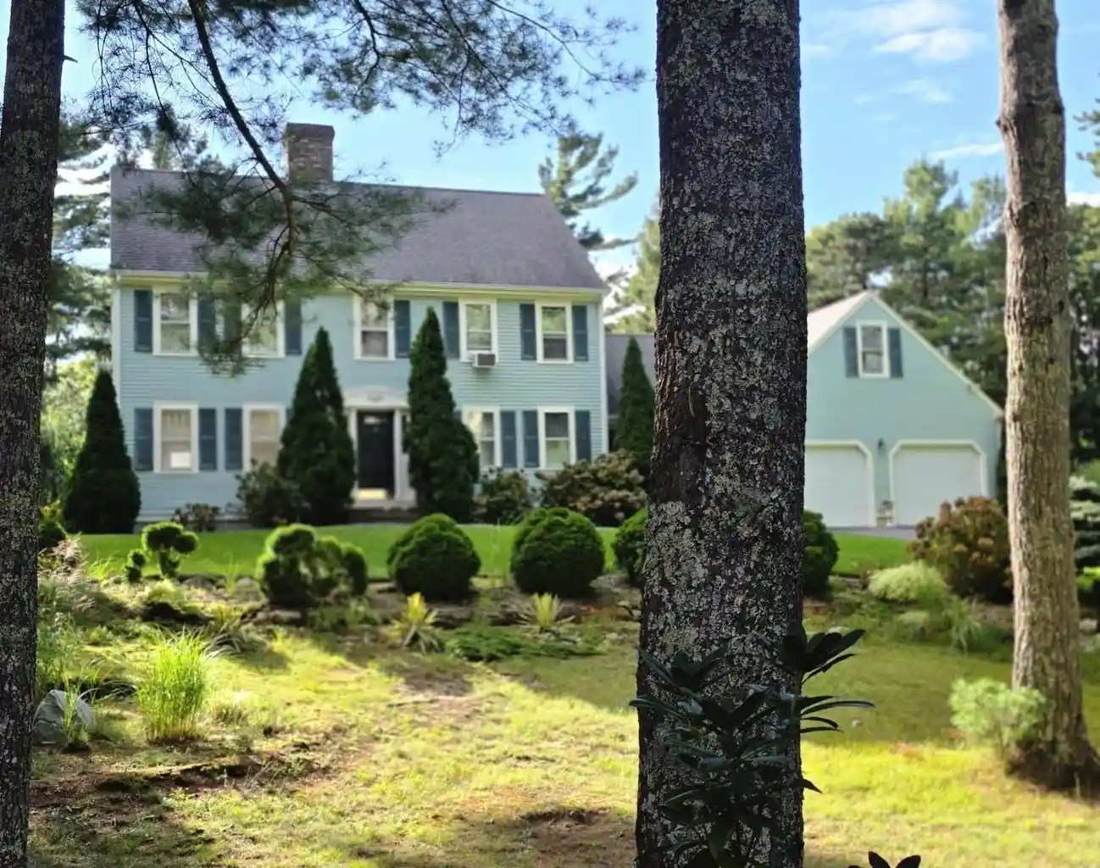

Find Homes by Property Features in East Sandwich, MA

Based on information provided to and compiled by MLS Property Information Network, Inc. covering through Oct 30, 2026, 01:30AM. The property listing data and information, or the Images, set forth herein were provided to MLS Property Information Network, Inc. from third-party sources, including sellers, lessors and public records, and were compiled by MLS Property Information Network, Inc. The property listing data and information, and the Images, are for the personal, non-commercial use of consumers having a good faith interest in purchasing or leasing listed properties of the type displayed to them and may not be used for any purpose other than to identify prospective properties which such consumers may have a good faith interest in purchasing or leasing. MLS Property Information Network, Inc. and its subscribers disclaim any and all representations and warranties as to the accuracy of the property listing data and information, or as to the accuracy of any of the Images, set forth herein. All information provided is deemed reliable, but is not guaranteed to be accurate and should be independently verified. © 2026 MLS Property Information Network, Inc. All Rights Reserved.
 Advertising Broker: Derek Greene | The Greene Realty Group
