- Overview
- Description
- Property Details
- Location
- HOA Management
- Facts & Features
- Getting Around
- Nearby Homes
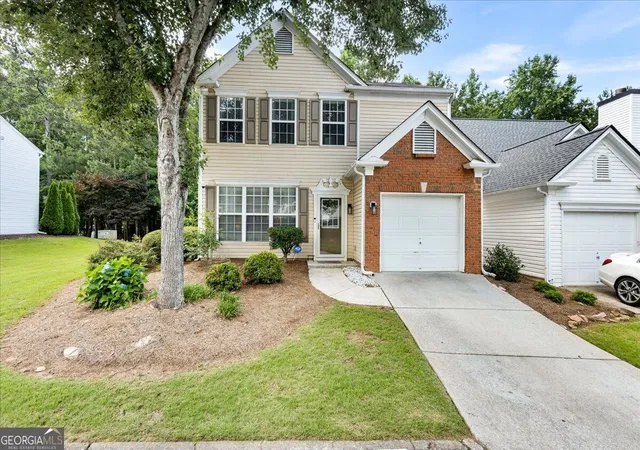
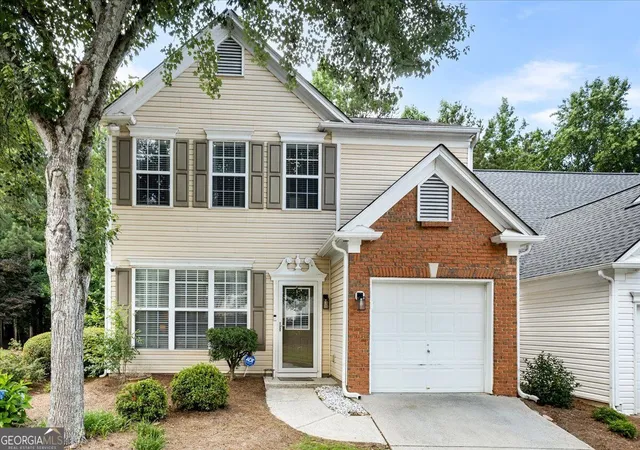
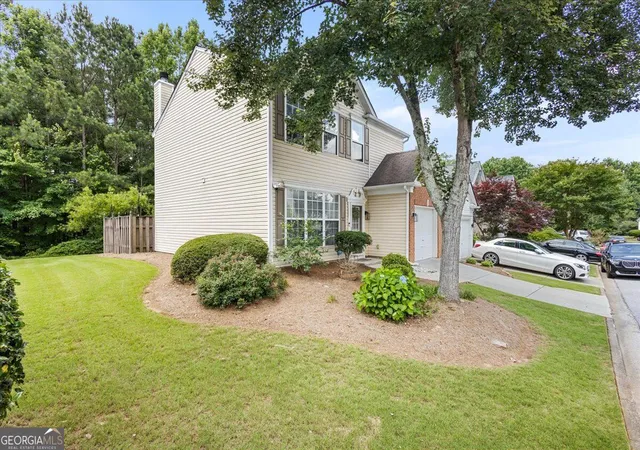
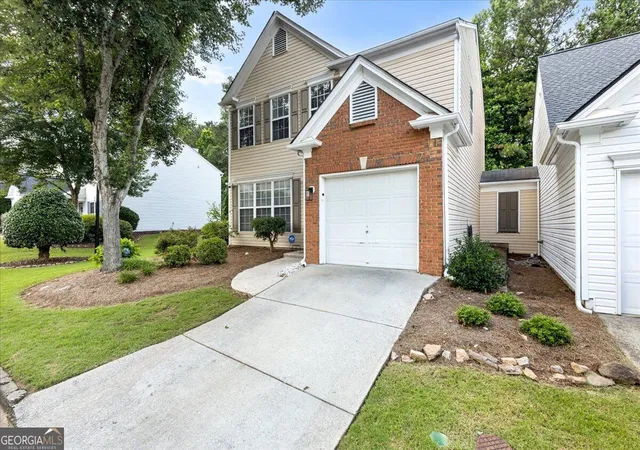
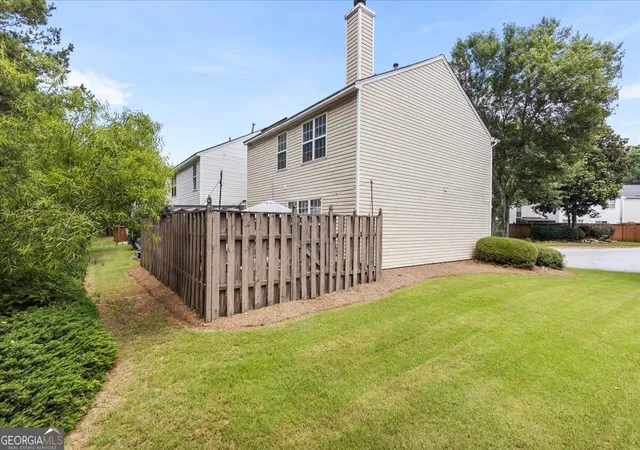

Street View
$395,000
Monthly Est:$1,966
 2 Beds
 3 Baths
2 full baths + 1 half bath
 2sqft
2sqft
41 Devonshire Ct, Alpharetta, GA 30022
$395,000
$1,966/moEst:
Get Pre-Approved
Single Family Residence
Built in 1997
$-- HOA
1,393.92 sqft lot
$197,500/sq.ft
Description
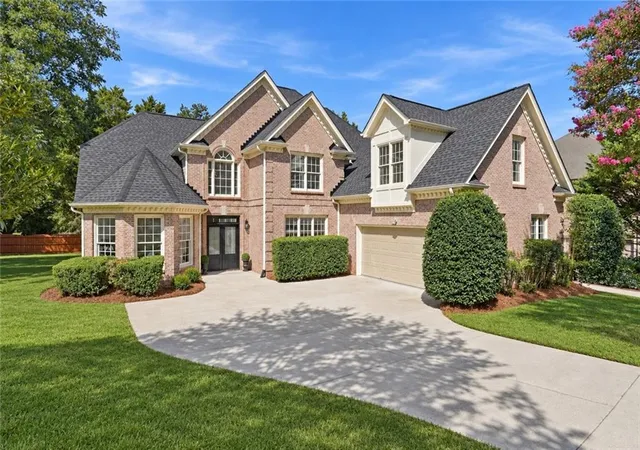
Welcome to this bright and beautifully maintained home ideally situated where Alpharetta, Johns Creek, and Roswell meet! Nestled on a quiet cul-de-sac, this move-in ready residence offers the perfect blend of comfort, style and low-maintenance living within a sought-after amenity-rich community. Step inside to soaring two-story ceilings and an abundance of natural light that fills the open-concept main level, creating a warm and inviting atmosphere. The spacious living area features a cozy gas fireplace and durable laminate hardwood flooring, flowing effortlessly into the dining space and kitchen-ideal for both everyday living and entertaining. The generously sized kitchen serves as the heart of the home, complete with granite countertops and a full suite of new stainless steel appliances. Upstairs, you'll find two wonderfully sized bedrooms with walk-in closets, along with a versatile loft space perfect for a home office, media room, playroom, or potential third bedroom. The spacious primary suite offers plush carpeting and a private bath with a double vanity and plenty of room to unwind comfortably. Step outside to enjoy your own private backyard retreat featuring a pergola-perfect for relaxing, entertaining, or soaking up the sunshine. The HOA-maintained front yard adds to the home's easy, low-maintenance lifestyle. Additional highlights include a new washer and dryer, ceiling fans throughout, an attached garage, and access to community amenities including a swimming pool and shaded tennis courts. Conveniently located near GA-400, Avalon, North Point Mall, and Newtown Park, this home offers exceptional access to shopping, dining, entertainment, and recreation while still providing the peace and privacy of cul-de-sac living.
- Houzeo last checked: 13 minutes ago
- Listing updated: September 25, 2026 at 5:08 am
- Listing Provided by: | eXp Realty (888) 959-9461
- Source: Georgia MLS-GA | MLS#: 10844093

Property Details
Status
Active
Type
Single Family Residence
No. of Stories
-
County
City
Neighborhood
--
Year Built
1997
HOA Fees
-
Finished Area
2 sqft
Lot Size
1,393.92 sqft lot
Basement Area
- sqft
MLS Name
Georgia MLS
MLS Number
10844093
MLS Status
Active
Days on Market
120
Cumulative Days on Market
106

Continue Your Journey in App
Find your dream home, receive real-time updates, and many more!
Download App
Continue Your Journey in App
Find your dream home, receive real-time updates, and many more!
Location
HOA Management
N/A
HOA Fees
$1,980/
Amenities
 Amenities and services may be covered by one or multiple associations and service providers.
 Water
Water
 Pest Control
 Maintenance
 Sewer
Sewer
Disclaimer: Amenities are based on third-party information and may vary; buyers must independently verify all amenities, as information is deemed reliable but not guaranteed.
Facts & Features
Rooms
Bedrooms & bathrooms
Bedrooms: 2
Bathrooms: 3
Interior
Sewer
Public Sewer
Interior Features
Double Vanity, Vaulted Ceiling(s), Walk In Closet(s)
Flooring
Laminate, Vinyl
Cooling
Ceiling Fan(s), Central Air, Gas
Heating
Central, Forced Air, Natural Gas
Appliances
Dishwasher, Disposal, Dryer, Gas Water Heater, Microwave, Refrigerator, Washer
Construction
Year Built
Year Built: 1997
Home type
Single Family Residence
Foundation Details
Slab
Architectural Style
Colonial, Traditional
Roof
Other
Property Condition
Resale
Construction Materials
Vinyl Siding
Utilities & Energy
Basement
None
Security Features
Carbon Monoxide Detector(s), Smoke Detector(s)
Fireplace Features
Gas Starter, Living Room
Electric
220 Volts
Parking Features
Garage, Attached
Water Source
Public
Utilities
Cable Available, Electricity Available, High Speed Internet, Natural Gas Available, Phone Available
Laundry Features
Upper Level
Other Features
Lot Features
Cul De Sac, Private
Subdivision Name
Devonshire Regency
Community Features
Park, Pool, Street Lights, Tennis Court(s), Near Public Transport, Walk To Schools, Near Shopping
Patio And Porch Features
Patio
Price History
| Date | Event | Price |
|---|---|---|
09/25/2026 Source: | Off Market | $395,000 $197,500/sqft |
09/25/2026 Source: | Listed for Sale | $395,000 $197,500/sqft |
08/26/2026 Source: | Listing Removed | $395,000 -3.66% $197,500/sqft |
06/30/2026 Source: | Off Market | $410,000 $205,000/sqft |
06/11/2026 Source: | Listed for Sale | $410,000 +15.49% $205,000/sqft |


Show more
Nearby Homes




Find Homes by Property Features in Alpharetta, GA
Nearby New Homes For Sale


Information Deemed Reliable But Not Guaranteed. © 2026 Georgia Multiple Listing Service. All Rights Reserved.
 Advertising Broker: Fred McGill | Simple Showing, Inc