- Overview
- Description
- Property Details
- Location
- HOA Management
- Facts & Features
- Getting Around
- Nearby Homes
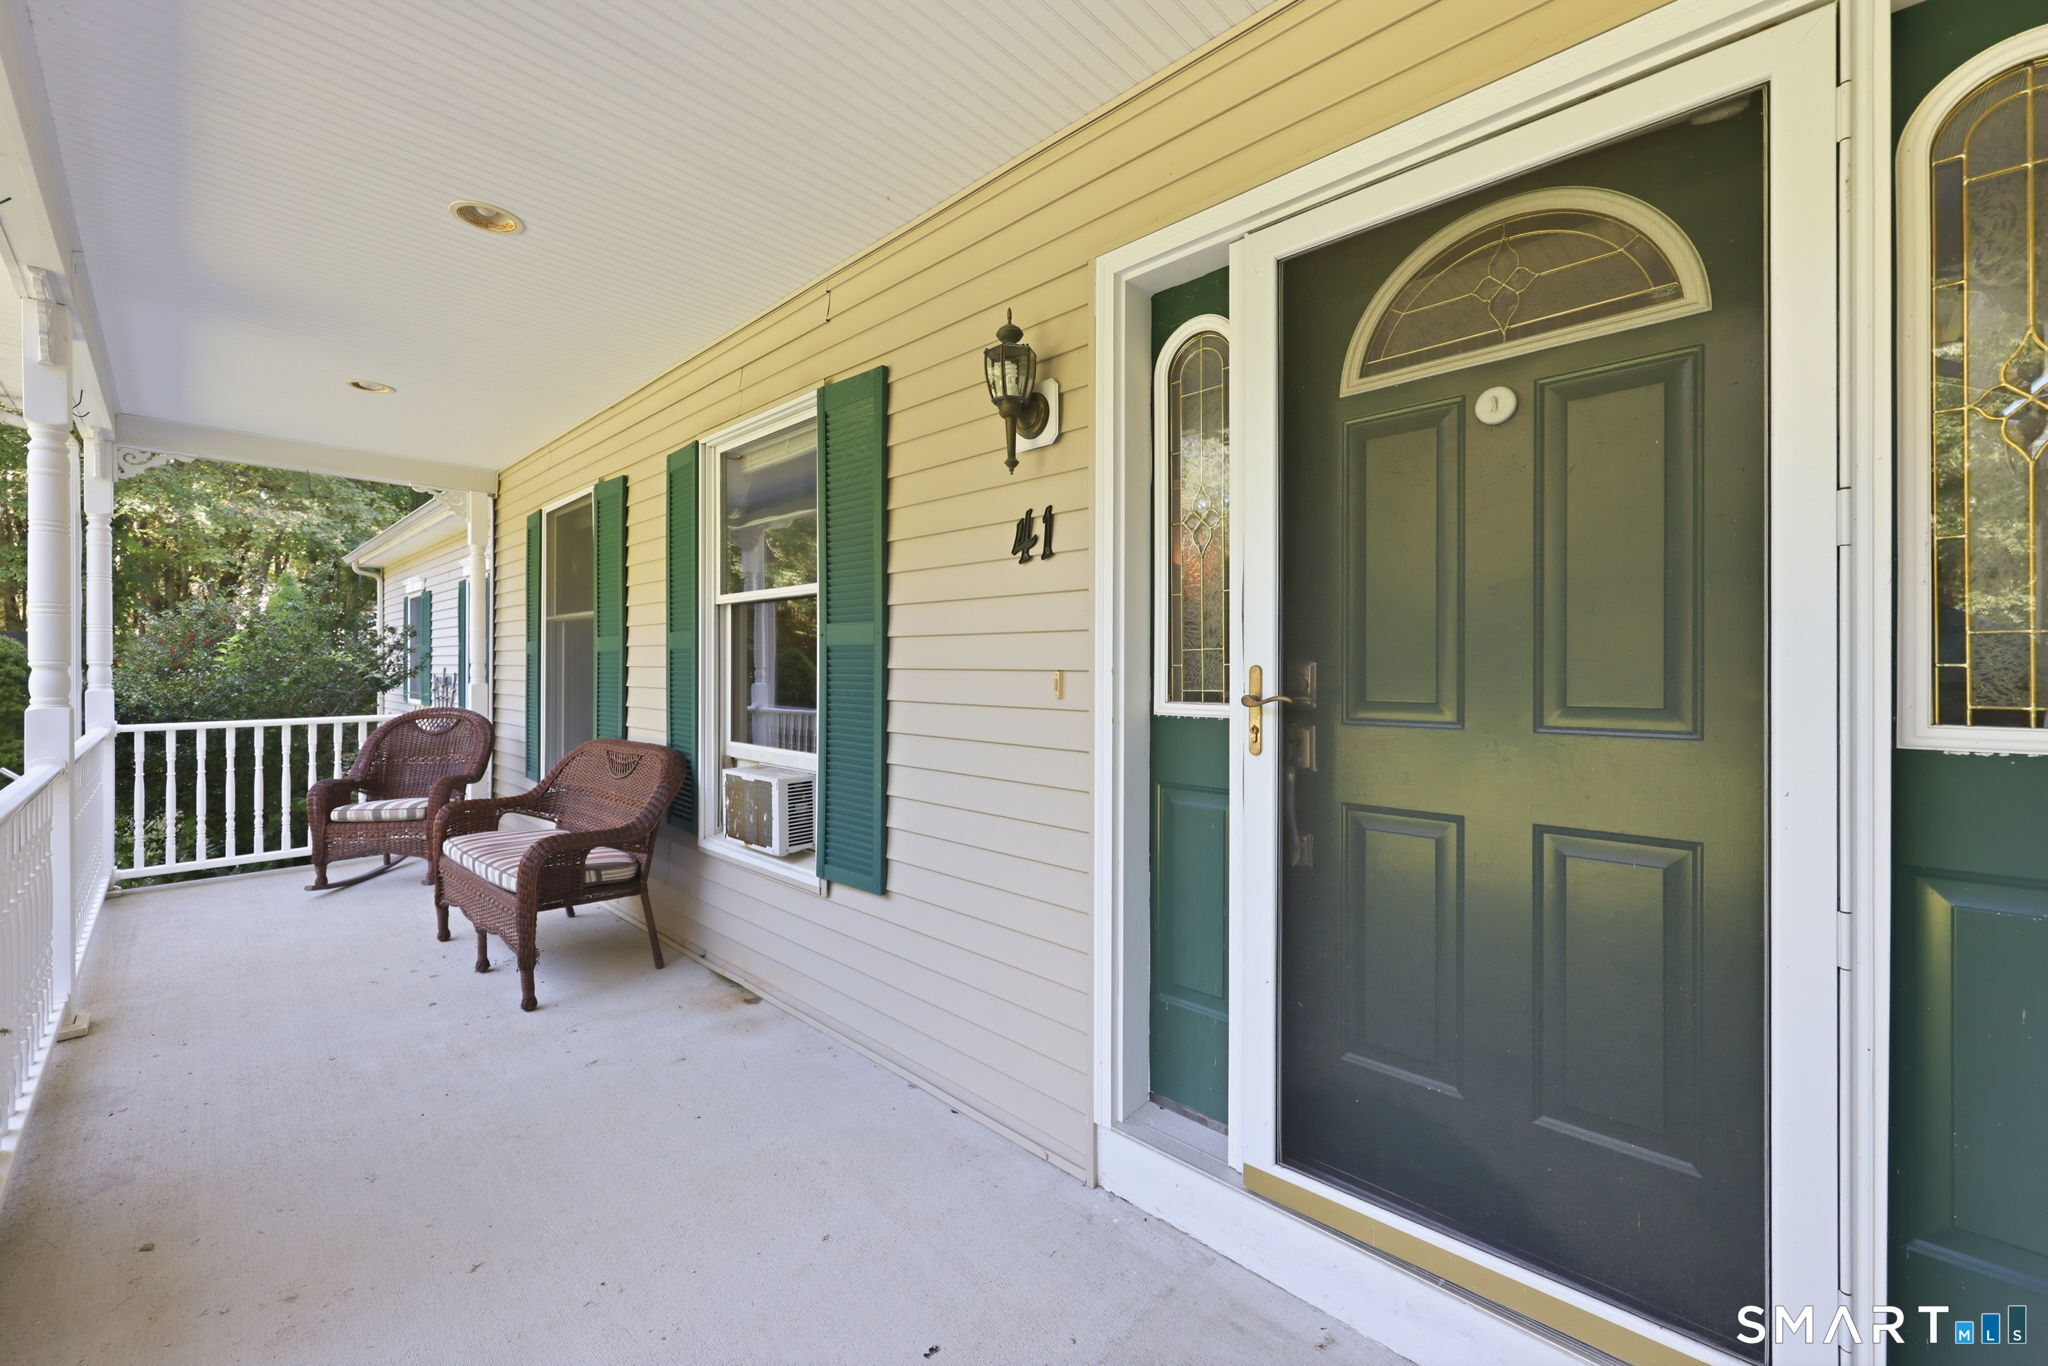

Street View
$569,000
Monthly Est:$2,832
 3 Beds
 3 Baths
2 full baths + 1 half bath
 2,516sqft
41 Forsyth Rd, Oakdale, CT 06370
$569,000
$2,832/moEst:
Get Pre-Approved
Single Family Residence
Built in 2003
$-- HOA
7.12 acres lot
$226/sq.ft
Description
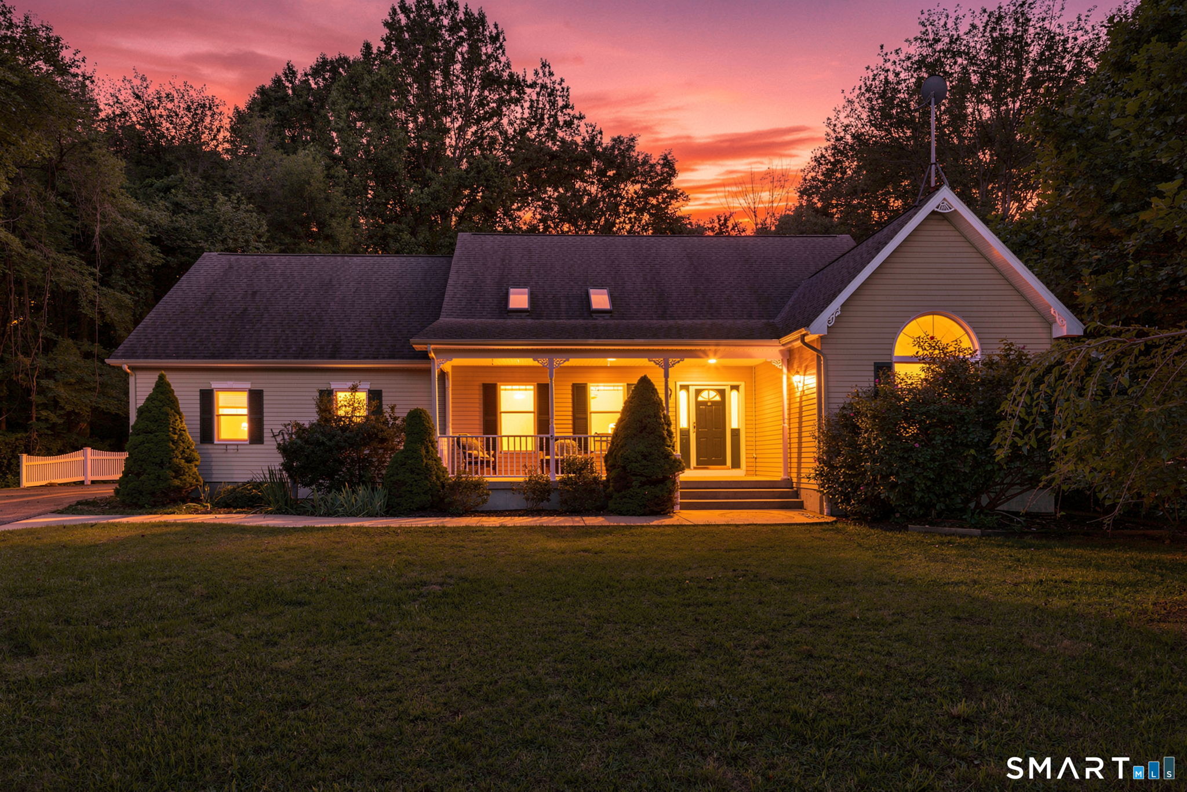
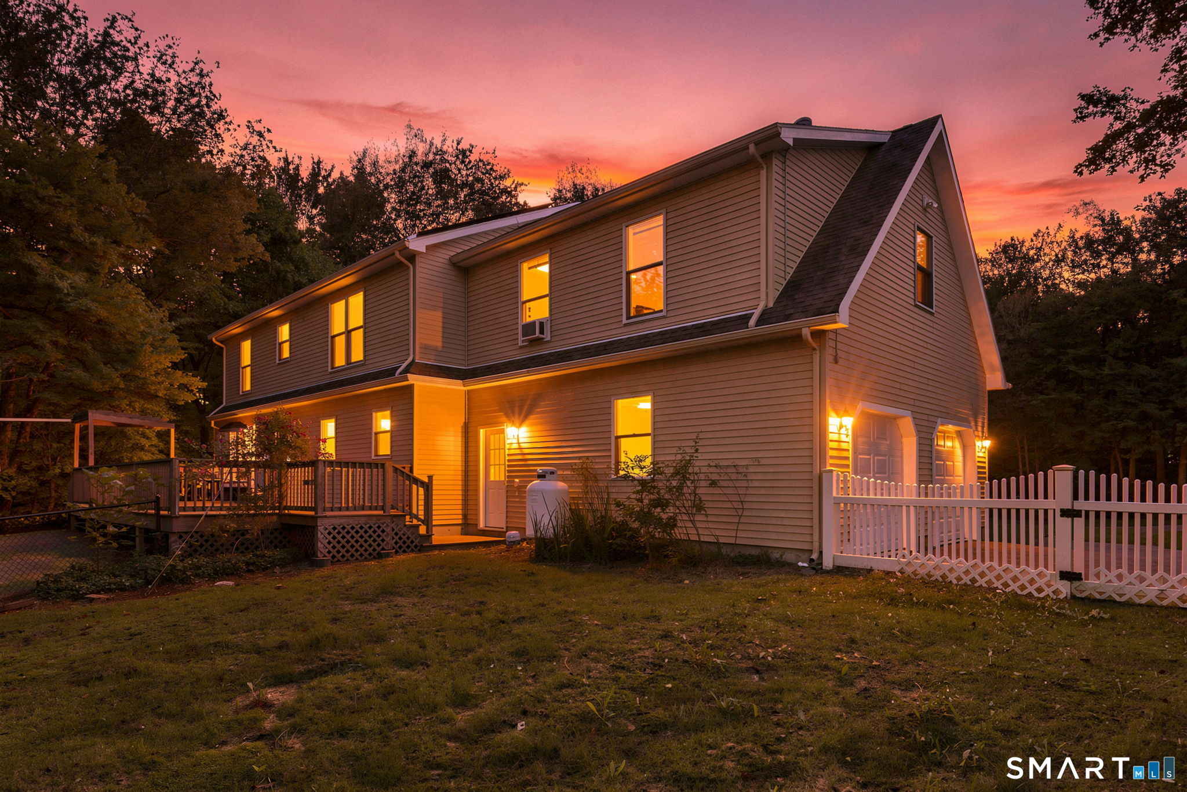
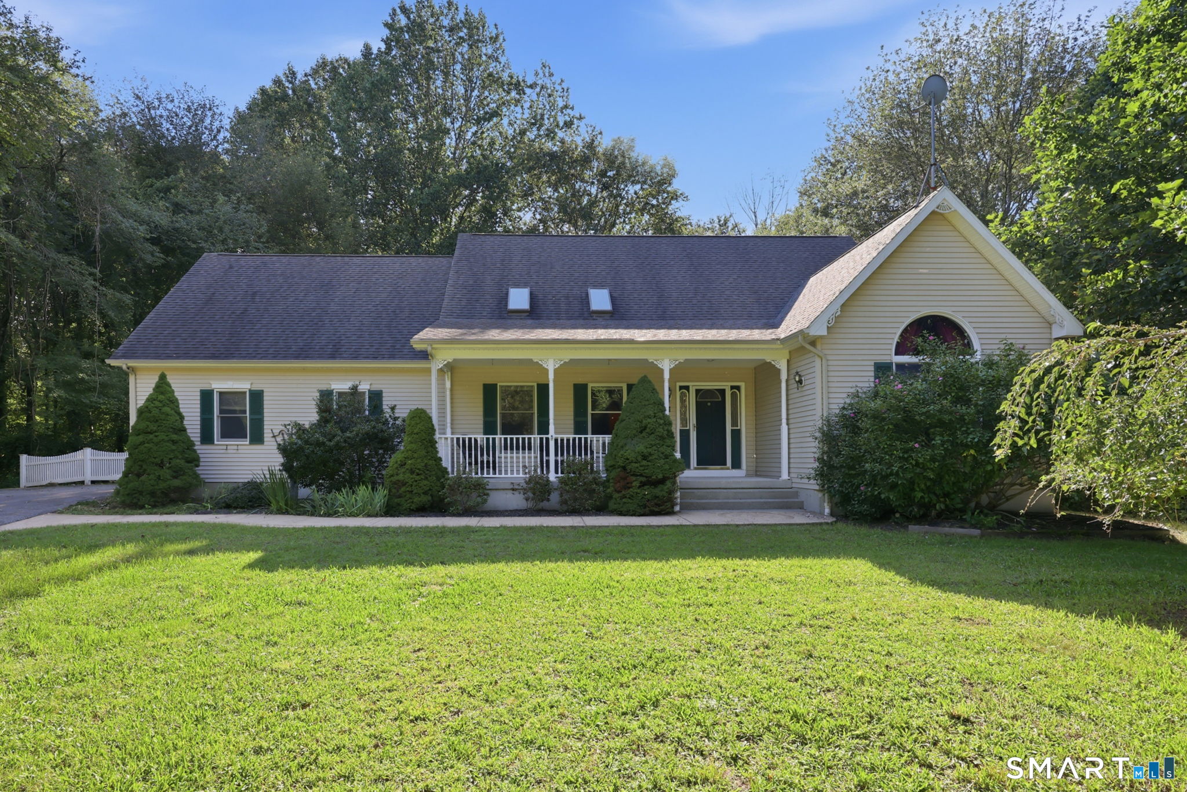
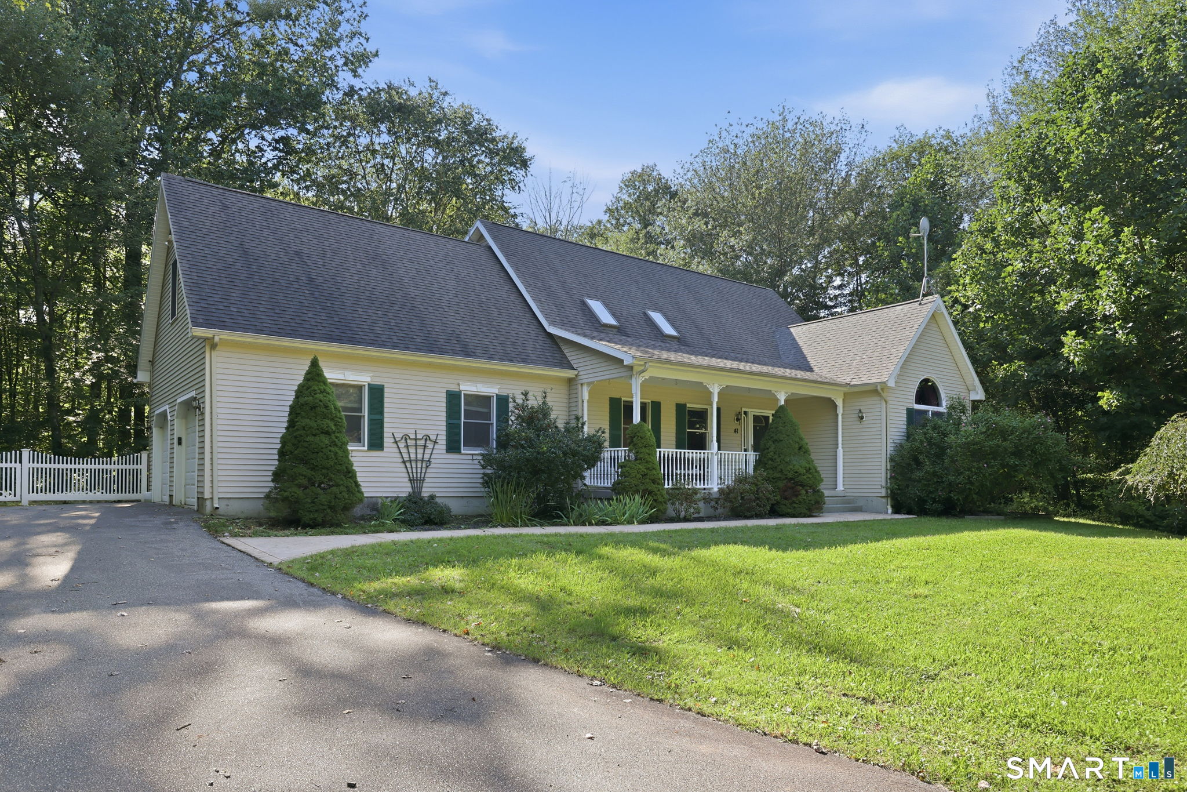
Some homes simply have more room to live well, and 41 Forsyth Road delivers with impressive scale, inviting spaces, and a main-level primary suite designed as a true retreat. The kitchen offers abundant cabinetry and a farmhouse sink beneath an oversized backyard-facing window, while the adjoining dining area opens to an expansive deck and fenced yard. The impressive living room features soaring cathedral ceilings, a propane fireplace, and an open second-floor walkway that adds architectural character. Just off this space, the private primary suite features vaulted ceilings, oversized windows, a walk-in closet, and spa-inspired bath with freestanding soaking tub, double vanity, and glass-enclosed shower with built-in bench. A separate room with bookcases and a bay window offers a refined option for an office, media room, or creative space. Main-level laundry and an oversized two-car garage add everyday ease. Upstairs, two additional bedrooms and a full bath are joined by a substantial bonus room ready for a game room, gym, office, or second living area. The basement provides impressive storage, a built-in workbench, and potential for future finished space. Recent updates include fresh kitchen paint and new upstairs carpeting. A covered front porch welcomes you home, with Camp Oakdale, Gardner Lake, and Mohegan Sun's dining and entertainment within easy reach. Spacious yet warm, this home offers character, versatility, and room for what's next.
- Houzeo last checked: 38 minutes ago
- Listing updated: September 17, 2026 at 5:08 pm
- Listing Provided by: DJ Dube | RE/MAX Right Choice
- Source: SMART MLS-CT | MLS#: 24201155

Property Details
Status
Active Under Contract
Type
Single Family Residence
No. of Stories
-
County
City
Neighborhood
--
Year Built
2003
HOA Fees
-
Finished Area
2,516 sqft
Lot Size
7.12 acres lot
Basement Area
- sqft
MLS Name
SMART MLS
MLS Number
24201155
MLS Status
Under Contract
Days on Market
28

Continue Your Journey in App
Find your dream home, receive real-time updates, and many more!
Download App
Continue Your Journey in App
Find your dream home, receive real-time updates, and many more!
Location
HOA Management
0
HOA Fees
$-/
Disclaimer: Amenities are based on third-party information and may vary; buyers must independently verify all amenities, as information is deemed reliable but not guaranteed.
Facts & Features
Rooms
Bedrooms & bathrooms
Bedrooms: 3
Bathrooms: 3
Interior
Heating
Oil, Baseboard
Sewer
Septic
Cooling
Window Unit
Appliances
Oven/range, Refrigerator, Dishwasher, Washer, Dryer
Exterior Features
Shed, Porch, Deck, Gutters, Lighting
Construction
Year Built
Year Built: 2003
Home type
Single Family Residence
Foundation Details
Concrete
Roof
Shingle
Architectural Style
Cape Cod
Utilities & Energy
Water Source
Private Well
Laundry Features
Main Level
Parking Features
Attached Garage
Basement
Full, Unfinished, Concrete Floor, Full With Hatchway
Other Features
Subdivision Name
Oakdale
Lot Features
Fence Privacy, Fence Full, Fence Chain Link, Secluded, Rear Lot, Treed, Level Lot
Price History
| Date | Event | Price |
|---|---|---|
09/17/2026 Source: | Contingent (Active Under Contract) | $569,000 $226/sqft |
09/09/2026 Source: | Listed for Sale | $569,000 $226/sqft |

Nearby Homes
Find Homes by Property Features in Oakdale, CT


Based on information provided to and compiled by the SMART MLS, Inc. through Oct 08, 2026, 11:00AM. IDX information is provided exclusively for consumers’ personal, non-commercial use. It may not be used for any purpose other than to identify prospective properties consumers may be interested in purchasing. The data is deemed reliable but is not guaranteed accurate by the MLS. ©2026 SMART MLS, Inc. All Rights Reserved.
 Advertising Broker: Derek Greene | The Greene Realty Group