- Overview
- Description
- Property Details
- Location
- Facts & Features
- Getting Around
- Nearby Homes
 Price Drop: $75K (10/01)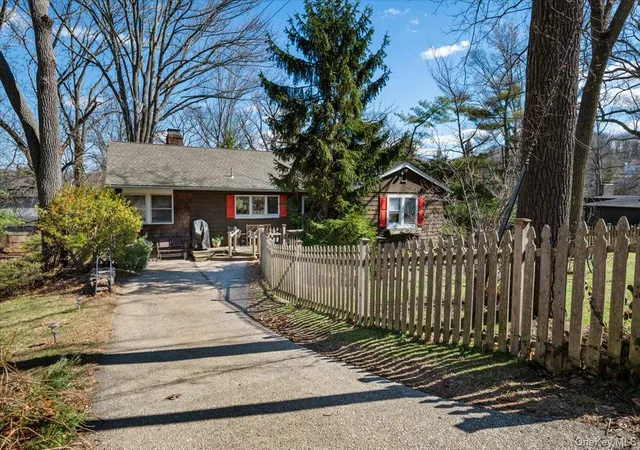
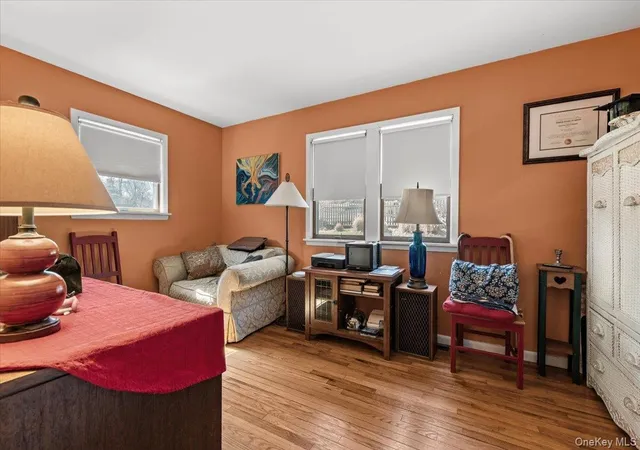

Street View
$840,000
Monthly Est:$4,181
 6 Beds
 3 Baths
3 full baths
 2,346sqft
41 Lakeside Dr, Huntington, NY 11721
$840,000
$4,181/moEst:
Get Pre-Approved
Single Family Residence
Built in 1956
$-- HOA
15,246 sqft lot
$358/sq.ft
Description
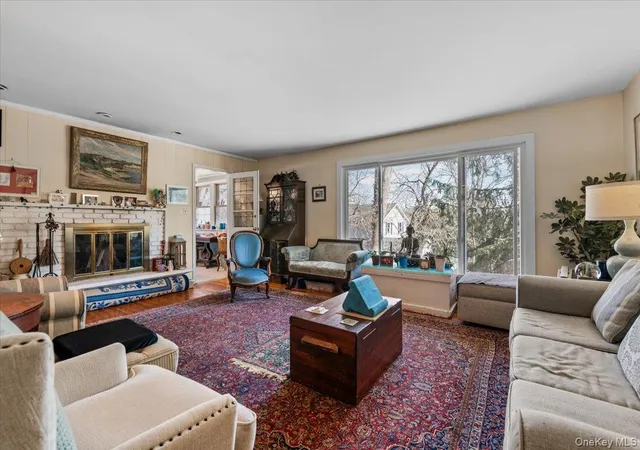
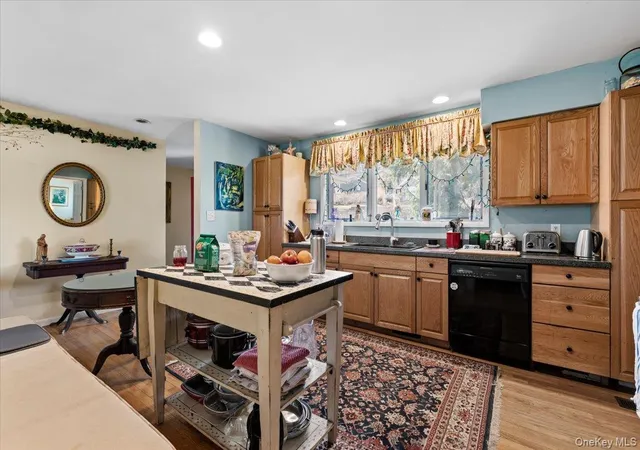
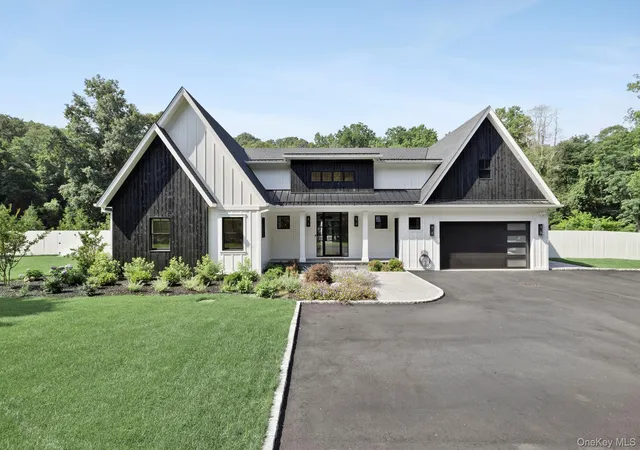
This is a rare 6-bedroom, 3-bathroom ranch in the heart of Centerport, steps from the beach and in the award-winning Harborfields School District. For the buyer who wants space, location, and peace of mind — this home is ready for its next chapter.
- Houzeo last checked: 24 minutes ago
- Listing updated: October 1, 2026 at 4:44 pm
- Listing Provided by: Brian Montross (631) 672-0132 , Ronald Lanzillotta | BERKSHIRE HATHAWAY (516) 224-4600
- Source: OneKey MLS-NY | MLS#: 970234

Property Details
Status
Pending
Type
Single Family Residence
No. of Stories
-
County
City
Neighborhood
--
Year Built
1956
HOA Fees
-
Finished Area
2,346 sqft
Lot Size
15,246 sqft lot
Basement Area
- sqft
MLS Name
OneKey MLS
MLS Number
970234
MLS Status
Pending
Days on Market
203
Cumulative Days on Market
133

Continue Your Journey in App
Find your dream home, receive real-time updates, and many more!
Download App
Continue Your Journey in App
Find your dream home, receive real-time updates, and many more!
Location
Facts & Features
Rooms
Bedrooms & bathrooms
Bedrooms: 6
Bathrooms: 3
Interior
Flooring
Carpet, Wood
Appliances
Dishwasher, Oven, Refrigerator, Washer
Sewer
Cesspool
Interior Features
First Floor Bedroom, Entrance Foyer, Pantry, Storage
Heating
Forced Air, Natural Gas
Cooling
Central Air
Construction
Year Built
Year Built: 1956
Home type
Single Family Residence
Architectural Style
Cape Cod, Ranch
Construction Materials
Frame
Utilities & Energy
Parking Features
Driveway
Laundry Features
Washer Hookup
Basement
See Remarks
Water Source
Public
Utilities
Cable Available, Electricity Connected, Natural Gas Connected, Phone Available
Fireplace Features
Wood Burning
Other Features
Lot Features
Back Yard, Corner Lot, Front Yard, Landscaped, Near Public Transit, Near School, Near Shops, Sprinklers In Front, Sprinklers In Rear
Patio And Porch Features
Patio
Price History
| Date | Event | Price |
|---|---|---|
10/01/2026 Source: | Pending | $840,000 -8.20% $358/sqft |
07/30/2026 Source: | Listing Removed | $915,000 -7.11% $390/sqft |
03/19/2026 Source: | Listed for Sale | $985,000 +7.65% $420/sqft |
03/19/2026 Source: | Price Decreased | $915,000 -7.11% $390/sqft |
03/12/2026 Source: | Coming Soon | $985,000 +123.86% $420/sqft |

Show more
Nearby Homes
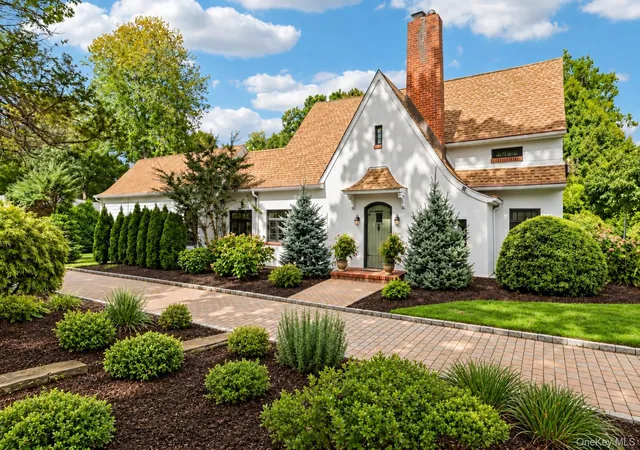
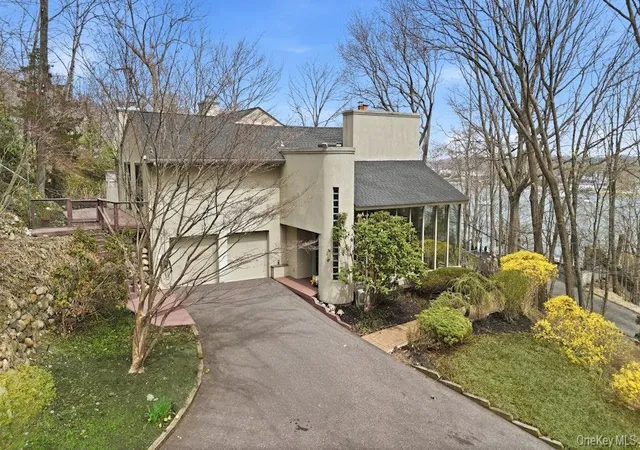
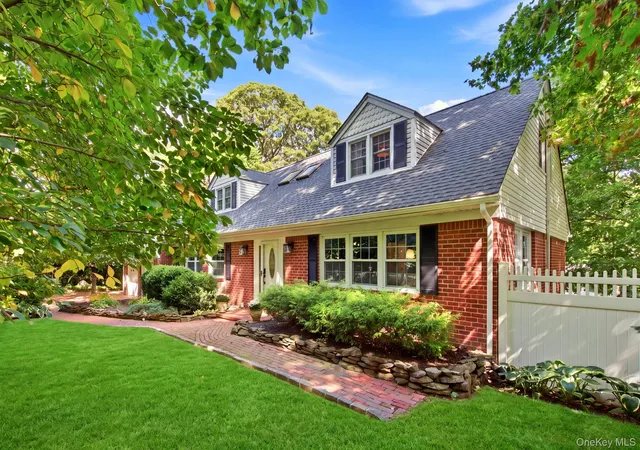


Find Homes by Property Features in Huntington, NY


Based on information from OneKey MLS, through Oct 02, 2026, 08:31AM. IDX information is provided exclusively for personal, non-commercial use, and may not be used for any purpose other than to identify prospective properties consumers may be interested in purchasing. Information is deemed reliable but not guaranteed. © 2026 OneKey® MLS. All rights reserved.
 Advertising Broker: Derek Greene | The Greene Realty Group