- Overview
- Description
- Property Details
- Location
- Facts & Features
- Getting Around
- Nearby Homes


Street View
Listed by: Jeremy Gates | Element Real Estate (802) 253-1553
$419,000
Monthly Est:$2,086
 3 Beds
 1 Bath
1 full bath
 1,144sqft
41 Manseau St, Winooski, VT 05404
$419,000
$2,086/moEst:
Get Pre-Approved
Single Family Residence
Built in 1925
$-- HOA
5,227 sqft lot
$366/sq.ft
Description
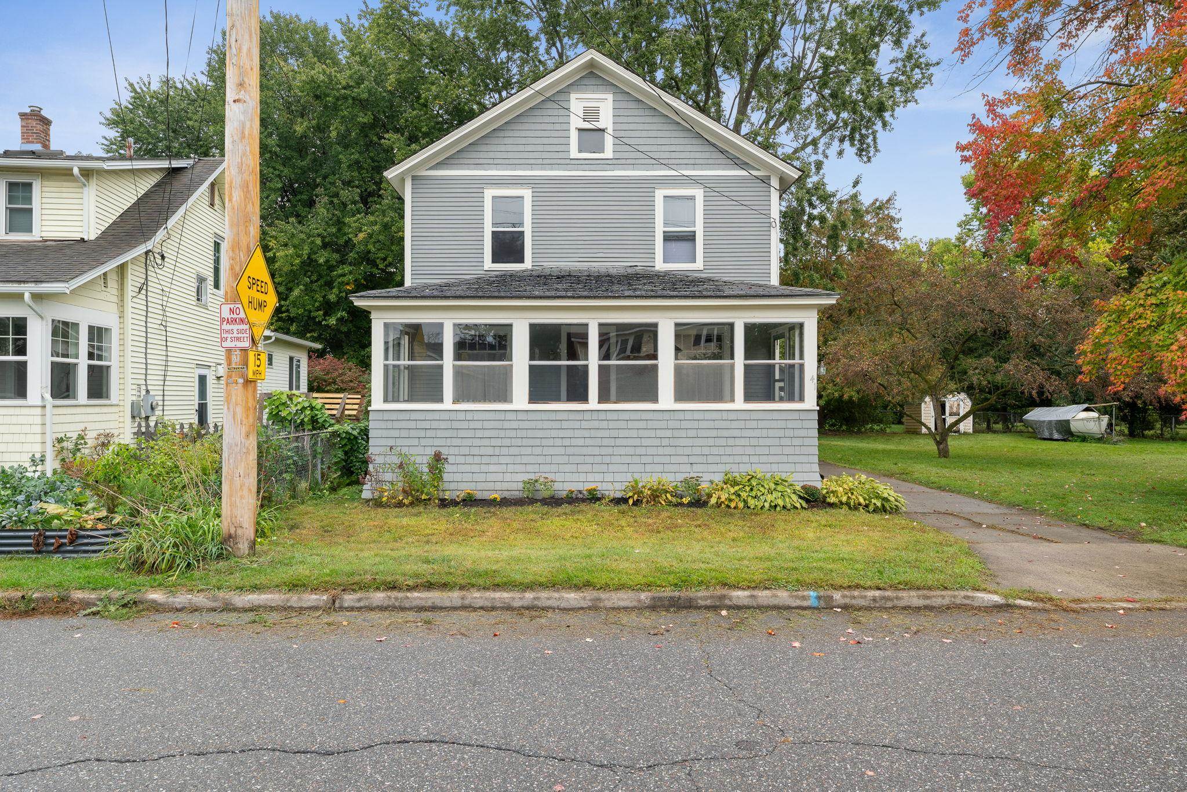
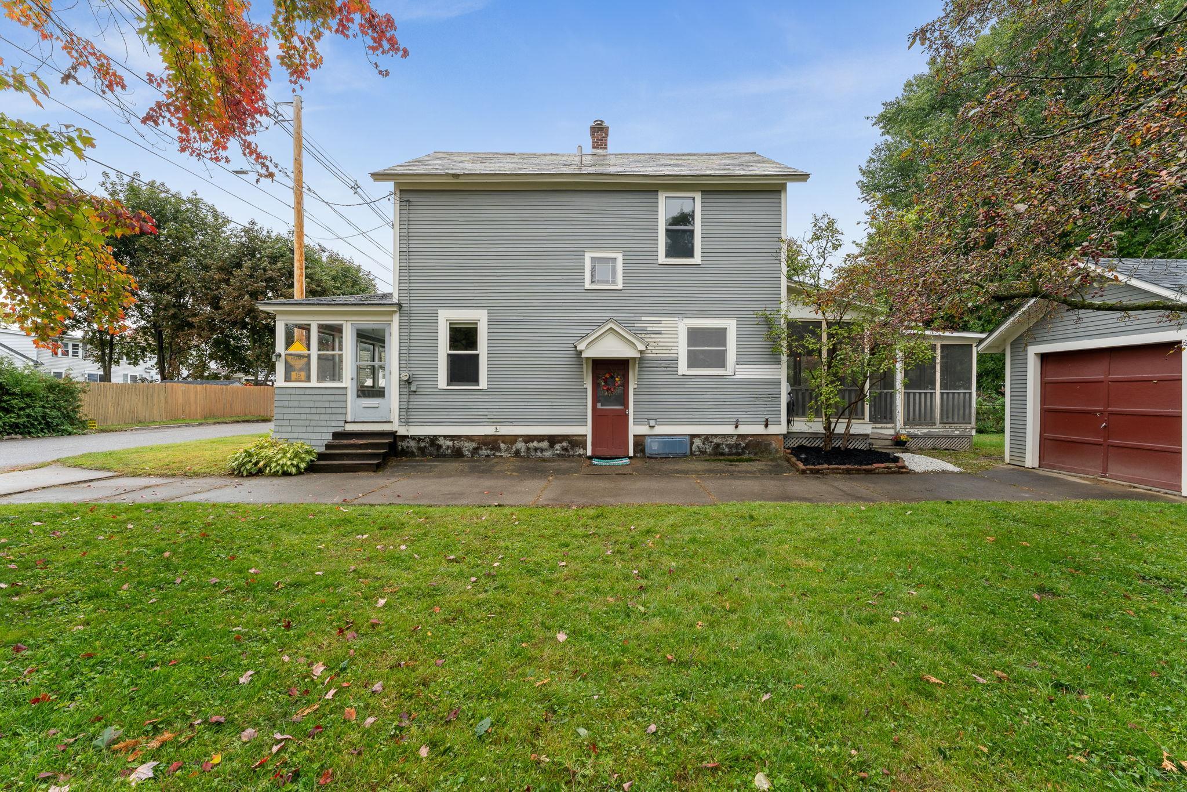
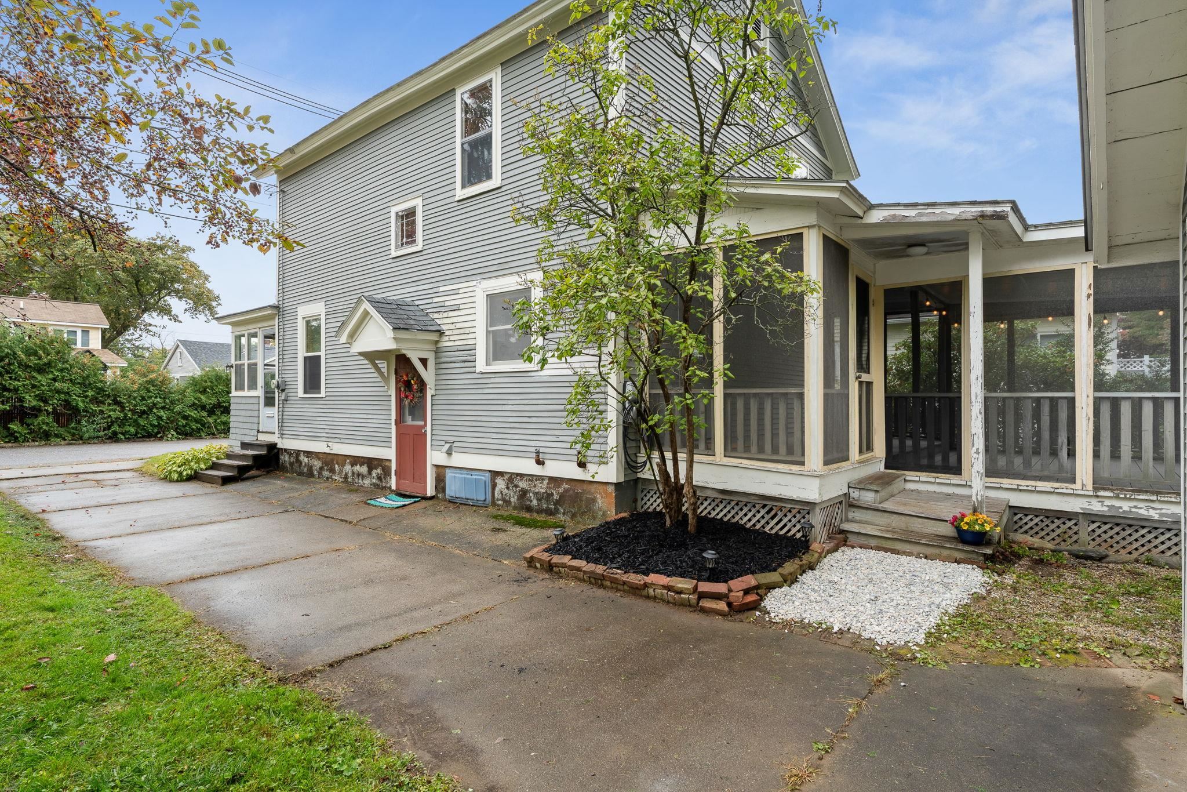
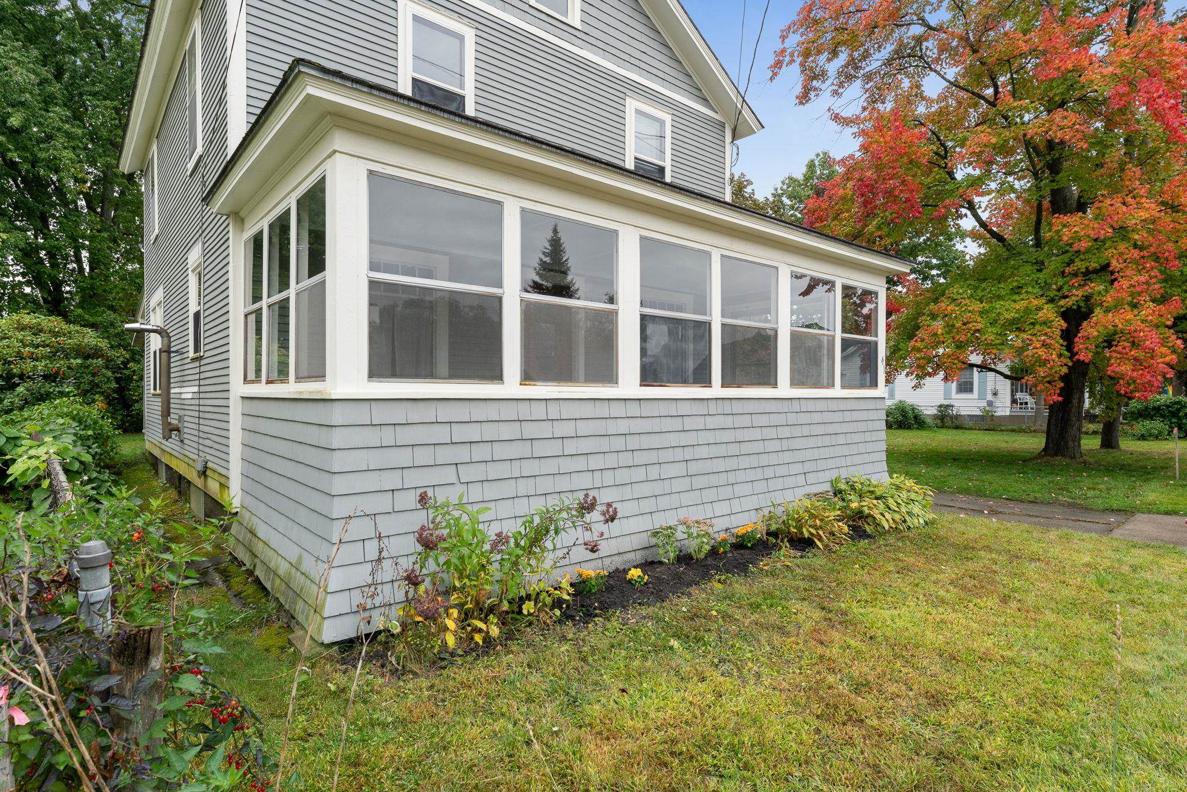
Classic, sophisticated, and right in the heart of Winooski, this is a house with some serious charm. Start on the enclosed front porch, where a full bank of windows creates a bright, welcoming space to settle in and watch the neighborhood go by. Through the front door, the main level opens up with warm wood floors, beautiful original trim and casings, coffered ceiling details, and a pellet stove anchoring the living area. There's character here, the kind that’s hard to replicate and even harder to find. The kitchen offers plenty of cabinet and work space, while the bright dining room is made for everything from weeknight dinners to lingering evenings around a full table of friends. Upstairs, three spacious, light-filled bedrooms continue the original wood floors, while the full bath brings even more vintage personality with a claw-foot tub and built-in storage. One more flight leads to an unfinished attic for additional storage. Downstairs, the basement provides laundry and more room for the practical stuff. But out back is where this house really shows off. An enormous screened porch steals the show, creating an outdoor living room you'll want to use every chance you get. Beyond it, an adorable backyard offers just enough green space, with a detached one-car garage tucked at the back. And then there's the location. Downtown Winooski and its seriously good food scene are just a 10-minute walk away, while I-89 is barely a minute from home when you're headed farther afield. With its original character, inviting spaces, and great bones already in place, this home is ready for its next owner to bring their own ideas and take it to the next level. The hard-to-find stuff is already here. Now it's ready for what comes next.
- Houzeo last checked: 12 hours ago
- Listing updated: October 2, 2026 at 10:13 pm
- Source: NEREN/Prime MLS-NH | MLS#: 5112648

Property Details
Status
Active
Type
Single Family Residence
No. of Stories
-
County
City
Neighborhood
--
Year Built
1925
HOA Fees
-
Finished Area
1,144 sqft
Lot Size
5,227 sqft lot
Basement Area
- sqft
MLS Name
NEREN/Prime MLS
MLS Number
5112648
MLS Status
(10) Active - Active
Days on Market
1

Continue Your Journey in App
Find your dream home, receive real-time updates, and many more!
Download App
Continue Your Journey in App
Find your dream home, receive real-time updates, and many more!
Location
Facts & Features
Rooms
Bedrooms & bathrooms
Bedrooms: 3
Bathroom: 1
Interior
Exterior Features
Enclosed Porch, Screened Porch
Heating
Oil, Pellet Stove, Hot Water, Radiator
Sewer
Public
Cooling
None
Flooring
Vinyl, Wood
Interior Features
Dining Area, Lead/stain Glass, Natural Light, Natural Woodwork, Basement Laundry, Walkup Attic
Appliances
Dryer, Electric Range, Refrigerator, Washer
Construction
Year Built
Year Built: 1925
Home type
Single Family Residence
Construction Materials
Wood Frame, Wood Siding
Foundation Details
Block, Concrete
Property Condition
Existing
Architectural Style
Historic Vintage
Roof
Asphalt Shingle, Slate
Utilities & Energy
Utilities
Cable Available
Water Source
Public
Electric
Circuit Breakers
Parking Features
Driveway, Garage, Off Street, Detached
Basement
Concrete Floor, Full, Interior Stairs, Unfinished
Other Features
Lot Features
Curbing, Level, Street Lights, In Town, Neighborhood
Price History
| Date | Event | Price |
|---|---|---|
10/02/2026 Source: | Listed for Sale | $419,000 $366/sqft |

Nearby Homes


Find Homes by Property Features in Winooski, VT


Based on information from PrimeMLS Inc. through Oct 02, 2026, 09:00AM. This display of listings may or may not be the entire Compilation from the PrimeMLS database, and PrimeMLS does not guarantee the accuracy of such information. The listing broker's offer of compensation is made only to other real estate licensees who are participant members of PrimeMLS. This information is deemed reliable, but not guaranteed. The data relating to real estate displayed on this display comes in part from the IDX Program of PrimeMLS. The information being provided is for consumers' personal, non- commercial use and may not be used for any purpose other than to identify prospective properties consumers may be interested in purchasing. Data last updated Oct 02, 2026, 09:00AM. © 2026 PrimeMLS, Inc. All Rights Reserved.
 Advertising Broker: Derek Greene | The Greene Realty Group