- Overview
- Description
- Property Details
- Location
- Facts & Features
- Getting Around
- Nearby Homes


Street View
Listed by: idENTITY real estate group | KW Vermont (802) 654-8500
$475,000
Monthly Est:$2,364
 4 Beds
 2 Baths
2 full baths
 1,344sqft
59 Elm St, Winooski, VT 05404
$475,000
$2,364/moEst:
Get Pre-Approved
Single Family Residence
Built in 1900
$-- HOA
2,614 sqft lot
$353/sq.ft
Description
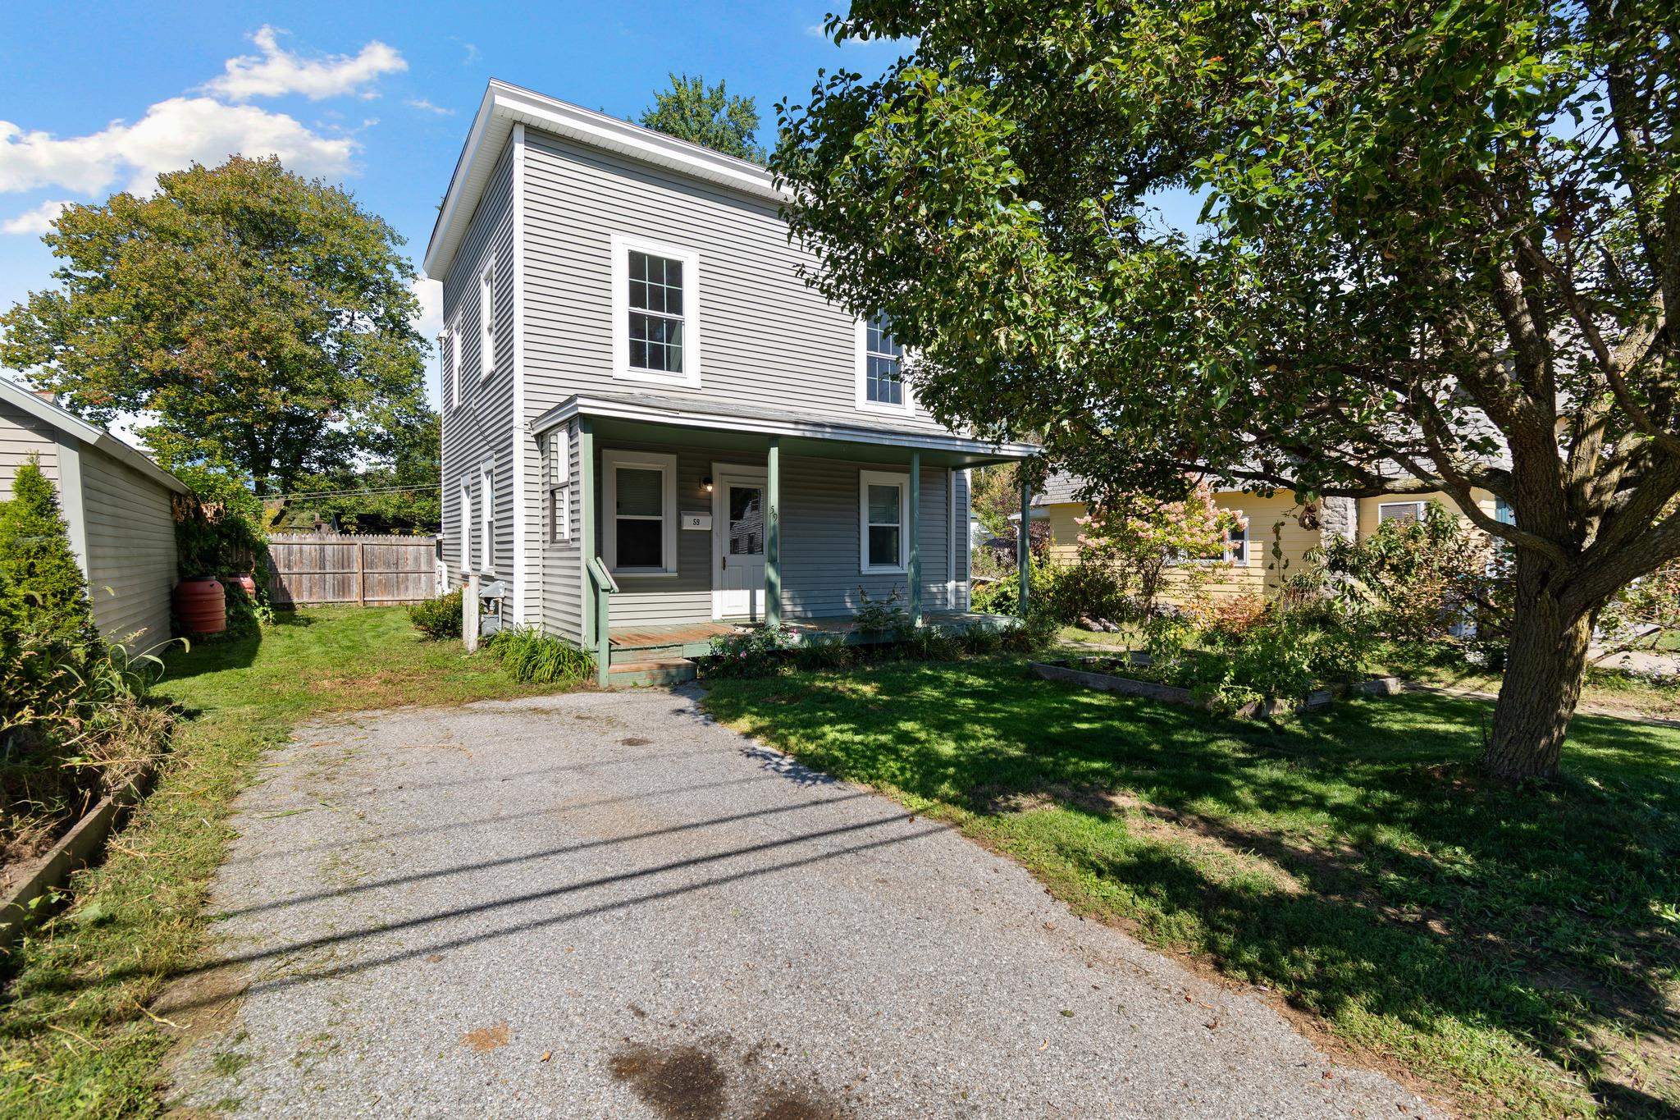
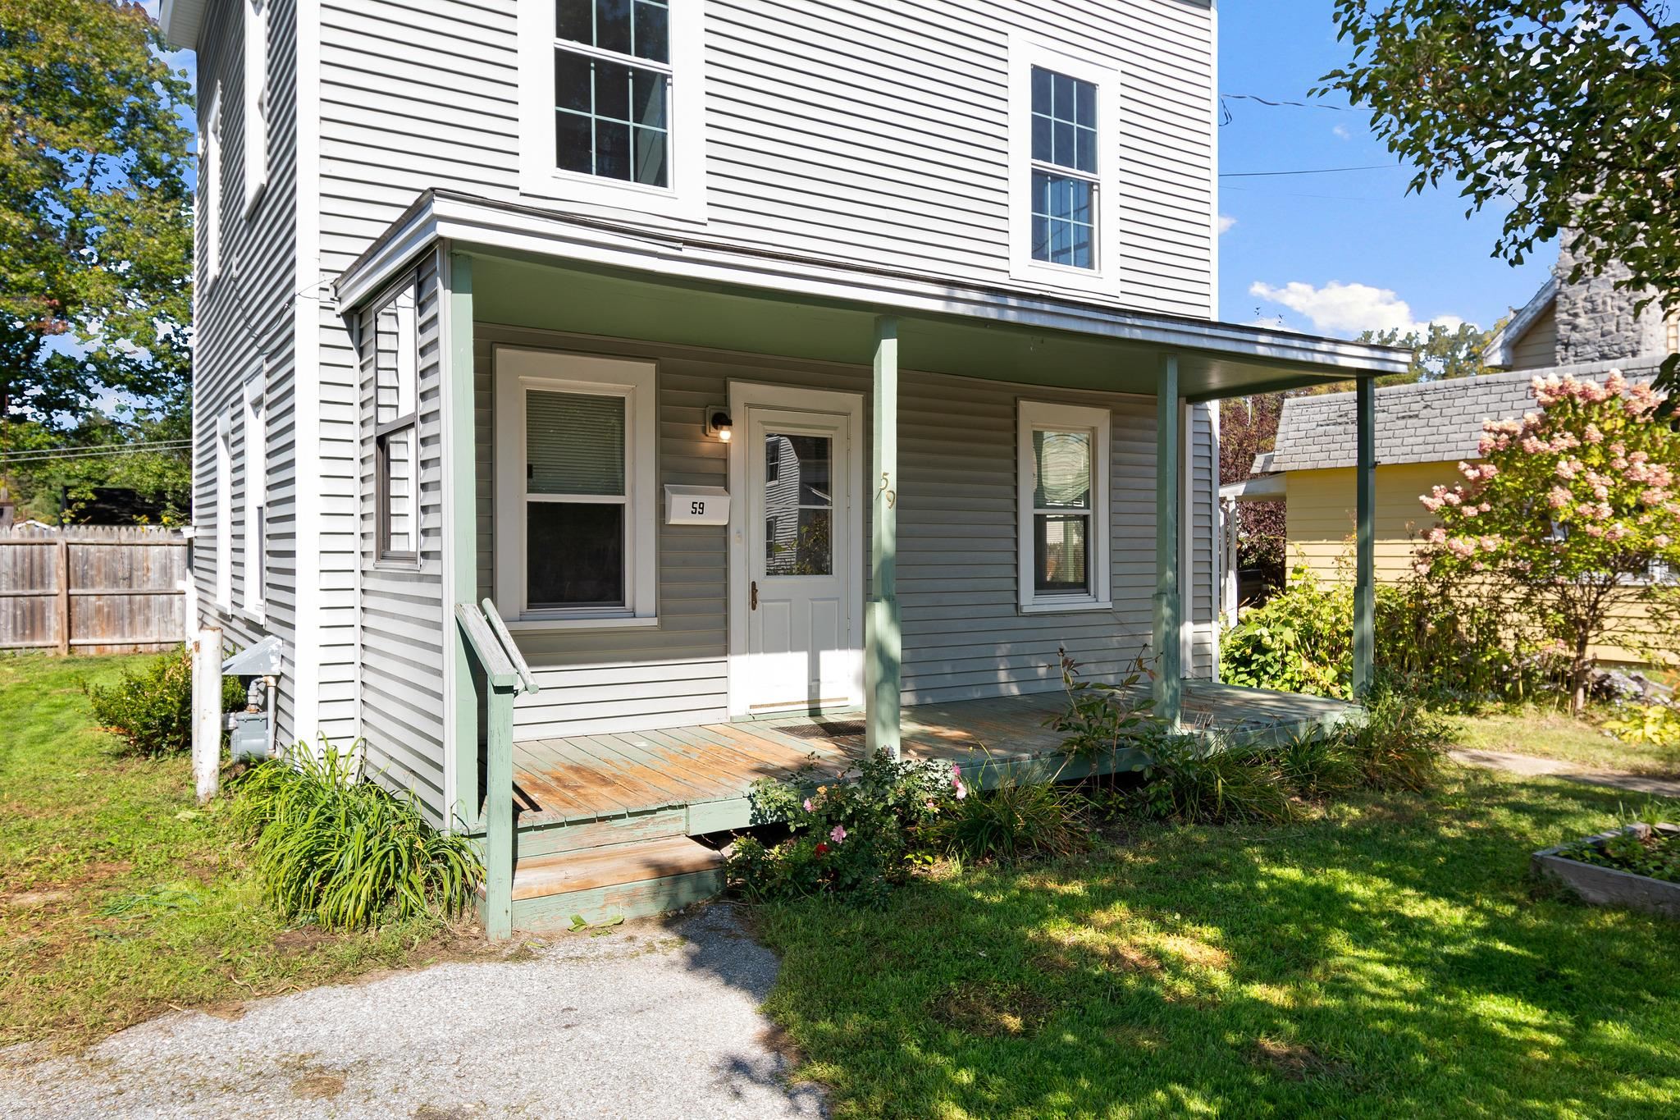
Welcome to 59 Elm Street, a charming, beautifully updated single-family home located right in the vibrant heart of Winooski, VT! Offering 4 spacious bedrooms, 2 full bathrooms, and 1,344 finished square feet of thoughtfully designed living space, this turnkey residence perfectly blends modern functionality with classic New England character.
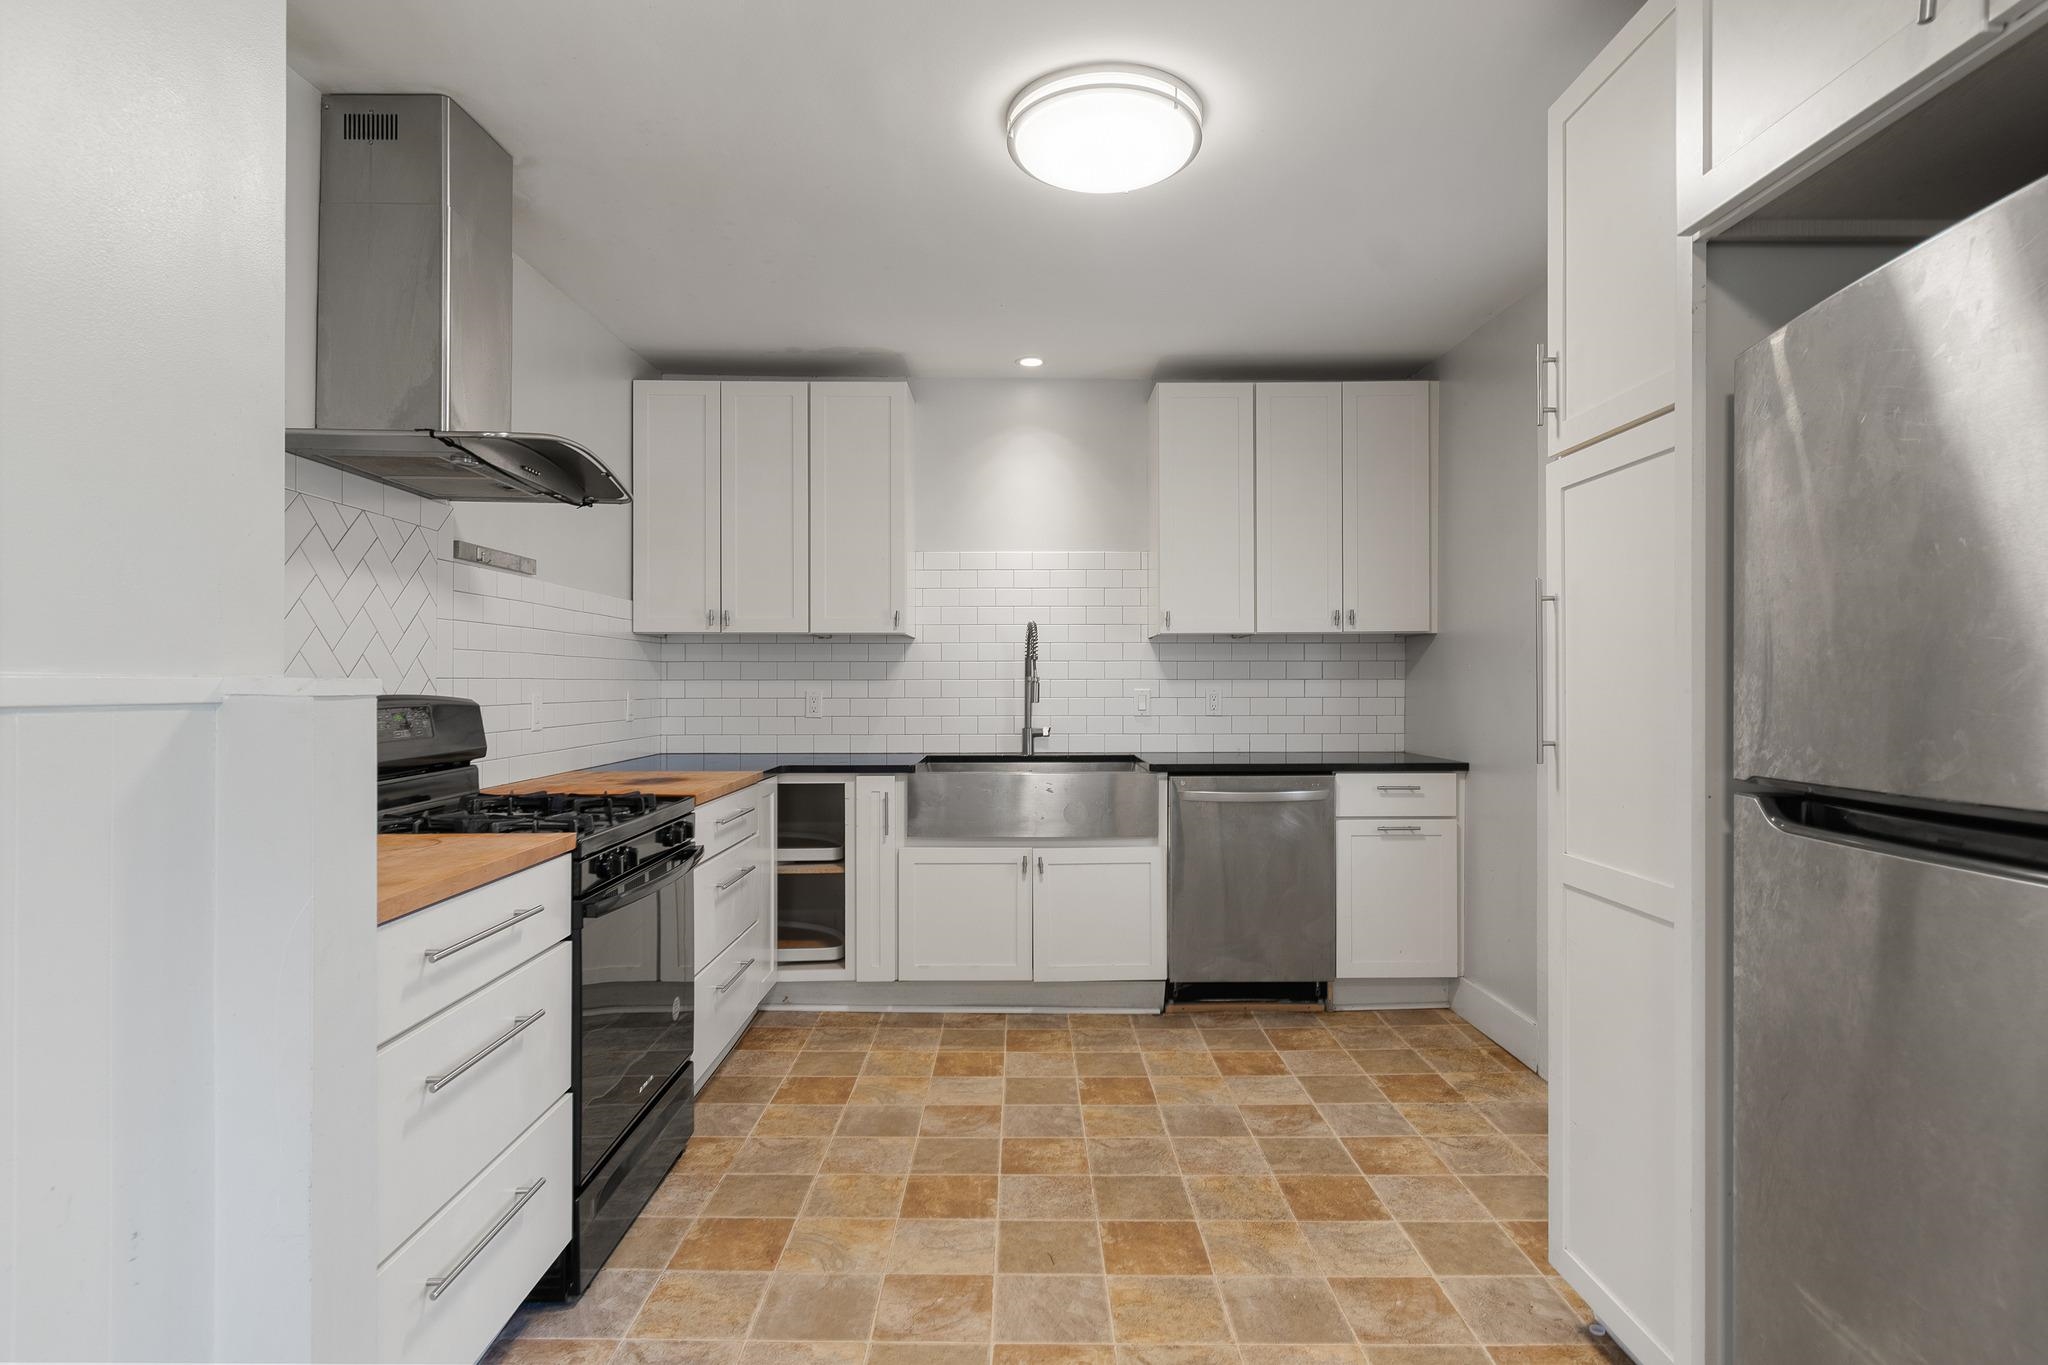
At the center of the home is a stunning, updated chef’s kitchen equipped for everything from quick weeknight meals to festive weekend gatherings. Significant capital improvements bring complete peace of mind, including a reliable new boiler (2016), fresh vinyl siding (2024), and high-efficiency windows installed throughout in 2025 (with full egress windows in all four bedrooms for maximum safety and natural light).
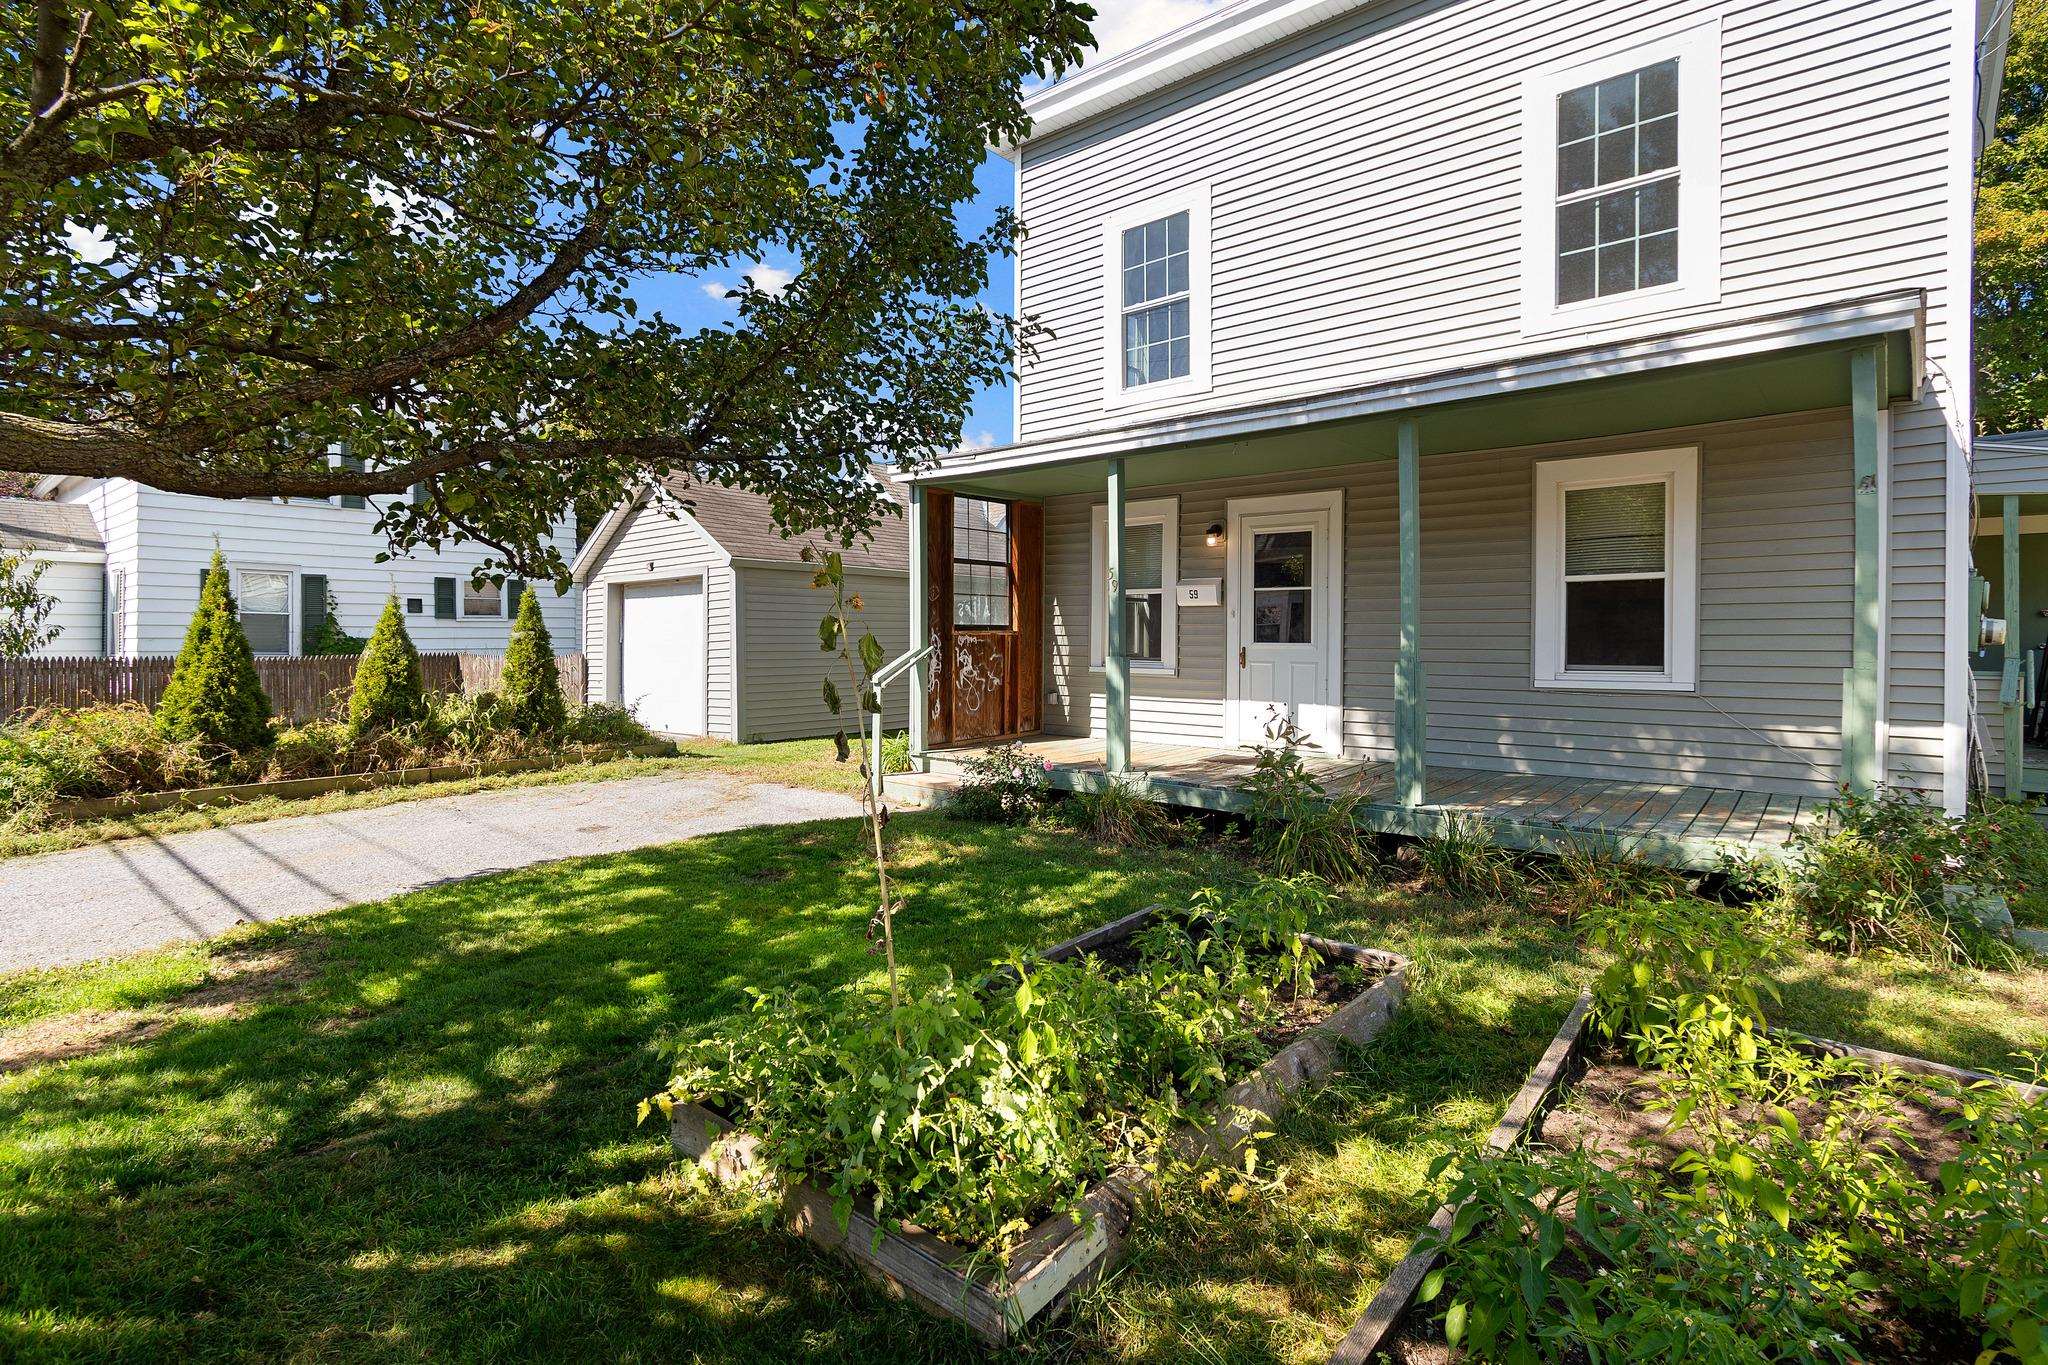
Out front, custom raised garden beds invite you to grow your own fresh herbs, vegetables, and flowers, adding immediate curb appeal and home-grown charm. Step outside to enjoy Winooski’s lively downtown scene, featuring top-tier dining, local breweries, scenic riverfront trails, and community parks all just minutes from your front door, with seamless access to Burlington, UVM, and the medical center.
Whether you're looking for extra space to grow, a dedicated home office setup, or a worry-free property where all the big-ticket maintenance items have already been checked off, 59 Elm Street is ready to welcome you home. Schedule your private showing today before this gem is gone!
- Houzeo last checked: 12 hours ago
- Listing updated: October 8, 2026 at 5:25 pm
- Source: NEREN/Prime MLS-NH | MLS#: 5112474

Property Details
Status
Active
Type
Single Family Residence
No. of Stories
-
County
City
Neighborhood
--
Year Built
1900
HOA Fees
-
Finished Area
1,344 sqft
Lot Size
2,614 sqft lot
Basement Area
- sqft
MLS Name
NEREN/Prime MLS
MLS Number
5112474
MLS Status
(10) Active - Active
Days on Market
8

Continue Your Journey in App
Find your dream home, receive real-time updates, and many more!
Download App
Continue Your Journey in App
Find your dream home, receive real-time updates, and many more!
Location
Facts & Features
Rooms
Bedrooms & bathrooms
Bedrooms: 4
Bathrooms: 2
Interior
Appliances
Dishwasher, Dryer, Range Hood, Freezer, Gas Range, Refrigerator, Washer, On Demand Water Heater
Sewer
Public
Flooring
Hardwood, Laminate, Other
Cooling
Other
Heating
Natural Gas, Hot Water, Zoned, Boiler
Interior Features
Blinds, Ceiling Fan(s), Dining Area, Laundry Hook Ups, Led Lighting, Natural Light, Natural Woodwork, Other, Indoor Storage, Programmable Thermostat, 1st Floor Laundry
Exterior Features
Garden, Natural Shade, Other, Storage, Window Screens, Double Pane Window(s), Energy Star Qual Windows
Construction
Year Built
Year Built: 1900
Home type
Single Family Residence
Property Condition
Existing
Foundation Details
Stone
Roof
Metal, Rolled/hot Mop, Asphalt Shingle
Architectural Style
Other
Construction Materials
Wood Frame, Vinyl Siding, Wood Exterior
Utilities & Energy
Utilities
Cable At Site, Cable Available, Gas On Site, Phone Connected, Phone Available, Other
Electric
100 Amp Service, Circuit Breakers
Water Source
Public
Basement
Concrete Floor, Daylight, Full, Other, Exterior Stairs, Locked Storage, Storage Space, Sump Pump, Unfinished, Exterior Entry, Basement Stairs
Parking Features
Deeded, Driveway, Off Street, On Site, On Street, Parking Spaces 2, Paved
Other Features
Lot Features
Curbing, Interior Lot, Landscaped, Level, Other, Sidewalks, Street Lights, Trail/near Trail, Near Paths, Neighborhood, Near Public Transit, Near School(s)
Price History
| Date | Event | Price |
|---|---|---|
10/08/2026 Source: | Listed for Sale | $475,000 +43.94% $353/sqft |
09/10/2021 Source: | Price Increased | $330,000 +65.91% $246/sqft |
09/20/2016 Source: | Sold | $198,900 $148/sqft |

Nearby Homes


Find Homes by Property Features in Winooski, VT


Based on information from PrimeMLS Inc. through Oct 09, 2026, 02:32PM. This display of listings may or may not be the entire Compilation from the PrimeMLS database, and PrimeMLS does not guarantee the accuracy of such information. The listing broker's offer of compensation is made only to other real estate licensees who are participant members of PrimeMLS. This information is deemed reliable, but not guaranteed. The data relating to real estate displayed on this display comes in part from the IDX Program of PrimeMLS. The information being provided is for consumers' personal, non- commercial use and may not be used for any purpose other than to identify prospective properties consumers may be interested in purchasing. Data last updated Oct 09, 2026, 02:32PM. © 2026 PrimeMLS, Inc. All Rights Reserved.
 Advertising Broker: Derek Greene | The Greene Realty Group