The Greene Realty
Powered by 
- 0
- 15
- Overview
- Description
- Property Details
- Location
- Facts & Features
- Getting Around
- Nearby Homes


Street View
$1,298,000
Monthly Est:$6,461
 4 Beds
 4 Baths
2 full baths + 2 half baths
 2,418sqft
41 Maple St, Stoneham, MA 02180
$1,298,000
$6,461/moEst:
Get Pre-Approved
Single Family Residence
Built in 1890
$-- HOA
0.32 acre lot
$537/sq.ft
Description
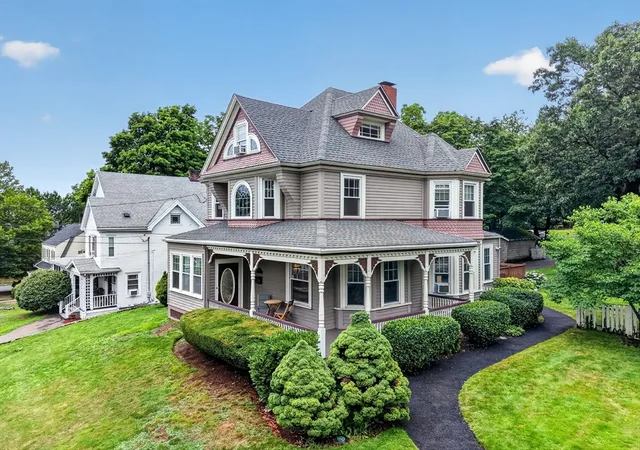
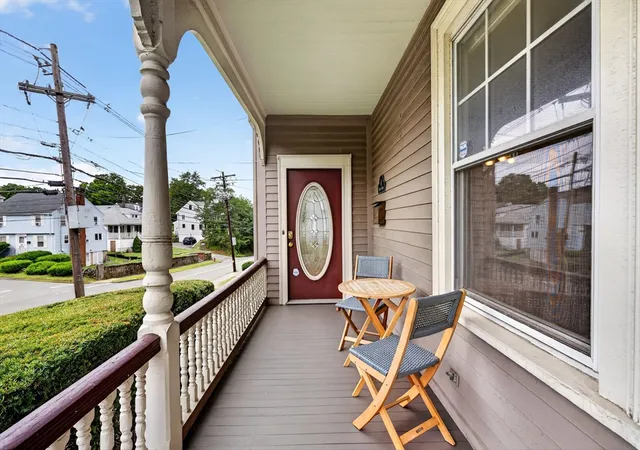
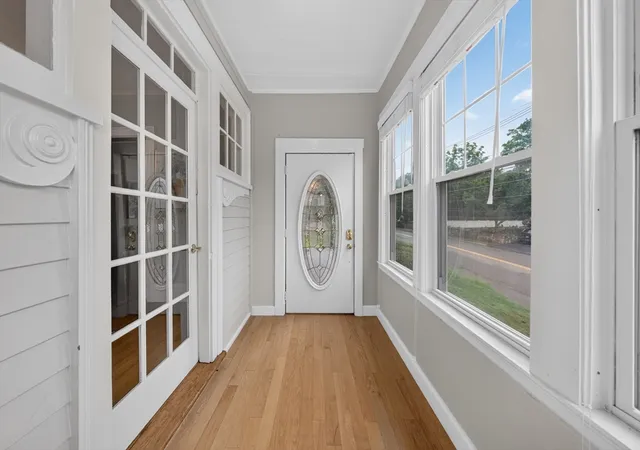
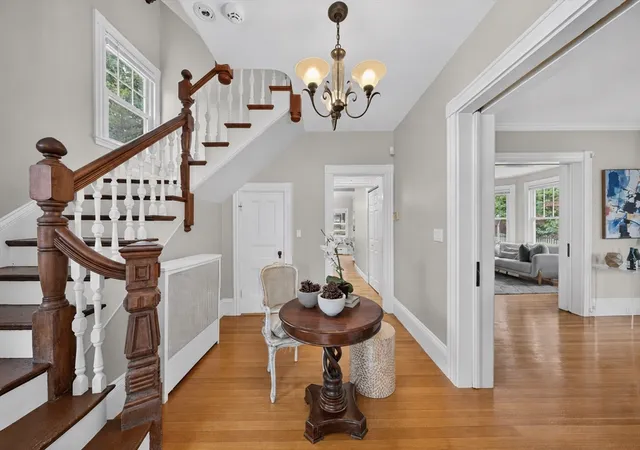
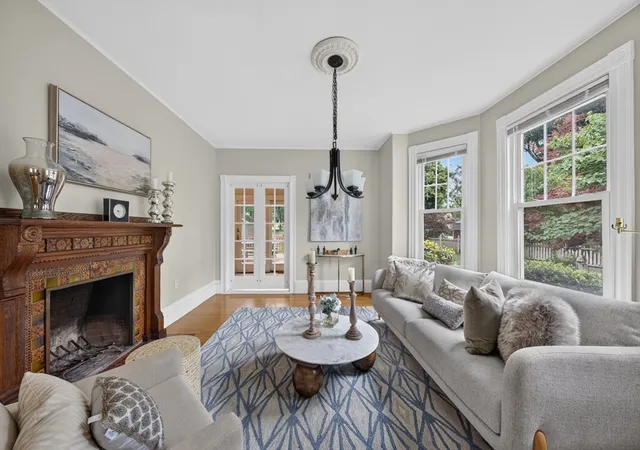
Wonderful 1890s Victorian with wrap around porch and all the showy detailing typical of the Queen Anne era in a quiet leafy neighborhood off Main Street near all the major highways. The gracious entry features a graceful staircase with turned balusters and newel posts open to an expansive living room and formal dining room ripe for gathering or relaxing and bathed in light from bay windows with high ceilings and warm wood flooring. Large gourmand's kitchen features an eating alcove and picture window overlooking the rear deck and lush yard beyond. The kitchen is fully applianced with lots of cabinet storage above and below and stone topped workspaces. An atrium door opens onto a large rear deck with a level rear yard ringed in planting areas perfect for entertaining, yard games or just enjoying the serenity of the setting. Upstairs features 3 corner bedrooms flooded in light through many windows and a large 4-piece bath with a soaking tub. The top floor offers yet another sleeping area or private studio/work space for the crafty or studious. Stoneham has much to offer even beyond its proximity to commuter areas. Outdoor enthusiasts will love the Middlesex Fells for biking, fishing and leash-free dog walking or rent a canoe or kayak and explore Spot Pond. Did we mention the well-known Zoo and historical sites?Stoneham is known for beautiful parks, interesting shopping, tasty dining all perfect for a lifetime of adventure and staycations right in your own backyard.
- Houzeo last checked: 0 minutes ago
- Listing updated: August 17, 2026 at 7:05 am
- Listing Provided by: Post Advisory Group (617) 908-4000 | Engel & Volkers Boston (617) 936-4194
- Source: MLS Property Information Network-MA | MLS#: 73563528

Property Details
Status
Active
Type
Single Family Residence
No. of Stories
-
County
City
Neighborhood
--
Year Built
1890
HOA Fees
-
Finished Area
2,418 sqft
Lot Size
0.32 acre lot
Basement Area
- sqft
MLS Name
MLS Property Information Network
MLS Number
73563528
MLS Status
Active
Days on Market
58
Open House

Continue Your Journey in App
Find your dream home, receive real-time updates, and many more!
Download App
Continue Your Journey in App
Find your dream home, receive real-time updates, and many more!
Location
Facts & Features
Rooms
Bedrooms & bathrooms
Bedrooms: 4
Bathrooms: 4
Interior
Exterior Features
Porch, Deck, Professional Landscaping, Fenced Yard, Garden
Appliances
Gas Water Heater, Water Heater, Oven, Dishwasher, Disposal, Range, Refrigerator, Freezer
Sewer
Public Sewer
Flooring
Wood
Cooling
None
Window Features
Insulated Windows
Heating
Steam, Natural Gas
Construction
Year Built
Year Built: 1890
Home type
Single Family Residence
Construction Materials
Frame
Architectural Style
Victorian, Queen Anne
Foundation Details
Stone, Brick/mortar
Roof
Shingle
Utilities & Energy
Basement
Full, Walk Out Access, Interior Entry, Concrete
Water Source
Public
Parking Features
Paved Drive, Off Street, Paved
Other Features
Patio And Porch Features
Porch, Deck
Lot Features
Level
Community Features
Public Transportation, Shopping, Pool, Tennis Court(s), Park, Walk/jog Trails, Stable(s), Golf, Medical Facility, Conservation Area, Highway Access, House Of Worship, Private School, Public School, T Station, University
Price History
| Date | Event | Price |
|---|---|---|
08/13/2026 Source: | Listed for Sale | $1,298,000 +109.69% $537/sqft |
07/14/2005 Source: | Price Increased | $619,000 +7.65% $256/sqft |
07/14/2005 Source: | Price Increased | $575,000 +125.49% $238/sqft |
03/03/1997 Source: | Price Decreased | $255,000 -3.77% $105/sqft |
03/03/1997 Source: | Sold | $265,000 $110/sqft |

Nearby Homes



Find Homes by Property Features in Stoneham, MA

Based on information provided to and compiled by MLS Property Information Network, Inc. covering through Oct 11, 2026, 01:45AM. The property listing data and information, or the Images, set forth herein were provided to MLS Property Information Network, Inc. from third-party sources, including sellers, lessors and public records, and were compiled by MLS Property Information Network, Inc. The property listing data and information, and the Images, are for the personal, non-commercial use of consumers having a good faith interest in purchasing or leasing listed properties of the type displayed to them and may not be used for any purpose other than to identify prospective properties which such consumers may have a good faith interest in purchasing or leasing. MLS Property Information Network, Inc. and its subscribers disclaim any and all representations and warranties as to the accuracy of the property listing data and information, or as to the accuracy of any of the Images, set forth herein. All information provided is deemed reliable, but is not guaranteed to be accurate and should be independently verified. © 2026 MLS Property Information Network, Inc. All Rights Reserved.
 Advertising Broker: Derek Greene | The Greene Realty Group