The Greene Realty
Powered by 
- 0
- 4
- Overview
- Description
- Property Details
- Location
- HOA Management
- Facts & Features
- Getting Around
- Nearby Homes

Street View
$1,350,000
Monthly Est:$6,719
 2 Beds
 1 Bath
1 full bath
 1,052sqft
41 Pinckney St #1, Boston, MA 02114
$1,350,000
$6,719/moEst:
Get Pre-Approved
Condominium
Built in 1880
$351/mo HOA
-- sqft lot
$1,283/sq.ft
Description
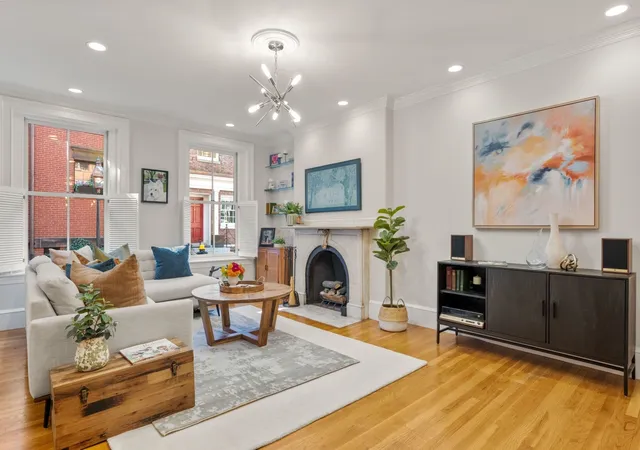
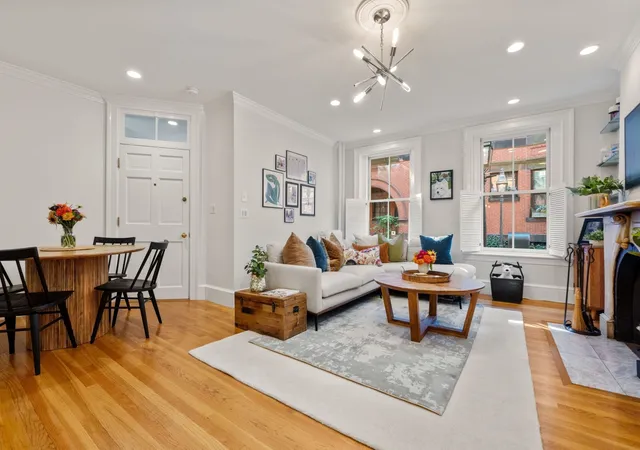
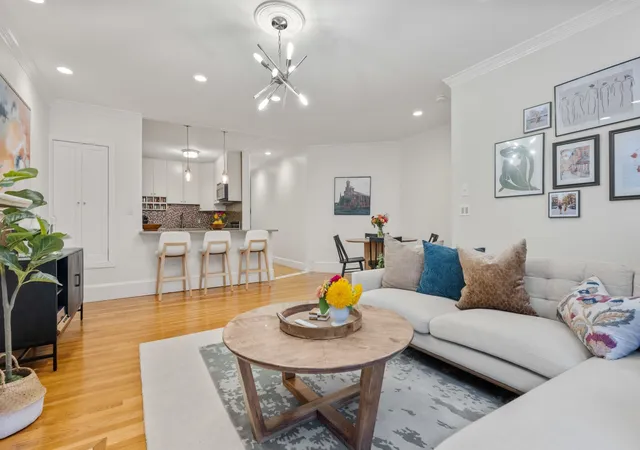
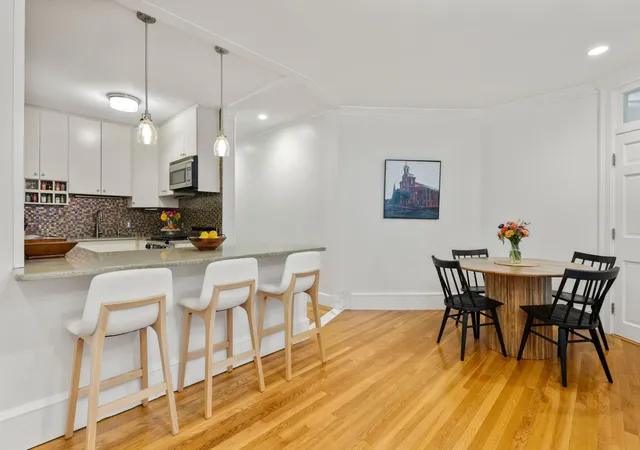
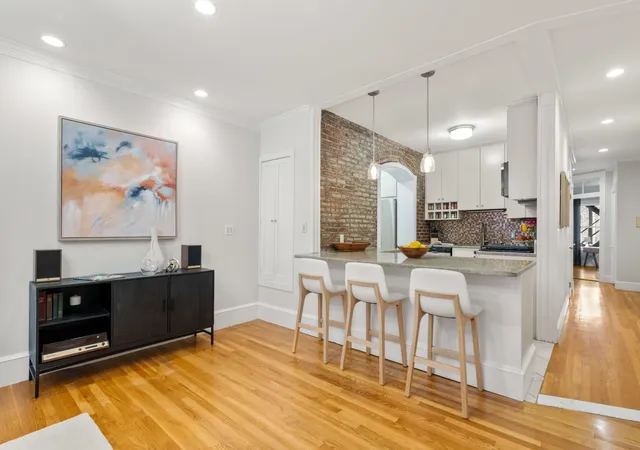
Situated on charming Pinckney Street, one of Beacon Hill's most desirable and welcoming locations, this 2 bedroom/1 bathroom condominium offers abundant sunlight, open-concept living spaces and a warmth that is hard to replicate. The front facing living/dining room and kitchen features large dimensions, a fireplace and beautiful hardwood flooring - a flexible space perfect for multiple seating arrangements. The kitchen has counter seating, fantastic large prep space and beautiful stone counters. A tastefully renovated bathroom with double sink, clawfoot tub and large shower is ideally situated near the bedrooms with laundry nearby. The primary bedroom is extra-special with a decorative tin ceiling, bright exposure due to a unique corner bump out, and is also extremely spacious with plenty of space to add a chair or desk. The primary also features a sensational (!) walk-in closet. The second bedroom is nicely sized with another delightful corner exposure and wonderful sunlight. A welcoming entry foyer, central air, in-unit washer dryer, basement storage, healthy reserve and high owner occupancy make this an incredible Beacon Hill offering. The Association is also pet-friendly.
- Houzeo last checked: 12 hours ago
- Listing updated: October 2, 2026 at 2:27 pm
- Listing Provided by: Rebecca Davis Tulman and Leslie Singleton Adam (617) 510-5050 | Gibson Sotheby's International Realty (857) 310-5632
- Source: MLS Property Information Network-MA | MLS#: 73574292

Part of

Property Details
Status
Pending
Type
Condominium
No. of Stories
1
County
City
Neighborhood
Year Built
1880
HOA Fees
$351/mo
Finished Area
1,052 sqft
Lot Size
-- sqft lot
Basement Area
- sqft
MLS Name
MLS Property Information Network
MLS Number
73574292
MLS Status
Under Agreement
Days on Market
23

Continue Your Journey in App
Find your dream home, receive real-time updates, and many more!
Download App
Continue Your Journey in App
Find your dream home, receive real-time updates, and many more!
Location
HOA Management
N/A
HOA Fees
$351/ Monthly
Amenities
 Amenities and services may be covered by one or multiple associations and service providers.
 Sewer
Sewer
 Heating
 Water
Water
 Insurance
Disclaimer: Amenities are based on third-party information and may vary; buyers must independently verify all amenities, as information is deemed reliable but not guaranteed.
Facts & Features
Rooms
Bedrooms & bathrooms
Bedrooms: 2
Bathroom: 1
Interior
Flooring
Wood
Appliances
Range, Dishwasher, Disposal, Microwave, Refrigerator, Freezer, Washer, Dryer
Sewer
Public Sewer
Cooling
Central Air, Window Unit(s), Ductless
Heating
Central, Hot Water, Steam
Construction
Year Built
Year Built: 1880
Home type
Condominium
Construction Materials
Brick, See Remarks
Roof
Rubber, Other
Utilities & Energy
Laundry Features
In Unit
Utilities
For Gas Range
Association Amenities
Hot Water
Parking Features
On Street
Water Source
Public
Basement
N
Other Features
Community Features
Public Transportation, Shopping, Tennis Court(s), Park, Walk/jog Trails, Medical Facility, Bike Path, Highway Access, T Station, Other
Disclosures
Central Air Is A Mini Split In The Primary Bedroom, Sellers Have Only Used This To Cool Entire Unit. Sellers Have Never Used Fireplace.
Price History
| Date | Event | Price |
|---|---|---|
10/02/2026 Source: | Pending | $1,350,000 $1,283/sqft |
09/28/2026 Source: | Contingent (Active Under Contract) | $1,350,000 $1,283/sqft |
09/09/2026 Source: | Listed for Sale | $1,350,000 +46.90% $1,283/sqft |
04/22/2016 Source: | Price Decreased | $919,000 -0.65% $874/sqft |
04/22/2016 Source: | Price Increased | $925,000 +112.64% $879/sqft |

Show more
Nearby Homes


Find Homes by Property Features in Boston, MA

Based on information provided to and compiled by MLS Property Information Network, Inc. covering through Oct 02, 2026, 09:00AM. The property listing data and information, or the Images, set forth herein were provided to MLS Property Information Network, Inc. from third-party sources, including sellers, lessors and public records, and were compiled by MLS Property Information Network, Inc. The property listing data and information, and the Images, are for the personal, non-commercial use of consumers having a good faith interest in purchasing or leasing listed properties of the type displayed to them and may not be used for any purpose other than to identify prospective properties which such consumers may have a good faith interest in purchasing or leasing. MLS Property Information Network, Inc. and its subscribers disclaim any and all representations and warranties as to the accuracy of the property listing data and information, or as to the accuracy of any of the Images, set forth herein. All information provided is deemed reliable, but is not guaranteed to be accurate and should be independently verified. © 2026 MLS Property Information Network, Inc. All Rights Reserved.
 Advertising Broker: Derek Greene | The Greene Realty Group