The Greene Realty
Powered by 
- 0
- 12
- Overview
- Description
- Property Details
- Location
- HOA Management
- Facts & Features
- Getting Around
- Nearby Homes


Street View
$745,000
Monthly Est:$3,708
 2 Beds
 2 Baths
2 full baths
 1,216sqft
8 Whittier Pl #4C, Boston, MA 02114
$745,000
$3,708/moEst:
Get Pre-Approved
Condominium
Built in 1964
$-- HOA
-- sqft lot
$613/sq.ft
Description
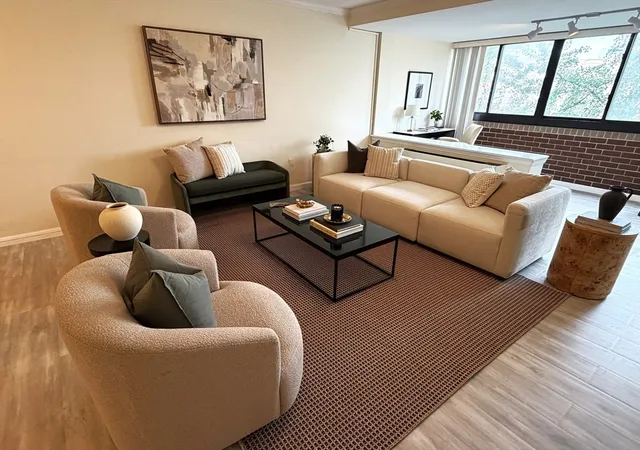
Discover this comfortable two-bedroom, two-bath condominium in the heart of downtown Boston. The thoughtfully designed floor plan features a well-appointed kitchen with ceiling-height cabinetry and warm granite countertops, oak parquet flooring, abundant closet space, and a generously sized living room. An enclosed balcony provides a versatile sunroom ideal for dining, working from home, or extra storage. The home overlooks a beautifully landscaped courtyard lined with trees, offering a tranquil setting framed by the striking backdrop of Boston's modern high-rise skyline. Indoor garage parking space #227 is available for an additional $50,000. Whittier Place is a professionally managed condominium community surrounded by lush gardens and paths. Please allow 24 hours' notice for all showings. Call today to schedule your private appointment.
- Houzeo last checked: 7 minutes ago
- Listing updated: September 23, 2026 at 4:17 pm
- Listing Provided by: |
- Source: MLS Property Information Network-MA | MLS#: 73552734

Part of

Property Details
Status
Active
Type
Condominium
No. of Stories
23
County
City
Neighborhood
Year Built
1964
HOA Fees
-
Finished Area
1,216 sqft
Lot Size
-- sqft lot
Basement Area
- sqft
MLS Name
MLS Property Information Network
MLS Number
73552734
MLS Status
Active
Days on Market
80

Continue Your Journey in App
Find your dream home, receive real-time updates, and many more!
Download App
Continue Your Journey in App
Find your dream home, receive real-time updates, and many more!
Location
HOA Management
N/A
HOA Fees
$1,421/
Amenities
 Amenities and services may be covered by one or multiple associations and service providers.
 Sewer
Sewer
 Security Guard
 Elevator
 Maintenance
 Snow Removal
 Trash Pickup
 Laundry
 Road Maintenance
 Gas
Gas
 Heating
 Water
Water
 Insurance
 Reserve Funds
 Air Conditioning
 Garden Area
Disclaimer: Amenities are based on third-party information and may vary; buyers must independently verify all amenities, as information is deemed reliable but not guaranteed.
Facts & Features
Rooms
Bedrooms & bathrooms
Bedrooms: 2
Bathrooms: 2
Interior
Heating
Fan Coil
Cooling
Fan Coil
Sewer
Public Sewer
Utilities & Energy
Water Source
Public
Basement
N
Parking Features
Under
Association Amenities
Hot Water, Laundry, Elevator(s), Garden Area
Other Features
Community Features
Public Transportation, Shopping, Pool, Tennis Court(s), Walk/jog Trails, Medical Facility, Bike Path, Highway Access, House Of Worship, T Station, University
Disclosures
1) Whittier Place Is A Non Smoking Building. 2) Whittier Place Has A Move In Fee Of $250 And A Move Out Fee Of $250. 3) No Dogs Are Allowed, But Cats Are Allowed With Written Permission From The Trustees/management.
Price History
| Date | Event | Price |
|---|---|---|
07/21/2026 Source: | Listed for Sale | $745,000 $613/sqft |

West End Ranks #47 in Boston, MA


Homes

Rental Prices

Median Home Price
Nearby Homes



Find Homes by Property Features in Boston, MA

Based on information provided to and compiled by MLS Property Information Network, Inc. covering through Oct 10, 2026, 04:15PM. The property listing data and information, or the Images, set forth herein were provided to MLS Property Information Network, Inc. from third-party sources, including sellers, lessors and public records, and were compiled by MLS Property Information Network, Inc. The property listing data and information, and the Images, are for the personal, non-commercial use of consumers having a good faith interest in purchasing or leasing listed properties of the type displayed to them and may not be used for any purpose other than to identify prospective properties which such consumers may have a good faith interest in purchasing or leasing. MLS Property Information Network, Inc. and its subscribers disclaim any and all representations and warranties as to the accuracy of the property listing data and information, or as to the accuracy of any of the Images, set forth herein. All information provided is deemed reliable, but is not guaranteed to be accurate and should be independently verified. © 2026 MLS Property Information Network, Inc. All Rights Reserved.
 Advertising Broker: Derek Greene | The Greene Realty Group