
- Overview
- Description
- Property Details
- Location
- Facts & Features
- Getting Around
- Nearby Homes
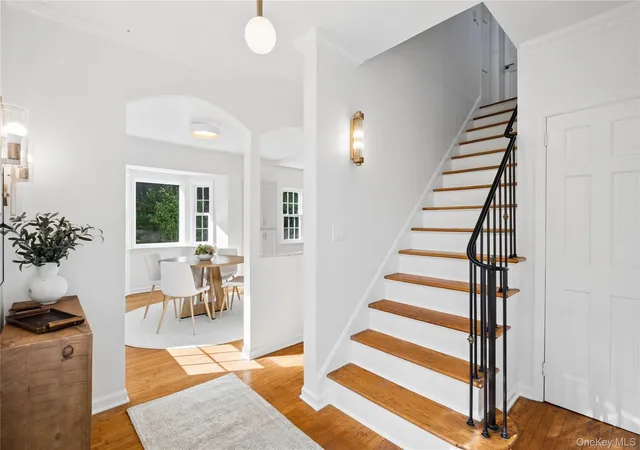

Street View
$1,175,000
Monthly Est:$5,848
 4 Beds
 3 Baths
3 full baths
 1,990sqft
41 Thornbury Rd, Yonkers, NY 10583
$1,175,000
$5,848/moEst:
Get Pre-Approved
Single Family Residence
Built in 1937
$-- HOA
7,813 sqft lot
$590/sq.ft
Description
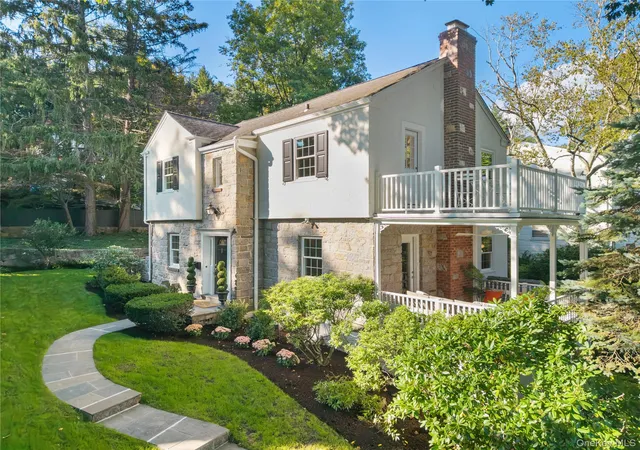
Welcome to this beautifully renovated 4-bedroom, 3-bathroom home, where timeless character meets modern comfort and convenience. Set in the quiet Strathmore neighborhood just a short distance from the Scarsdale Metro-North station, local restaurants, and shopping, this move-in-ready residence offers an exceptional combination of quality craftsmanship, stylish finishes, and extensive recent improvements.
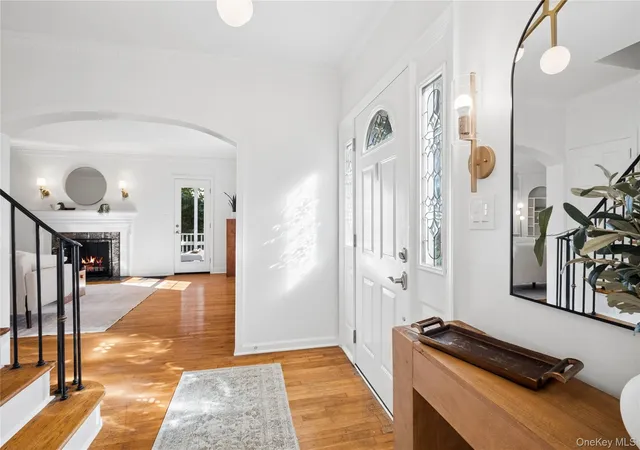
The thoughtfully updated interior features professionally restored plaster walls, fresh designer paint throughout, new lighting fixtures, and recessed lighting in all upstairs bedrooms. The inviting living spaces blend classic charm with contemporary appeal, complemented by beautiful hardwood flooring and carefully selected finishes.
The stunning renovated kitchen is equipped with brand-new Cafe series appliances, quality cabinetry with soft-close features, elegant countertops, and newly installed red oak hardwood flooring. Designed for both everyday living and entertaining, the kitchen offers convenient access to a beautiful blue flagstone patio, creating a seamless connection between indoor and outdoor living.
The beautifully remodeled primary bathroom offers a spa-inspired retreat with a frameless glass shower, brushed gold Moen fixtures, dual vanity cabinets, white quartz countertops, and illuminated mirrors. The renovated hall bathroom features a relaxing soaking tub, Moen fixtures, and a striking new architectural picture window that fills the space with natural light.
Enjoy three distinct outdoor living areas, each enhanced with new custom doors. The spacious entertaining porch offers a ceiling fan and a freshly restored railing, while the upstairs bedroom opens to a private balcony with new composite deck tiles and space for morning coffee or evening relaxation. The backyard's natural blue flagstone patio provides an inviting setting for outdoor dining and grilling.
The finished lower level adds valuable versatility with a comfortable media room featuring luxury vinyl plank flooring. The extensively upgraded laundry and utility area includes porcelain tile flooring, a new Samsung washer and dryer, a stainless steel utility sink, custom work counters, additional refrigerator, pantry cabinetry, and a generous walk-in bulk-storage closet. A convenient mudroom entry with bench seating and hooks connects directly to the garage.
Major mechanical systems have been recently upgraded, including a new high-efficiency Trane furnace, Trane central air conditioning, a new A.O. Smith water heater, and a QuietCool whole-house fan with wireless controls. The fireplace features a new top-sealing damper. Additional improvements include updated electrical switches and outlets, new interior and exterior lighting.
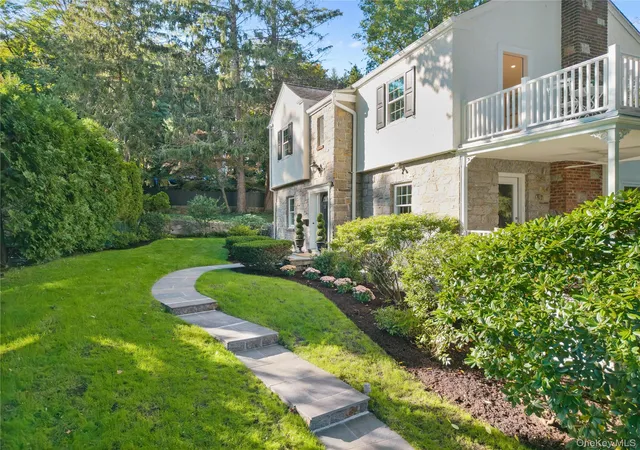
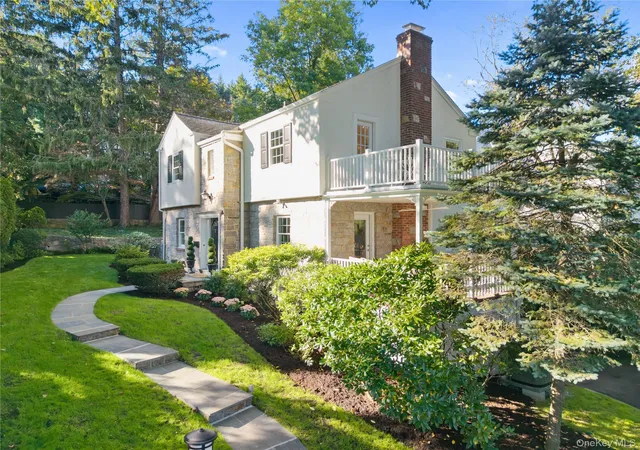
Outside, professionally restored stucco complements the home's classic architectural character. Fresh landscaping, mature trees, established shrubs and perennials, a reseeded lawn, and classic stone walls create an attractive, welcoming setting.
With extensive renovations, updated major systems, beautifully remodeled bathrooms, inviting outdoor spaces, and a convenient location near Scarsdale's train station, restaurants, and shopping, this exceptional home offers the opportunity to enjoy modern living with the comfort and character of an established neighborhood.
- Houzeo last checked: 21 minutes ago
- Listing updated: October 25, 2026 at 12:26 am
- Listing Provided by: Agnes A. Seminara Holzberg (914) 325-2433 | Julia B Fee Sothebys Int. Rlty (914) 725-3305
- Source: OneKey MLS-NY | MLS#: 1058690

Property Details
Status
Pending
Type
Single Family Residence
No. of Stories
-
County
City
Neighborhood
--
Year Built
1937
HOA Fees
-
Finished Area
1,990 sqft
Lot Size
7,813 sqft lot
Basement Area
- sqft
MLS Name
OneKey MLS
MLS Number
1058690
MLS Status
Pending
Days on Market
12
Cumulative Days on Market
3

Continue Your Journey in App
Find your dream home, receive real-time updates, and many more!
Continue Your Journey in App
Find your dream home, receive real-time updates, and many more!
Location
Facts & Features
Rooms
Bedrooms & bathrooms
Bedrooms: 4
Bathrooms: 3
Interior
Flooring
Tile, Wood
Sewer
Public Sewer
Cooling
Central Air
Appliances
Dishwasher, Dryer, Gas Range, Microwave, Refrigerator, Stainless Steel Appliance(s), Washer
Exterior Features
Garden, Rain Gutters
Heating
Hot Water, Natural Gas
Interior Features
Eat In Kitchen, Entrance Foyer, Formal Dining
Construction
Year Built
Year Built: 1937
Home type
Single Family Residence
Architectural Style
Colonial
Construction Materials
Stone
Utilities & Energy
Water Source
Public
Fireplace Features
Living Room, Wood Burning
Utilities
Electricity Connected, Natural Gas Connected, Sewer Connected, Trash Collection Public, Water Connected
Basement
Full, Partially Finished, Walk Out Access
Laundry Features
In Basement
Parking Features
Driveway, Garage, Tandem
Other Features
Patio And Porch Features
Covered, Patio
Disclosures
Lead Paint
Price History
| Date | Event | Price |
|---|---|---|
10/25/2026 Source: | Pending | $1,175,000 $590/sqft |
10/21/2026 Source: | Listing Removed | $1,175,000 $590/sqft |
10/17/2026 Source: | Listed for Sale | $1,175,000 $590/sqft |
10/15/2026 Source: | Coming Soon | $1,175,000 $590/sqft |

Nearby Homes
Find Homes by Property Features in Yonkers, NY


Based on information from OneKey MLS, through Oct 28, 2026, 01:31PM. IDX information is provided exclusively for personal, non-commercial use, and may not be used for any purpose other than to identify prospective properties consumers may be interested in purchasing. Information is deemed reliable but not guaranteed. © 2026 OneKey® MLS. All rights reserved.
 Advertising Broker: Derek Greene | The Greene Realty Group
