- Overview
- Description
- Property Details
- Location
- Facts & Features
- Getting Around
- Nearby Homes



$549,900
Monthly Est:$2,737
 5 Beds
 2 Baths
1 full bath
 2,816sqft
41 Yew Ln, Bailey, CO 80421
$549,900
$2,737/moEst:
Get Pre-Approved
Single Family Residence
Built in 1972
$-- HOA
1.05 acres lot
$195/sq.ft
Description
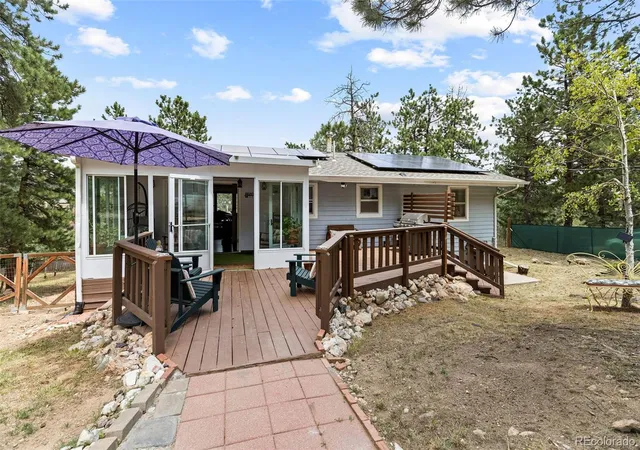
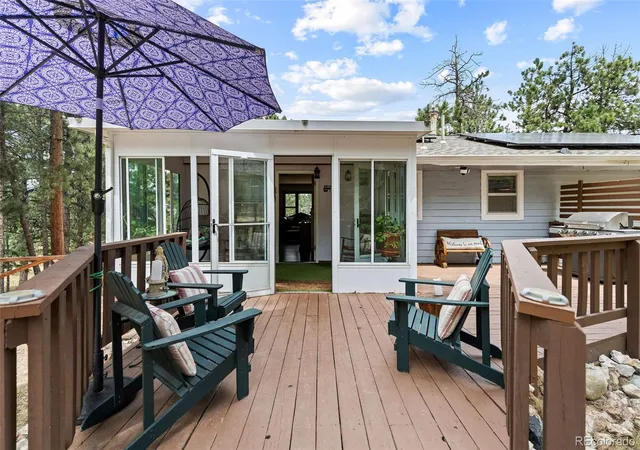
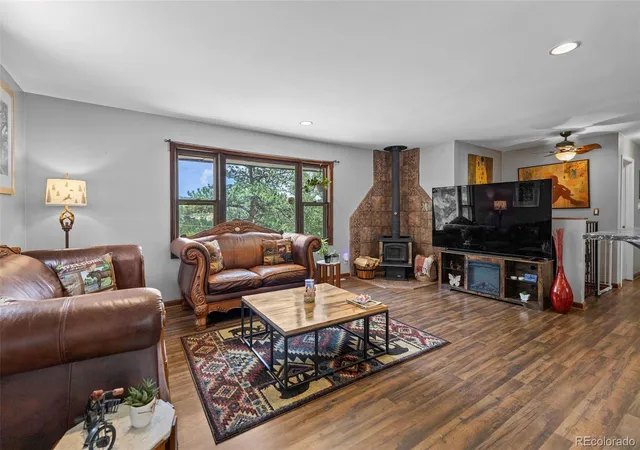
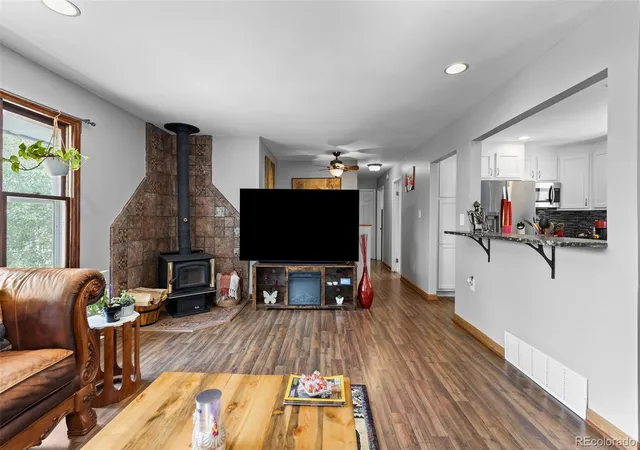
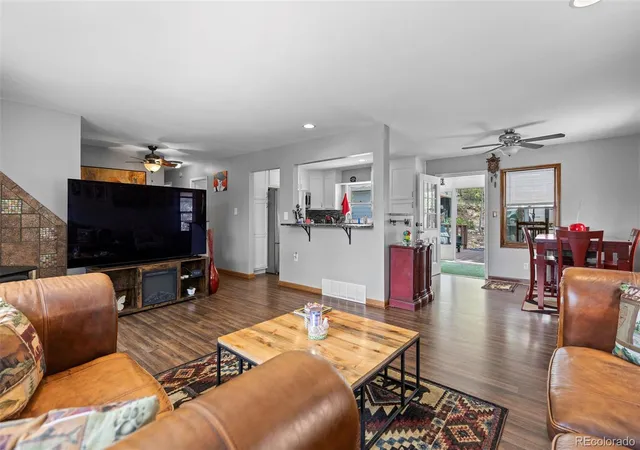
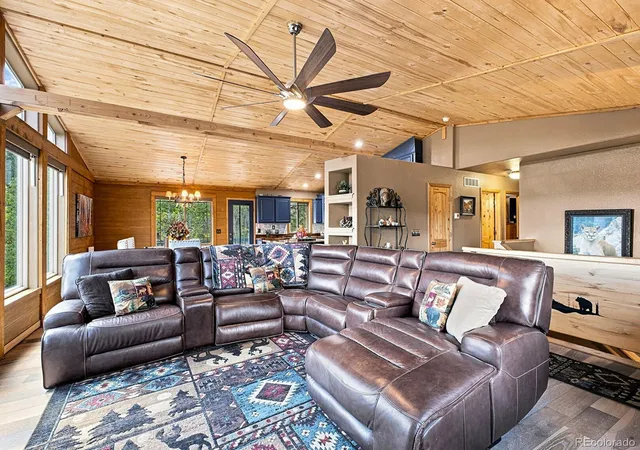
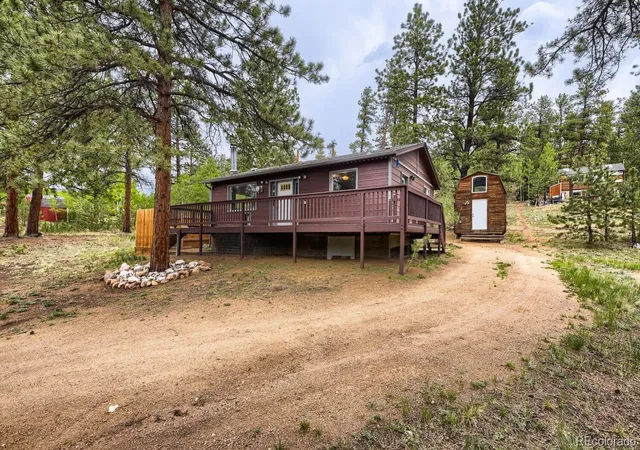
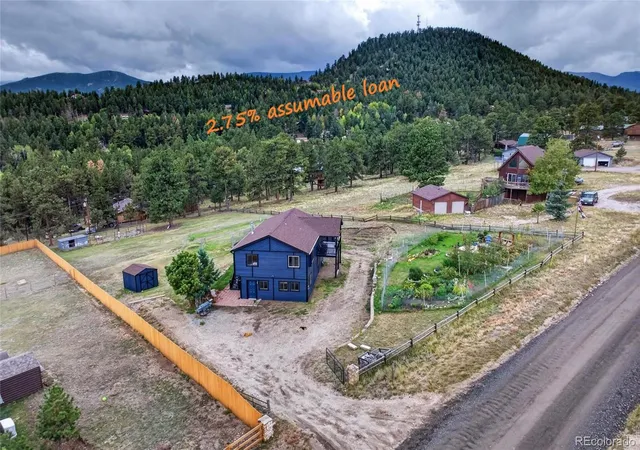
Escape to the Colorado mountains and experience the perfect balance of modern updates, outdoor adventure, and everyday comfort. Nestled on a peaceful, wooded property this updated home offers the privacy and serenity you've been searching for while keeping some of the area's most sought-after recreation right at your doorstep. Inside, you'll immediately appreciate the extensive renovations, highlighted by a stunning brand-new kitchen featuring new cabinetry, new countertops, updated flooring, and select new appliances. New flooring continues throughout the home, including both bathrooms, while the upstairs bathroom has been refreshed with a new vanity and toilet. Freshly painted ceilings complete the move-in-ready feel. Natural light fills the spacious living areas, while the sunroom provides a peaceful retreat to enjoy your morning coffee or simply take in the surrounding scenery throughout the seasons. Multiple bedrooms and flexible living spaces provide room for guests, remote work, or hobbies, making the home as functional as it is welcoming. The oversized garage is complete with a dedicated storage room and separate gym area, offering exceptional flexibility for equipment, projects, and year-round storage. Additional updates include a new garage door, newer hot water heater (3 yrs), and newer septic system (3 yrs) which was serviced last year. Outside, the property continues to impress with a charming chicken coop and a fully fenced yard, and ample space to embrace the mountain lifestyle. One of the home's greatest advantages is its incredible location near Wellington Lake, one of Colorado's hidden gems for fishing, kayaking, paddleboarding, hiking, camping, and countless outdoor adventures. This is more than a home. It's a lifestyle defined by fresh mountain air, endless recreation, and the peace that only Colorado's high country can provide. Solar panels are fully paid for. Residents also have the option to join the voluntary HOA for just $25 per year.
- Houzeo last checked: 12 hours ago
- Listing updated: September 21, 2026 at 5:23 pm
- Listing Provided by: The Awaka Group (720) 730-4051 , Daniel McClure | Real Broker, LLC DBA Real (720) 807-2890
- Source: DENVER (RE COLORADO) MLS-CO | MLS#: 8561891

Property Details
Status
Active
Type
Single Family Residence
No. of Stories
-
County
City
Neighborhood
--
Year Built
1972
HOA Fees
-
Finished Area
2,816 sqft
Lot Size
1.05 acres lot
Basement Area
- sqft
MLS Name
DENVER (RE COLORADO) MLS
MLS Number
8561891
MLS Status
Active
Days on Market
72

Continue Your Journey in App
Find your dream home, receive real-time updates, and many more!
Download App
Continue Your Journey in App
Find your dream home, receive real-time updates, and many more!
Location
Facts & Features
Rooms
Bedrooms & bathrooms
Bedrooms: 5
Bathrooms: 2
Sun Room
Level: Main
Living Room
Level: Main
Kitchen
Level: Main
Bedroom
Level: Main
Bedroom
Level: Main
Bedroom
Level: Main
Bathroom Full
Level: Main
Family Room
Level: Basement
Bedroom
Level: Basement
Bathroom Three Quarter
Level: Basement
Bedroom
Level: Basement
Laundry
Level: Basement
Interior
Heating
Electric, Forced Air, Natural Gas, Wood
Flooring
Laminate, Tile
Cooling
None
Exterior Features
Private Yard
Appliances
Cooktop, Disposal, Dryer, Microwave, Oven, Refrigerator, Smart Appliance(s), Washer
Interior Features
Ceiling Fan(s), Eat In Kitchen, Granite Counters, High Speed Internet, Open Floorplan, Primary Suite, Smart Light(s), Smart Thermostat, Walk In Closet(s)
Sewer
Septic Tank
Construction
Year Built
Year Built: 1972
Home type
Single Family Residence
Roof
Composition
Construction Materials
Frame, Wood Siding
Utilities & Energy
Utilities
Electricity Connected, Internet Access (wired), Natural Gas Connected
Fireplace Features
Living Room, Wood Burning Stove
Basement
Bath/stubbed, Daylight, Finished, Walk Out Access
Electric
110v, 220 Volts
Water Source
Well
Parking Features
Oversized
Other Features
Lot Features
Level, Meadow
Subdivision Name
Burland Ranchettes
Patio And Porch Features
Covered, Deck, Front Porch
Price History
| Date | Event | Price |
|---|---|---|
08/10/2026 Source: | Price Decreased | $575,000 -4.01% $204/sqft |
07/29/2026 Source: | Listed for Sale | $599,000 +8.93% $213/sqft |
07/29/2026 Source: | Price Decreased | $549,900 -8.20% $195/sqft |
02/04/2026 Source: | Listing Removed | $599,000 -2.60% $213/sqft |
08/21/2025 Source: | Listed for Sale | $615,000 $218/sqft |

Show more
Nearby Homes
Find Homes by Property Features in Bailey, CO

Based on information from REcolorado®, Inc.through Oct 09, 2026, 02:30PM. Not all properties were listed and/or closed by Company. This representation is based in whole or in part on content supplied by REcolorado®, Inc. REcolorado®, Inc. does not guarantee nor is it in any way responsible for its accuracy. Content maintained by REcolorado®, Inc. may not reflect all real estate activity in the market. Some IDX listings have been excluded from this website. Any use search of data on the website, other than by a consumer looking to purchase real estate, is prohibited. If Houzeo suspect “scraping” of the data has occurred, the suspicion and any evidence will be reported to the MLS. IDX information is provided exclusively for consumers' personal non-commercial use. It may not be used for any purpose other than to identify prospective properties consumers may be interested in purchasing. The data is deemed reliable but is not guaranteed by REcolorado®. The use of the IDX Data may be subject to an end user license agreement prescribed by REcolorado® as amended from time to time.
Based on information submitted to the MLS GRID as of Oct 09, 2026, 02:30PM. All data is obtained from various sources and may not have been verified by broker or MLS GRID. Supplied Open House information is subject to change without notice. All information should be independently reviewed and verified for accuracy. Properties may or may not be listed by the office/agent presenting the information. ©2026 REcolorado®, Inc. All Rights Reserved.
 Advertising Broker: Albert Gollas | Gollas and Company, Inc.