- Overview
- Description
- Property Details
- Location
- HOA Management
- Facts & Features
- Getting Around
- Nearby Homes

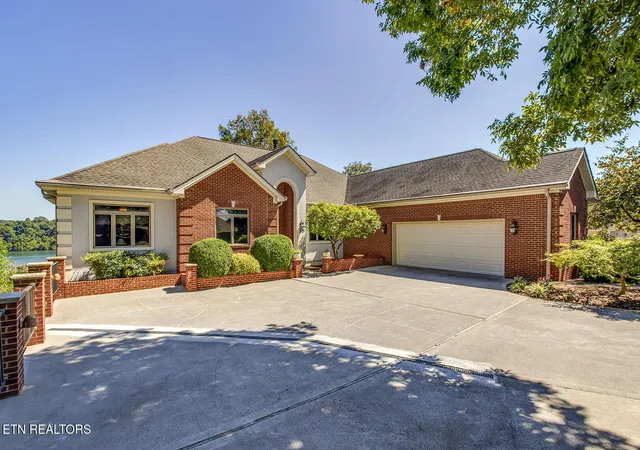


$999,000
Monthly Est:$4,972
 4 Beds
 5 Baths
4 full baths + 1 half bath
 5,013sqft
410 Catoosa Ln, Loudon, TN 37774
$999,000
$4,972/moEst:
Get Pre-Approved
Single Family Residence
Built in 1998
$187/mo HOA
0.48 acre lot
$199/sq.ft
Description
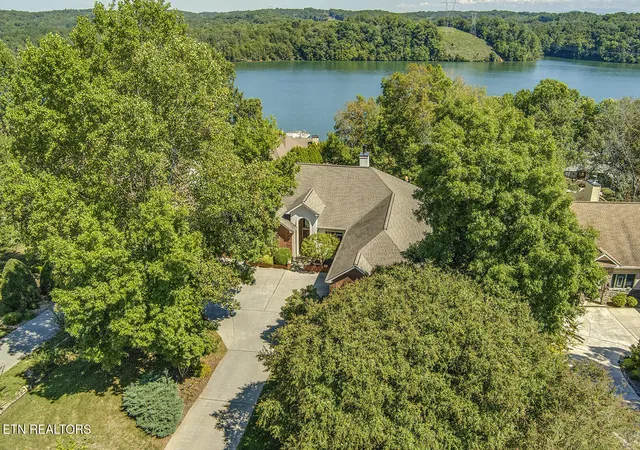
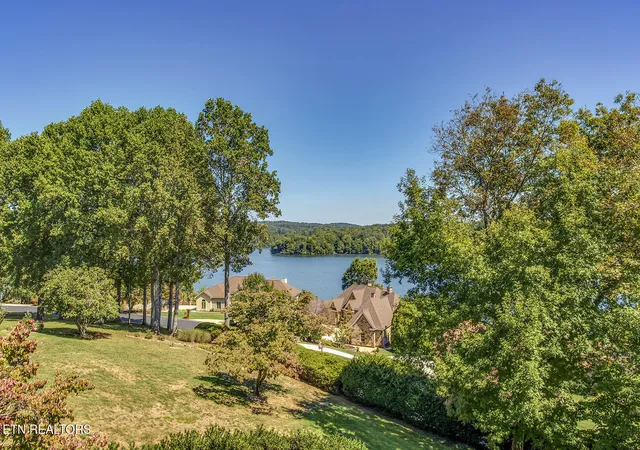
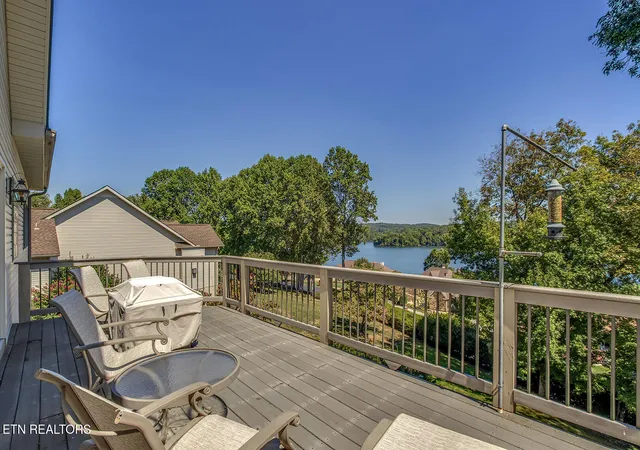
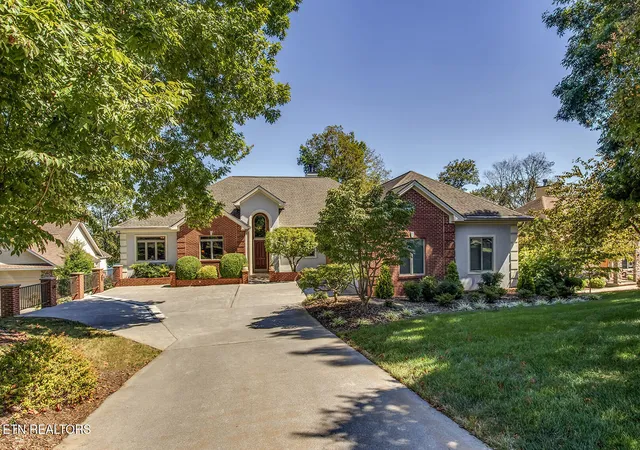
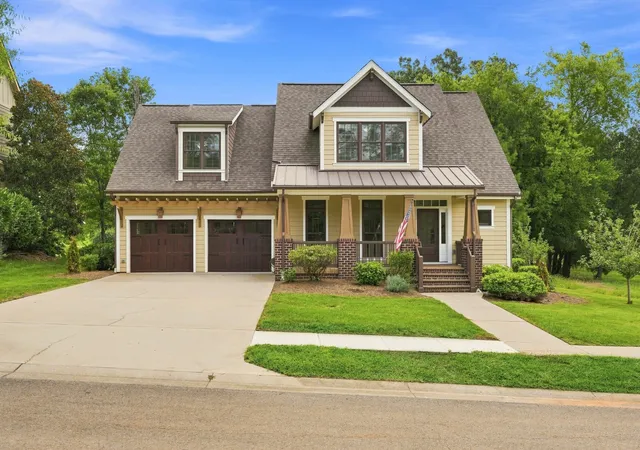
SPECTACULAR LAKE VIEWS! Welcome to the pinnacle of active living in Tellico Village, where the community is as vibrant as the scenery. This stunning 5,013 sq ft floor plan is perfectly positioned to showcase the breathtaking views of Tellico Lake. This home is an example of taking the next step without compromise. It's more than just a home; it's a front-row seat to the beauty of East Tennessee. Step inside and be impressed by the open-concept living space, where expansive windows frame a picture-perfect vista of the lake. The heart of the home is a large, open eat-in kitchen with 2 islands, designed for both casual family meals and grand entertaining. With ample counter space and a seamless flow, it's the ideal setting for culinary creations and social gatherings. Additionally, the main level features two living rooms with a shared fireplace, spacious dining room, a primary bedroom suite with a captivating lake view and recently updated primary bath, a second guest room and bath, a dedicated study/office, and an oversized laundry and pantry area. The lower level showcases the remaining 2 bedrooms, one of which is equipped as a second suite suitable for a guest or family member who may stay for longer than a quick visit. A highlight of the lower level is the meticulously designed state-of-the-art home theater which offers the ultimate cinematic experience for movie nights and sporting events. Altogether, the home features 4 spacious bedrooms and 4.5 baths, ensuring comfort and privacy for family and guests alike. Outside, you'll find an expansive deck and two covered porches to take in the lake views. The oversized 2 car garage, unfinished basement storage and exterior workshop/storage offer lots of room to keep all of your extras stored in well-organized fashion. Beyond the walls of this exceptional home, an unparalleled lifestyle awaits. Tellico Village is a premier active living community, renowned for its incredible amenities. Residents enjoy access to 3 golf courses, a thriving pickleball scene, boating on the pristine waters of Tellico Lake, indoor and outdoor swimming pools, a state-of-the-art fitness center, and a rich calendar of social activities. Here, the true heart of the community is its people, fostering a welcoming atmosphere where new friendships are just around the corner. This is a rare opportunity to own a home that perfectly blends luxury, comfort, and a vibrant community. Experience the best of lake living that will inspire you every single day. This home is ready for its next chapter!
- Houzeo last checked: 12 hours ago
- Listing updated: September 28, 2026 at 11:46 pm
- Listing Provided by: Debbie Morris (865) 765-9217 | BHHS Dean-Smith Realty (865) 588-5000
- Source: East Tennessee REALTORS® MLS-TN | MLS#: 1342778

Property Details
Status
Pending
Type
Single Family Residence
No. of Stories
-
County
City
Neighborhood
--
Year Built
1998
HOA Fees
$187/mo
Finished Area
5,013 sqft
Lot Size
0.48 acre lot
Basement Area
- sqft
MLS Name
East Tennessee REALTORS® MLS
MLS Number
1342778
MLS Status
Pending - Continue to Show
Days on Market
51

Continue Your Journey in App
Find your dream home, receive real-time updates, and many more!
Download App
Continue Your Journey in App
Find your dream home, receive real-time updates, and many more!
Location
HOA Management
N/A
HOA Fees
$186.98/ Monthly
Amenities
 Amenities and services may be covered by one or multiple associations and service providers.
 Spa
Spa
 Tennis
 Club House
 Golf
Golf
 Park Playground
 Pool
Pool
 Recreation Facilities
Some Amenities
Disclaimer: Amenities are based on third-party information and may vary; buyers must independently verify all amenities, as information is deemed reliable but not guaranteed.
Facts & Features
Rooms
Bedrooms & bathrooms
Bedrooms: 4
Bathrooms: 5
Interior
Sewer
Public Sewer
Window Features
Windows Insulated, Drapes
Cooling
Central Cooling, Ceiling Fan(s)
Exterior Features
Irrigation System, Prof Landscaped
Interior Features
Walk In Closet(s), Cathedral Ceiling(s), Kitchen Island, Pantry, Wet Bar, Breakfast Bar
Heating
Central, Propane, Electric
Appliances
Dishwasher, Disposal, Microwave, Range, Refrigerator, Self Cleaning Oven
Flooring
Carpet, Hardwood, Tile
Construction
Year Built
Year Built: 1998
Home type
Single Family Residence
Architectural Style
Traditional
Construction Materials
Vinyl Siding, Synthetic Stucco, Block, Brick, Frame
Utilities & Energy
Security Features
Smoke Detector
Parking Features
Garage Faces Side, Garage Door Opener, Attached, Main Level
Water Source
Public
Fireplace Features
Gas, Brick, See Thru, Gas Log
Association Amenities
Swimming Pool, Tennis Courts, Club House, Golf Course, Playground, Recreation Facilities, Sauna
Basement
Walkout, Finished, Partially Finished
Other Features
Patio And Porch Features
Porch Screened, Patio, Deck
Lot Features
Wooded, Rolling Slope
Subdivision Name
Tanasi Point
Price History
| Date | Event | Price |
|---|---|---|
09/28/2026 Source: | Pending | $999,000 $199/sqft |
08/20/2026 Source: | Listed for Sale | $999,000 $199/sqft |
07/26/2026 Source: | Off Market | $999,000 $199/sqft |
06/27/2026 Source: | Price Decreased | $999,000 -8.77% $199/sqft |
05/29/2026 Source: | Price Decreased | $1,095,000 -8.37% $218/sqft |

Show more
Nearby Homes






Find Homes by Property Features in Loudon, TN

Based on information from the Knoxville Area Association of REALTORS MLS through Oct 09, 2026, 02:30PM. Information is provided exclusively for consumers’ personal, non-commercial use. It may not be used for any purpose other than to identify prospective properties that consumers may be interested in purchasing. The data is deemed reliable but is not guaranteed accurate by the MLS. This website may not include listings or property addresses of sellers who have directed their listing brokers to withhold their listing or their property address from display on the Internet. © 2026 Knoxville Area Association of REALTORS® MLS. All Rights Reserved. Angela Fowler Real Estate, LLC | 423.320.4620 | afowler@catt.com Mailing Address: 452 Kailors Cove Cir, Ringgold, GA 30736
 Advertising Broker: Angela Fowler | Angela Fowler Real Estate, LLC.