
- Overview
- Description
- Property Details
- Location
- HOA Management
- Facts & Features
- Getting Around
- Nearby Homes

Street View
$525,000
Monthly Est:$2,613
 -- Bed
 3 Baths
1 full bath + 2 half baths
 826sqft
410 E 57th Street #1A, New York, NY 10022
$525,000
Get Pre-Approved
Apartment
Built in 1929
$3,335/mo HOA
11,774.24 sqft lot
$636/sq.ft
Description
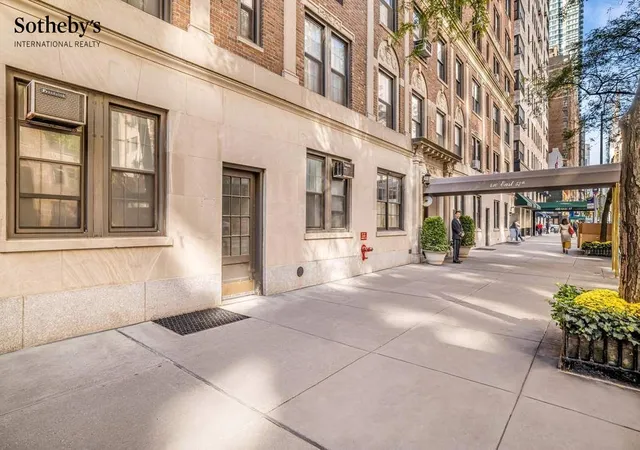
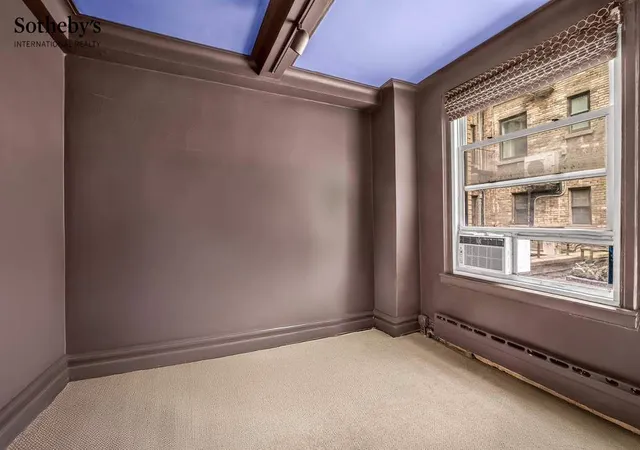
Offered for the first time in over 40 years, this unique space presents a rare opportunity. When combined with the adjacent apartment, it can be transformed into an exceptional residence featuring two private entrances.
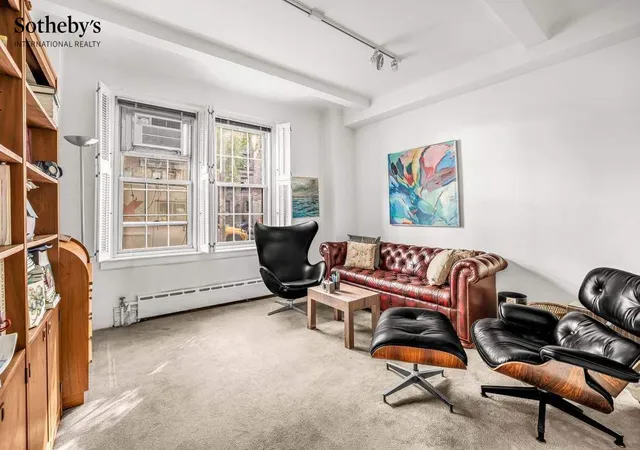
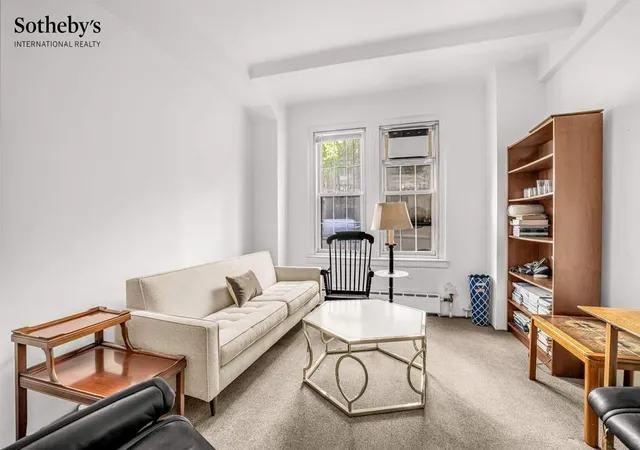
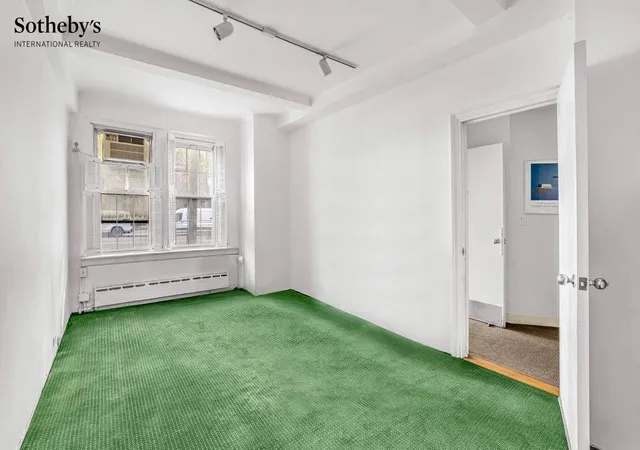
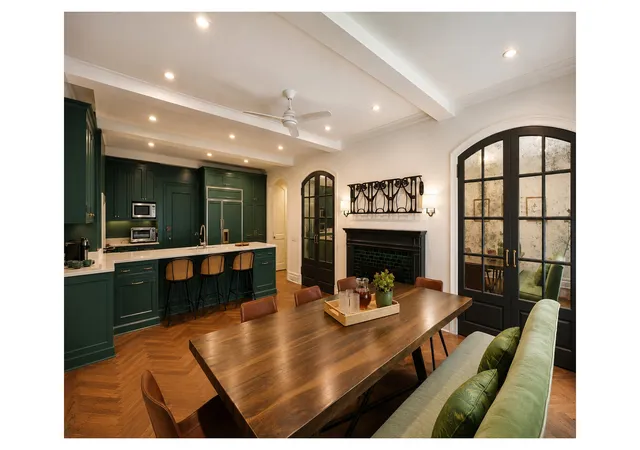
Currently accessed via a private street entrance through a vestibule, the layout offers exceptional flexibility and privacy. The interior consists of four well-proportioned rooms. Soaring 9’3” ceilings enhance the sense of scale throughout approximately 826 square feet.
The cooperative permits up to 50% financing and applies a 2% flip tax on the purchase price, payable by either party. Located at 410 East 57th Street, this well-established, full-service cooperative is ideally situated in the heart of Sutton Place and is known for its strong sense of community.
- Houzeo last checked: 3 minutes ago
- Listing updated: September 25, 2026 at 3:17 pm
- Listing Provided by: Lawrence V Treglia (212) 606-7660 | Sothebys International Realty (212) 606-7784
- Source: Rebny MLS-NY | MLS#: RLS20117402

This condo is in:
Property Details
Status
Active
Type
Condominium
No. of Stories
15
County
City
Neighborhood
Year Built
1929
HOA Fees
$3335/mo
Finished Area
826 sqft
Lot Size
11,774.24 sqft lot
Basement Area
- sqft
MLS Name
Rebny MLS
MLS Number
RLS20117402
Days on Market
26

Continue Your Journey in App
Find your dream home, receive real-time updates, and many more!
Download App
Continue Your Journey in App
Find your dream home, receive real-time updates, and many more!
Location
HOA Management
N/A
HOA Fees
$3,335/ Monthly
Disclaimer: Amenities are based on third-party information and may vary; buyers must independently verify all amenities, as information is deemed reliable but not guaranteed.
Facts & Features
Rooms
Bedrooms & bathrooms
Bedroom: --
Bathrooms: 3
Interior
Flooring
Hardwood
Interior Features
Entrance Foyer
Exterior Features
Building Garden, Private Entrance, Private Outdoor Space Over60sqft
Utilities & Energy
Laundry Features
Building Washer Dryer Install Allowed, Common On Floor, Common Area
Other Features
Subdivision Name
Sutton Place
Price History
| Date | Event | Price |
|---|---|---|
09/25/2026 Source: | Price Decreased | $525,000 -12.50% $636/sqft |
04/07/2026 Source: | Price Decreased | $600,000 -17.24% $726/sqft |
02/27/2026 Source: | Price Decreased | $725,000 -17.14% $878/sqft |
01/27/2026 Source: | Price Increased | $875,000 +45.83% $1,059/sqft |
01/27/2026 Source: | Listed for Sale | $600,000 $726/sqft |

Nearby Homes


Find Homes by Property Features in New York, NY
Nearby New Homes For Sale


The real estate listing data marked with this icon comes from the IDX program of the RLS at REBNY Listing Service (RLS). Listing information for certain New York City properties provided courtesy of the Real Estate Board of New York's Residential Listing Service (the "RLS") through Oct 22, 2026, 10:00AM. Information deemed reliable but not guaranteed. Information is provided exclusively for consumers' personal, non-commercial use, and may not be used for any purpose other than the identification of potential properties for purchase. The information contained in this listing has not been verified by the RLS and should be verified by the consumer. The listing information provided here is for the consumer's personal, non-commercial use. Retransmission, redistribution or copying of this listing information is strictly prohibited except in connection with a consumer's consideration of the purchase and/or sale of an individual property. This listing information is not verified for authenticity or accuracy and is not guaranteed and may not reflect all real estate activity in the market. Buyer to verify all information. © 2026 The Real Estate Board of New York, Inc. All rights reserved.
 Advertising Broker: Derek Greene | The Greene Realty Group
