- Overview
- Description
- Property Details
- Location
- Facts & Features
- Getting Around
- Nearby Homes


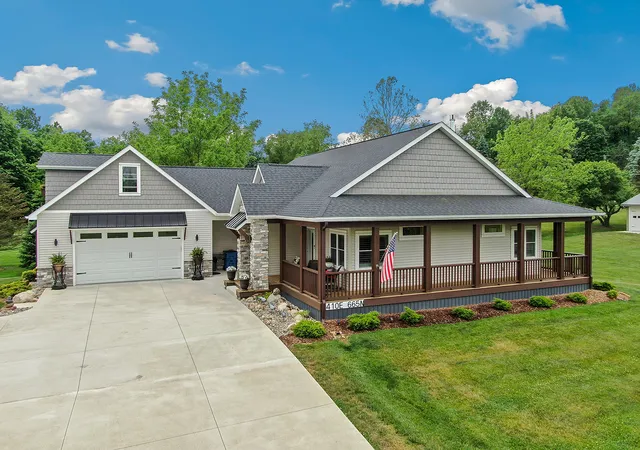


$948,000
Monthly Est:$4,719
 3 Beds
 3 Baths
3 full baths
 5,138sqft
410 E 665 North, Valparaiso, IN 46383
$948,000
$4,719/moEst:
Get Pre-Approved
Single Family Residence
Built in 2020
$-- HOA
-- sqft lot
$185/sq.ft
Description
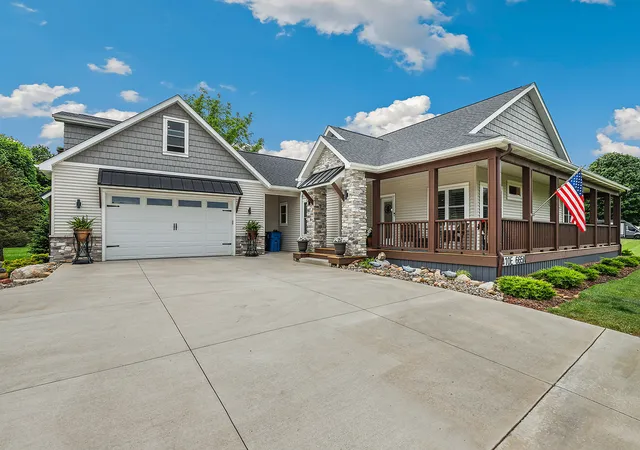
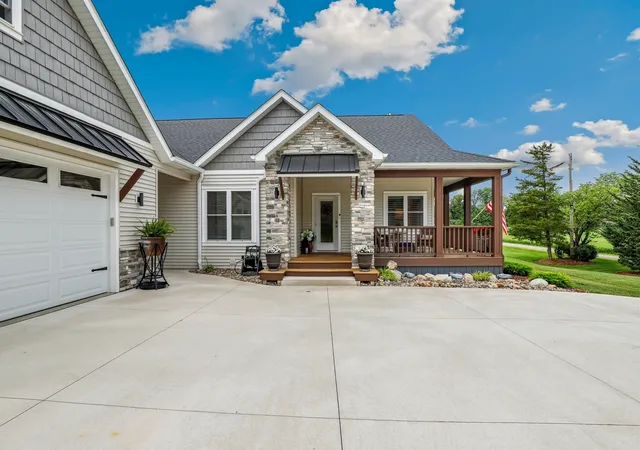
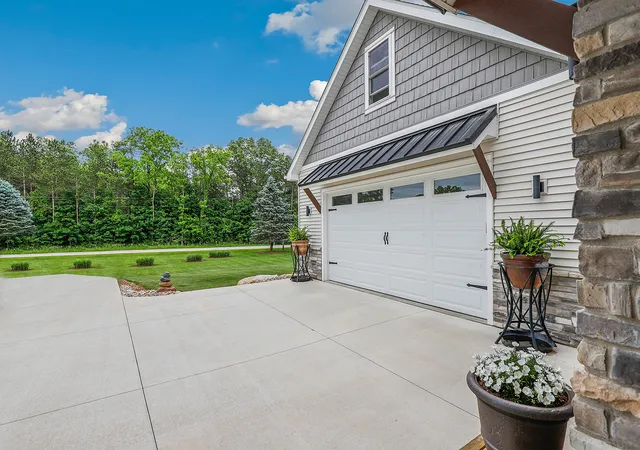
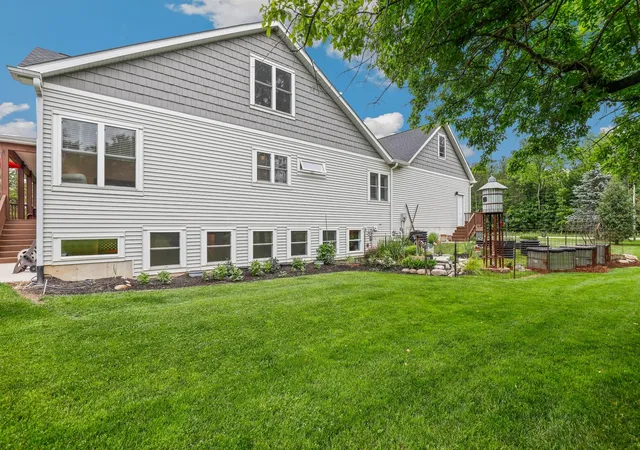
Don't miss this truly one-of-a-kind, 5,138 sq ft custom-built home offering 5 bedrooms, 3 full bathrooms, and exceptional craftsmanship throughout. Located in the highly sought-after Valparaiso Moraine within the top-rated Chesterton school district, this remarkable property sits on a 1.4-acre lot. Originally built in 2020, the entire home was extensively updated and transformed in 2025, fully completing the upper and lower levels from their original shell state to combine luxury finishes, thoughtful design, and incredible versatility. Elegant wood plantation shutters and generous recessed lighting provide maximum brightness and flexible ambiance. Upon entering, you'll be welcomed by a stunning main-level family room highlighted by vaulted ceilings with exposed wood beams and an impressive 8' x 16' stone fireplace. The centerpiece is a Napoleon 62" tall linear Vector gas fireplace, which offers an expansive viewing area with tall, in-log flames that demand attention. A mantel planed from a single 100-year-old walnut tree adds incredible warmth and character to the space. The chef-inspired kitchen is designed for both everyday living and entertaining, featuring quartz countertops, custom soft-close cabinetry, a large walk-in pantry, and an oversized 81" x 84" quartz island. The main level offers a spacious primary suite with its own private en-suite bathroom. A second generous main-floor bedroom is served by a stylish, adjacent full hall bathroom with quartz countertops. All showers throughout the home are oversized with custom glass enclosures, featuring either a tub/shower combination or a walk-in setup. A convenient, large main-level laundry room adds effortless everyday functionality. Upstairs, you will find a large third bedroom along with a massive sitting room, recreation room, or flex space filled with natural light. The finished daylight lower level expands your living options with two additional bedrooms, a large family room, a custom bar with soft-close cabinetry, and a beautiful electric fireplace. Multiple storage areas-including a large enclosed storage room, finished storage under the stairs, and a finished, hidden playroom nook-ensure you'll never run out of space. Car enthusiasts, hobbyists, and business owners will appreciate the property's outstanding garage setup. The attached two-car garage includes built-in storage cabinets, a dedicated quartz workstation, a TV, and direct access to the deck and garden. In addition, a freestanding 30' x 30' Amish-built mortise-and-tenon workshop/garage offers endless possibilities. This heavily insulated structure features electric heat, plumbing for radiant floor heating, tongue-and-groove pine walls, windows, two overhead garage doors, and dual entry doors, along with an additional parking area with 6-inch-deep gravel for heavy vehicles.
- Houzeo last checked: 11 minutes ago
- Listing updated: November 4, 2026 at 6:06 am
- Listing Provided by: John Litrenta (708) 514-6233 | Redfin Corporation (224) 699-5002
- Source: MRED MLS-IL as distributed by MLS GRID | MLS#: 12731538

Property Details
Status
Active
Type
Single Family Residence
No. of Stories
-
County
City
Neighborhood
--
Year Built
2020
HOA Fees
-
Finished Area
5,138 sqft
Lot Size
-- sqft lot
Basement Area
- sqft
MLS Name
MRED MLS
MLS Number
12731538
MLS Status
Active

Continue Your Journey in App
Find your dream home, receive real-time updates, and many more!
Continue Your Journey in App
Find your dream home, receive real-time updates, and many more!
Location
Facts & Features
Rooms
Bedrooms & bathrooms
Bedrooms: 3
Bathrooms: 3
Bedroom 5
Level: Second
Area: 270.00 Square Feet
Dimensions: 18X15
Bonus Room
Level: Second
Area: 520.00 Square Feet
Dimensions: 26X20
Storage
Level: Basement
Area: 238.00 Square Feet
Dimensions: 17X14
Bedroom 2
Level: Main
Area: 182.00 Square Feet
Dimensions: 13X14
Bedroom 3
Level: Basement
Area: 195.00 Square Feet
Dimensions: 13X15
Bedroom 4
Level: Basement
Area: 169.00 Square Feet
Dimensions: 13X13
Dining Room
Level: Main
Area: 96.00 Square Feet
Dimensions: 12X8
Family Room
Level: Basement
Area: 1160.00 Square Feet
Dimensions: 40X29
Kitchen
Level: Main
Area: 306.00 Square Feet
Dimensions: 18X17
Laundry
Level: Main
Area: 208.00 Square Feet
Dimensions: 16X13
Living Room
Level: Main
Area: 660.00 Square Feet
Dimensions: 20X33
Master Bedroom
Level: Main
Area: 210.00 Square Feet
Dimensions: 15X14
Interior
Heating
Gas, Forced Air
Interior Features
Vaulted Ceiling(s), Wet Bar, 1st Floor Bedroom, 1st Floor Full Bath, Built In Features, Walk In Closet(s), Beamed Ceilings, Open Floorplan, Special Millwork
Appliances
Range, Microwave, Dishwasher, Refrigerator, Washer, Dryer, Disposal
Cooling
Central Air
Sewer
Septic Tank
Construction
Year Built
Year Built: 2020
Home type
Single Family Residence
Roof
Asphalt, Metal
Construction Materials
Vinyl Siding, Steel Siding, Brick, Stone
Utilities & Energy
Water Source
Well
Laundry Features
Main Level
Basement
Finished, Full
Parking Features
Yes, Garage Owned, Attached, Detached, Garage
Price History
| Date | Event | Price |
|---|---|---|
10/29/2026 Source: | Price Decreased | $948,000 -3.27% $185/sqft |
08/13/2026 Source: | Listed for Sale | $980,000 $191/sqft |

Nearby Homes

Find Homes by Property Features in Valparaiso, IN
Nearby New Homes For Sale

This representation is based in whole or in part on data supplied by Midwest Real Estate Data, LLC through Nov 08, 2026, 05:15AM. Midwest Real Estate Data, LLC does not guarantee nor is it in any way responsible for its accuracy. Data maintained by Midwest Real Estate Data LLC may not reflect all real estate activity in the market. Based on information submitted to the MLS GRID as of Nov 08, 2026, 05:15AM. All data is obtained from various sources and has not been, and will not be, verified by broker or MLS GRID. Supplied Open House information is subject to change without notice. All information should be independently reviewed and verified for accuracy. Properties may or may not be listed by the office/agent presenting the information. This website may not include listings or property addresses of sellers who have directed their listing brokers to withhold their listing or their property address from display on the Internet. Some IDX listings have been excluded from this website. Information is provided exclusively for consumers’ personal non-commercial use. It may not be used for any purpose other than to identify prospective properties consumers may be interested in purchasing. The data is deemed reliable but is not guaranteed by MLS GRID, MRED or Houzeo. The use of the MLS GRID Data may be subject to an end user license agreement prescribed by the Member Participant’s applicable MLS, if any, and as amended from time to time. Properties displayed may be listed or sold by various participants in the MLS, Listings courtesy of MRED as distributed by MLS GRID. ©2026 Midwest Real Estate Data LLC. All Rights Reserved
 Advertising Broker: Jorge Romero | Realty One Group Inc.
