- Overview
- Description
- Property Details
- Location
- Facts & Features
- Getting Around
- Nearby Homes

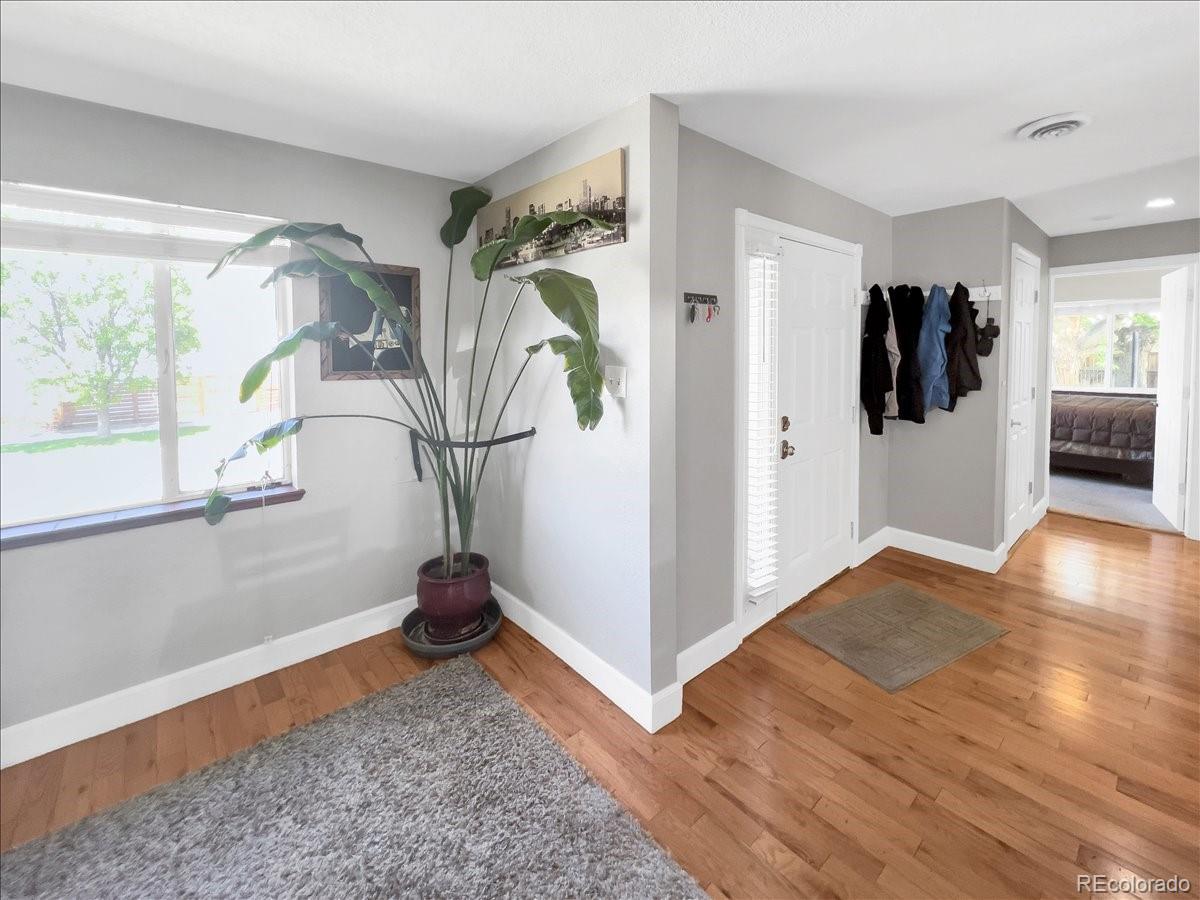

Street View
$720,000
Monthly Est:$3,584
 3 Beds
 2 Baths
1 full bath
 2,114sqft
410 E Jewell Ave, Denver, CO 80210
$720,000
$3,584/moEst:
Get Pre-Approved
Single Family Residence
Built in 1952
$-- HOA
0.14 acre lot
$341/sq.ft
Description
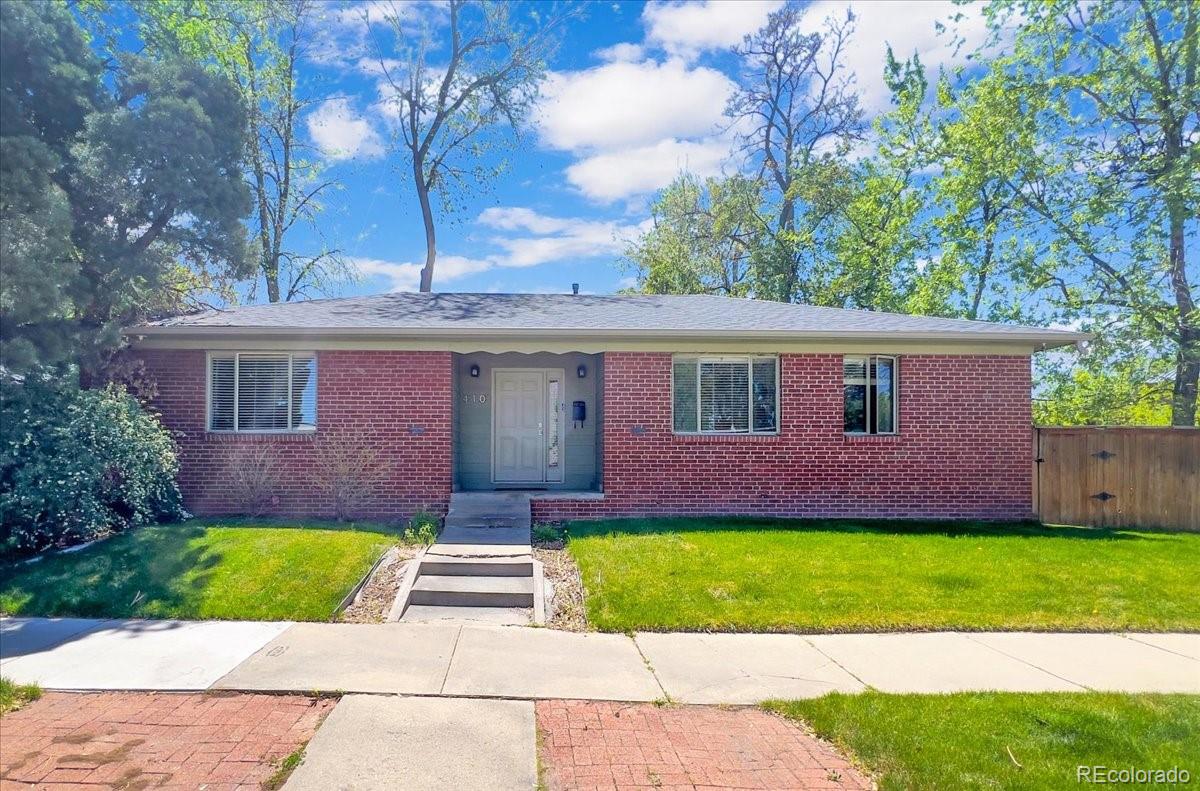
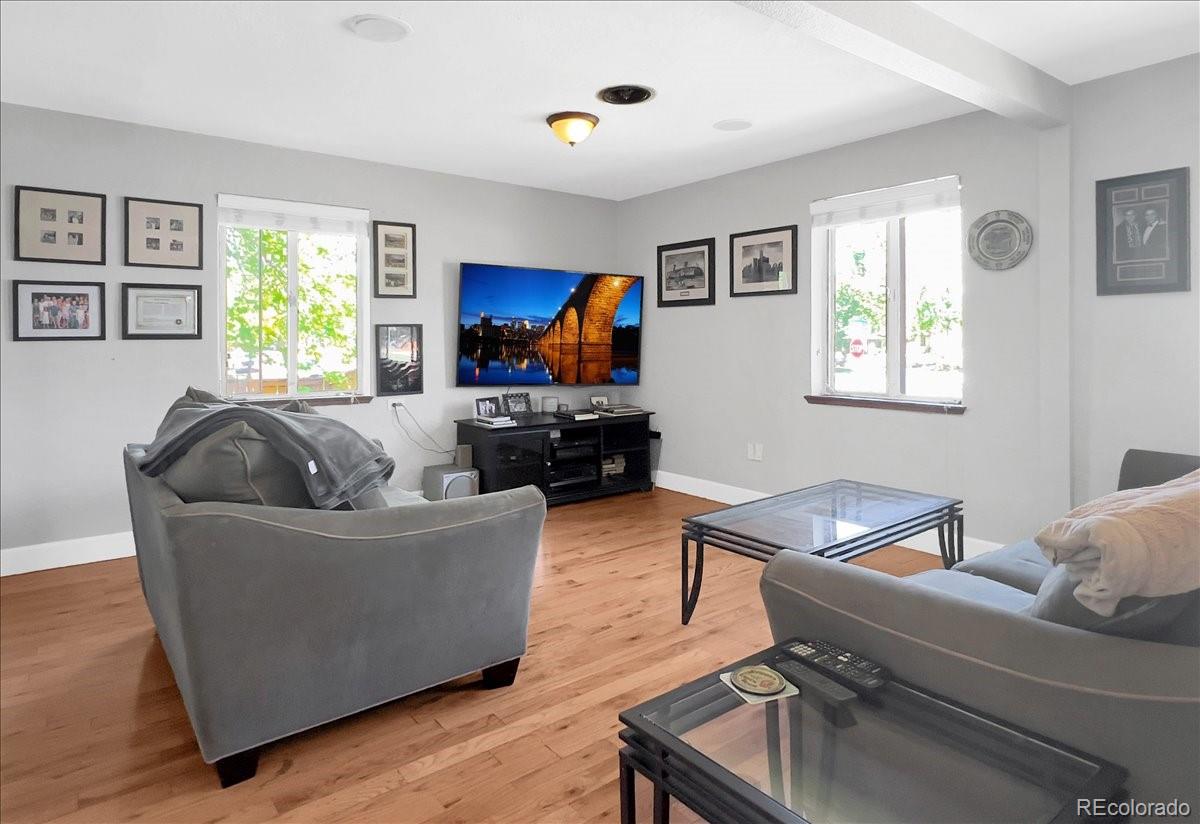
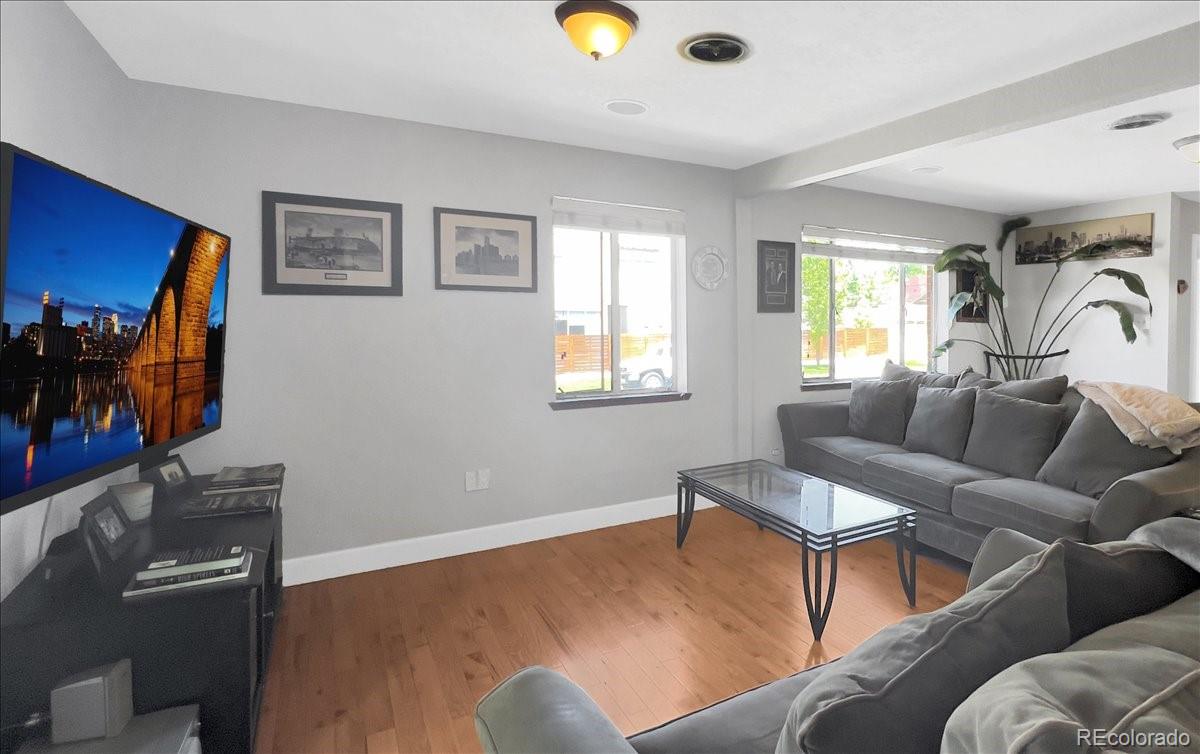
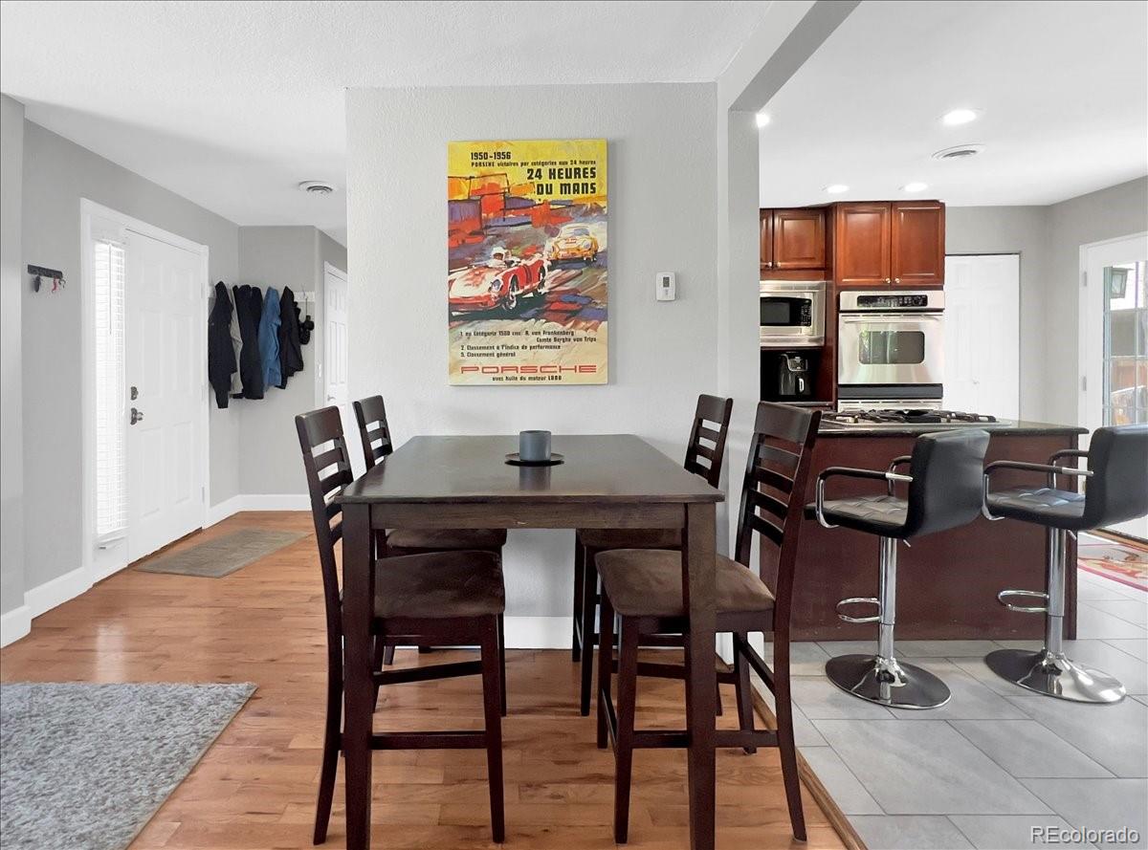
Beautiful 3-bedroom 2 bath ranch home located in the heart of Platt Park, one of Denver’s most sought-after neighborhoods. Coffee shops, restaurants, art festivals, parks and farmers markets literally walking distance right outside your door. Walk in the home to an open main floor layout that seamlessly combines the living room dining area and updated chef’s kitchen that features stainless steel appliances, double oven, cherry wood cabinets, high-performance gas range with granite countertops with bar stool seating. If grilling is your thing all that you need to do is walkout the French doors from the kitchen to the outside wooden deck and patio area perfect for entertaining. Grill some steaks while you sit sipping cocktails with friends enjoying the summer air. Completing the home are three bedrooms, the primary with adjoining remodeled bathroom which boasts cherry wood, subway style tiles and a glass shower allowing for a modern feel and light to flow freely. Across the hall is the second bedroom with the third located off of the living room. The third currently is being used as office but could easily be converted back to a bedroom. There is also a newer 2 1/2 car garage with alley access equipped with power and lighting throughout for workshop possibilities. Both the house and garage had a new roof installed last year with 30-year shingles. This home is zoned U-SU-B1 which means that the unfinished separate entrance basement can be made into an Accessory Dwelling Unit. It would be perfect to develop and complete as income producing long-term rental or short-term Airbnb property. Imagine living in your beautiful home upstairs while your income property in the basement pays for part of or all your mortgage payment. This zoning classification also allows for small-scale, neighborhood compatible home-based businesses as well as small-scale commercial uses.
- Houzeo last checked: 2 hours ago
- Listing updated: October 24, 2026 at 10:40 pm
- Listing Provided by: Bret Wilkewitz (303) 435-8869 | Real Pro LLC (303) 435-8869
- Source: DENVER (RE COLORADO) MLS-CO | MLS#: 9160837

Property Details
Status
Active
Type
Single Family Residence
No. of Stories
-
County
City
Neighborhood
Year Built
1952
HOA Fees
-
Finished Area
2,114 sqft
Lot Size
0.14 acre lot
Basement Area
- sqft
MLS Name
DENVER (RE COLORADO) MLS
MLS Number
9160837
MLS Status
Active
Days on Market
4

Continue Your Journey in App
Find your dream home, receive real-time updates, and many more!
Continue Your Journey in App
Find your dream home, receive real-time updates, and many more!
Location
Facts & Features
Rooms
Bedrooms & bathrooms
Bedrooms: 3
Bathrooms: 2
Living Room
Level: Main
Area: Square Feet
Dimensions: 295.32
Bedroom
Level: Main
Area: Square Feet
Dimensions: 248.16
Bedroom
Level: Main
Area: Square Feet
Dimensions: 112.22
Bathroom Three Quarter
Level: Main
Area: Square Feet
Dimensions: 69.00
Kitchen
Level: Main
Area: Square Feet
Dimensions: 272.09
Bathroom Full
Level: Main
Area: Square Feet
Dimensions: 62.70
Bedroom
Level: Main
Area: Square Feet
Dimensions: 95.76
Interior
Exterior Features
Private Yard
Flooring
Carpet, Tile, Wood
Cooling
Central Air
Heating
Forced Air
Appliances
Dishwasher, Disposal, Dryer, Microwave, Refrigerator, Self Cleaning Oven, Washer
Sewer
Public Sewer
Construction
Year Built
Year Built: 1952
Home type
Single Family Residence
Roof
Composition
Construction Materials
Brick
Utilities & Energy
Basement
Unfinished
Water Source
Public
Other Features
Patio And Porch Features
Deck
Lot Features
Level
Subdivision Name
Platte Park
Price History
| Date | Event | Price |
|---|---|---|
10/24/2026 Source: | Listed for Sale | $720,000 -19.01% $565/sqft |
12/02/2025 Source: | Listing Removed | $889,000 $698/sqft |
10/07/2025 Source: | Listed for Sale | $889,000 $698/sqft |

Nearby Homes
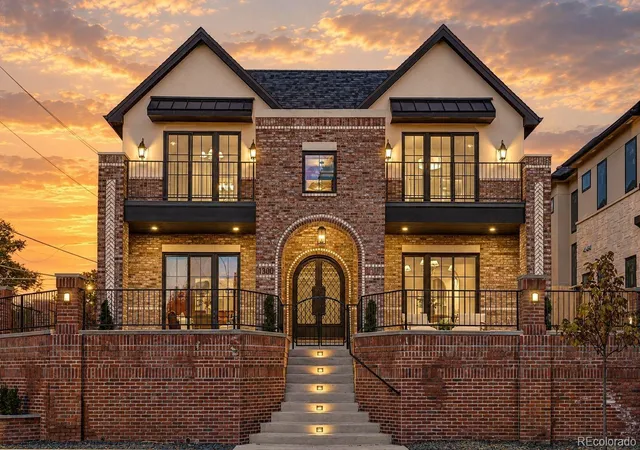
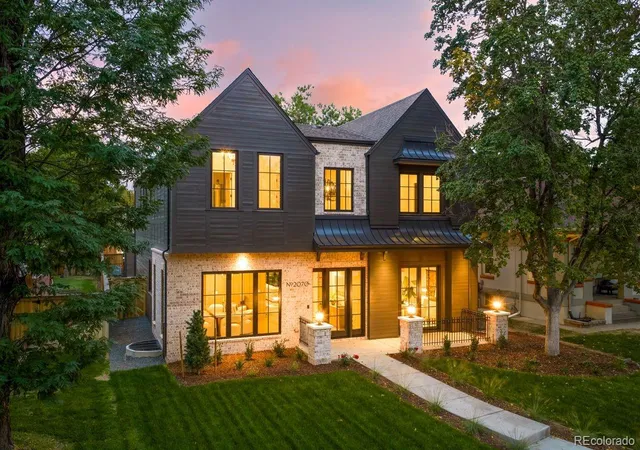
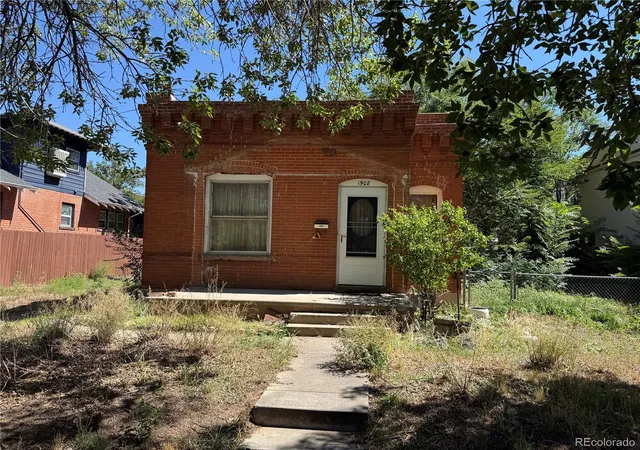
Find Homes by Property Features in Denver, CO

Based on information from REcolorado®, Inc.through Oct 29, 2026, 06:30AM. Not all properties were listed and/or closed by Company. This representation is based in whole or in part on content supplied by REcolorado®, Inc. REcolorado®, Inc. does not guarantee nor is it in any way responsible for its accuracy. Content maintained by REcolorado®, Inc. may not reflect all real estate activity in the market. Some IDX listings have been excluded from this website. Any use search of data on the website, other than by a consumer looking to purchase real estate, is prohibited. If Houzeo suspect “scraping” of the data has occurred, the suspicion and any evidence will be reported to the MLS. IDX information is provided exclusively for consumers' personal non-commercial use. It may not be used for any purpose other than to identify prospective properties consumers may be interested in purchasing. The data is deemed reliable but is not guaranteed by REcolorado®. The use of the IDX Data may be subject to an end user license agreement prescribed by REcolorado® as amended from time to time.
Based on information submitted to the MLS GRID as of Oct 29, 2026, 06:30AM. All data is obtained from various sources and may not have been verified by broker or MLS GRID. Supplied Open House information is subject to change without notice. All information should be independently reviewed and verified for accuracy. Properties may or may not be listed by the office/agent presenting the information. ©2026 REcolorado®, Inc. All Rights Reserved.
 Advertising Broker: Albert Gollas | Gollas and Company, Inc.
