- Overview
- Description
- Property Details
- Location
- Facts & Features
- Getting Around
- Nearby Homes
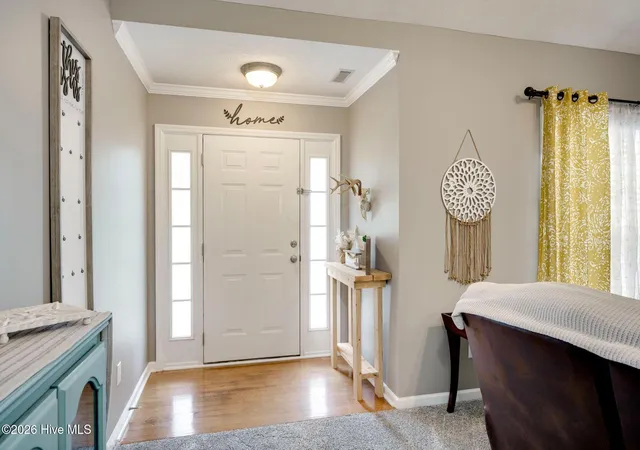

Street View
$429,900
Monthly Est:$2,140
 5 Beds
 3 Baths
3 full baths
 3,261sqft
410 Redds Branch Rd, Aiken, SC 29801
$429,900
$2,140/moEst:
Get Pre-Approved
Single Family Residence
Built in 2000
$-- HOA
2.4 acres lot
$132/sq.ft
Description
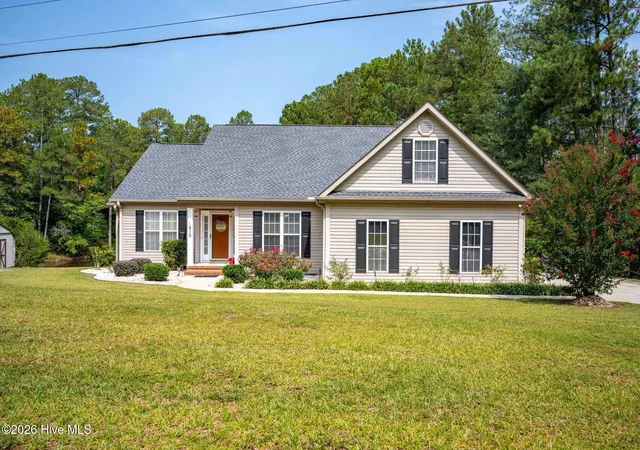
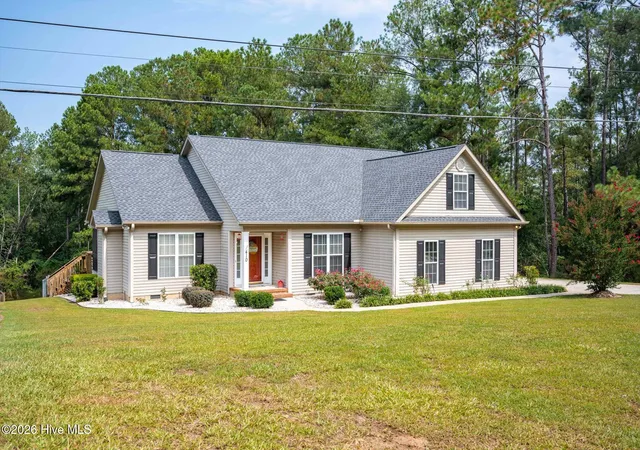
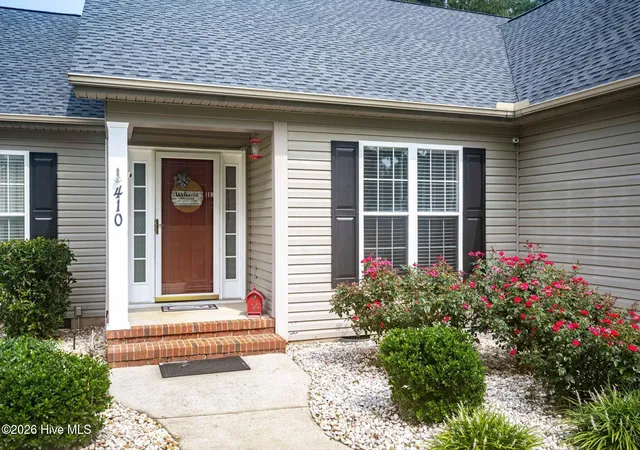
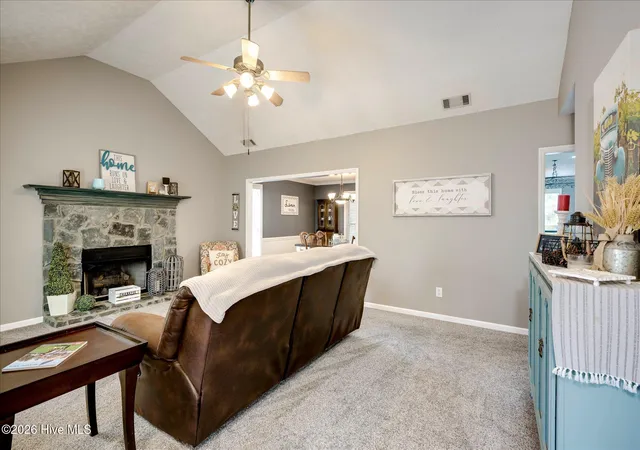
Nestled on a stunning 2.4-acre parcel, this magnificent home offers over 3,000 square feet of exquisite living space. Perfectly blending comfort with luxury, this property is designed to be a tranquil retreat from the hustle and bustle of everyday life. The house boasts a beautifully landscaped front yard with lush greenery and vibrant flowers, providing a warm welcome to all who visit. With a picturesque pond and private dock, it's an ideal sanctuary for those who appreciate serene natural beauty. Whether you enjoy fishing or simply admire the view, this feature is sure to captivate. There is generous room for entertaining guests and comfortable family living. Host memorable dinners in the formal dining room, enhanced by large windows that offer views of the stunning landscape or relax in the inviting family room, complete with a fireplace for those cooler evenings. A versatile bonus room/ man cave can be transformed into an office, playroom, home theater, or tailored to your needs. The owners bedroom is it's own retreat, located on the first floor and complete with a spacious walk-in closet and an en-suite bathroom featuring a soaking tub, separate shower, and dual vanity. The four additional bedrooms offer versatility and flexibility to meet your family's needs. Outside you will find the large sunroom and deck area that are perfect for barbecues and alfresco dining, of course with breathtaking views of the pond. Ample parking space and additional storage options. Situated in a prime location, this home offers proximity to excellent schools, local parks, shopping centers, and dining establishments. Easy access to major highways makes commuting a breeze. Embrace the opportunity to make this spectacular 5-bedroom house your forever home, where every detail has been thoughtfully considered to enhance your lifestyle.
- Houzeo last checked: 12 hours ago
- Listing updated: October 9, 2026 at 12:33 am
- Listing Provided by: Lauren Hodge (706) 461-7973 DRE #389560 | The Realty Studio
- Source: Hive MLS-NC | MLS#: 100592311

Property Details
Status
Active
Type
Single Family Residence
No. of Stories
2
County
City
Neighborhood
--
Year Built
2000
HOA Fees
-
Finished Area
3,261 sqft
Lot Size
2.4 acres lot
Basement Area
- sqft
MLS Name
Hive MLS
MLS Number
100592311
MLS Status
Active
Days on Market
73

Continue Your Journey in App
Find your dream home, receive real-time updates, and many more!
Download App
Continue Your Journey in App
Find your dream home, receive real-time updates, and many more!
Location
Facts & Features
Rooms
Bedrooms & bathrooms
Bedrooms: 5
Bathrooms: 3
Bedroom 3
Level: Main
Area: Square Feet
Dimensions: 154.00
Breakfast Room
Level: Main
Area: Square Feet
Dimensions: 77.00
Living Room
Level: Main
Area: Square Feet
Dimensions: 234.00
Dining Room
Level: Main
Area: Square Feet
Dimensions: 132.00
Other
Level: Main
Area: Square Feet
Dimensions: 161.00
Master Bedroom
Level: Main
Area: Square Feet
Dimensions: 196.00
Kitchen
Level: Main
Area: Square Feet
Dimensions: 132.00
Bedroom 2
Level: Main
Area: Square Feet
Dimensions: 209.00
Bedroom 5
Level: Upper
Area: Square Feet
Dimensions: 190.00
Bedroom 4
Level: Upper
Area: Square Feet
Dimensions: 266.00
Interior
Interior Features
Entrance Foyer, Wet Bar, Blinds/shades, Built In Features
Cooling
Ceiling Fan(s)
Flooring
Carpet, Vinyl, Hardwood
Heating
Fireplace(s), Forced Air
Appliances
Built In Microwave, Built In Electric Oven, Other
Construction
Year Built
Year Built: 2000
Home type
Single Family Residence
Property Condition
Updated Remodeled
Roof
Composition
Foundation Details
Other
Construction Materials
See Remarks, Vinyl Siding
Utilities & Energy
Laundry Features
Dryer Hookup, Washer Hookup
Water Source
Public
Basement
None
Utilities
Other
Association Amenities
Other
Parking Features
Other, None, Paved
Other Features
Subdivision Name
Not In Subdivision
Lot Features
Pond On Lot
Patio And Porch Features
Covered, Deck, Enclosed
Price History
| Date | Event | Price |
|---|---|---|
09/09/2026 Source: | Price Decreased | $434,900 -1.14% $133/sqft |
07/29/2026 Source: | Listed for Sale | $439,900 +2.33% $135/sqft |
07/29/2026 Source: | Price Increased | $429,900 +36.48% $132/sqft |
06/10/2022 Source: #501221 | Sold | $315,000 $97/sqft |

Nearby Homes
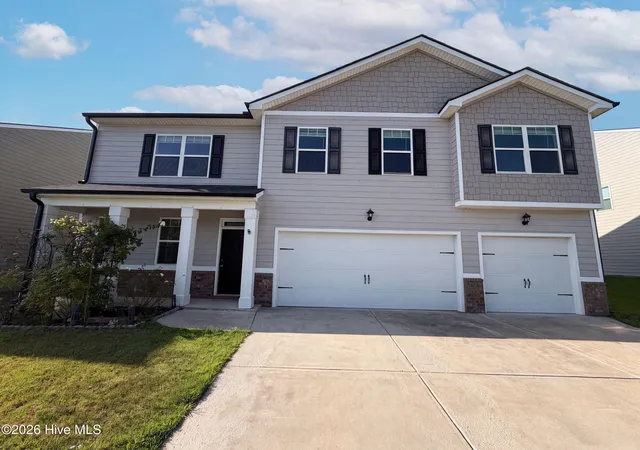
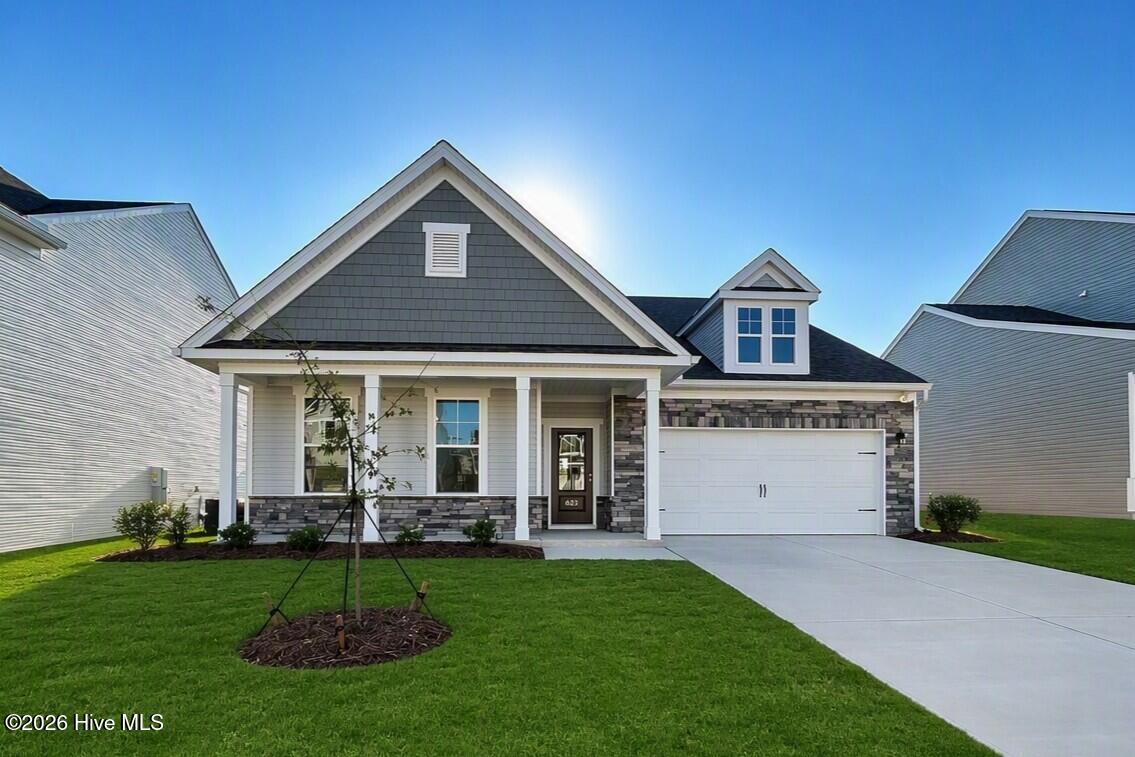
Find Homes by Property Features in Aiken, SC
Nearby New Homes For Sale

Based on information from the Hive MLS, through Oct 10, 2026, 01:15PM. This website may not include listings or property addresses of sellers who have directed their listing brokers to withhold their listing or their property address from display on the Internet. The data relating to real estate on this web site comes in part from the Internet Data Exchange program of Hive MLS, and is updated as of Oct 10, 2026, 01:15PM. All information is deemed reliable but not guaranteed and should be independently verified. All properties are subject to prior sale, change, or withdrawal. Neither listing broker(s) nor Chosen Realty LLC nor Houzeo shall be responsible for any typographical errors, misinformation, or misprints, and shall be held totally harmless from any damages arising from reliance upon these data. IDX information is provided exclusively for personal, non-commercial use, and may not be used for any purpose other than to identify prospective properties consumers may be interested in purchasing. © 2026 Hive MLS. All Rights Reserved.
 Advertising Broker: Nicholas Huscroft | Chosen Realty