The Greene Realty
Powered by 
- 0
- 14
- Overview
- Description
- Property Details
- Location
- HOA Management
- Facts & Features
- Getting Around
- Nearby Homes
 Hot
Hot


Street View
$738,000
Monthly Est:$3,673
 2 Beds
 3 Baths
2 full baths + 1 half bath
 1,302sqft
410 Salem St #1501, Wakefield, MA 01880
$738,000
$3,673/moEst:
Get Pre-Approved
Condominium
Built in 2006
$476/mo HOA
-- sqft lot
$567/sq.ft
Description
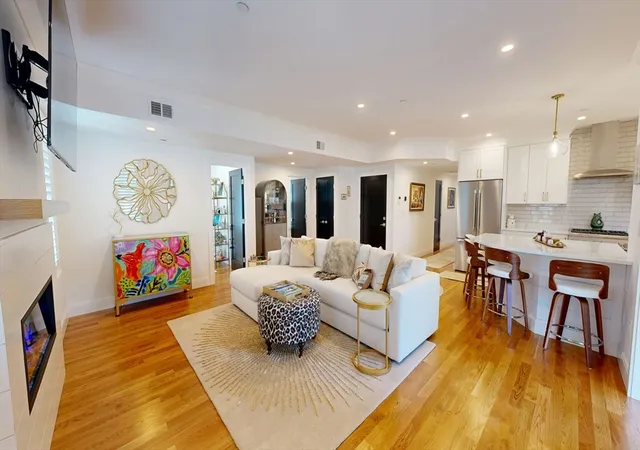
Welcome to this beautifully maintained, sun-drenched end-unit townhome in the highly desirable and sought-after Heron Pond Condominiums. Built in 2006, this exceptional property offers the perfect blend of modern convenience, versatile living spaces, and meticulous care. As you step inside, you will immediately notice the bright, airy atmosphere with tilt-in Anderson brand windows that flood the home with natural light. The main level seamlessly flows into an elegant dining room and a warm, inviting living room centered around a cozy gas powered fireplace, perfect for gathering with family and friends. The heart of the home features a newly renovated kitchen equipped with eletric cooking, premium finishes, and ample storage. One of the most unique and sought-after features of this townhome is the dual primary suite configuration. With a spacious primary suite located on the first floor and a second equally impressive suite on the second floor, this layout provides unmatched flexibility for multi-generational living, guests, or a private home office setup. The living space expands further into the fully finished basement, (accessed via common area access), offering the ideal spot for a media room, home gym, play area, or additional recreation space. Comfort is guaranteed year-round with a highly efficient two-zone gas heating system. Outside, enjoy peaceful mornings or evening relaxation on your private rear deck. The property also includes two deeded parking spaces. This move-in-ready gem represents premium suburban living at its absolute finest.
- Houzeo last checked: 1 hour ago
- Listing updated: October 7, 2026 at 3:19 pm
- Listing Provided by: |
- Source: MLS Property Information Network-MA | MLS#: 73580424

Part of

Property Details
Status
Active
Type
Condominium
No. of Stories
2
County
City
Neighborhood
--
Year Built
2006
HOA Fees
$476/mo
Finished Area
1,302 sqft
Lot Size
-- sqft lot
Basement Area
- sqft
MLS Name
MLS Property Information Network
MLS Number
73580424
MLS Status
Active
Days on Market
16

Continue Your Journey in App
Find your dream home, receive real-time updates, and many more!
Download App
Continue Your Journey in App
Find your dream home, receive real-time updates, and many more!
Location
HOA Management
N/A
HOA Fees
$475.63/ Monthly
Amenities
 Amenities and services may be covered by one or multiple associations and service providers.
 Maintenance
 Trash Pickup
 Road Maintenance
 Insurance
 Club House
Disclaimer: Amenities are based on third-party information and may vary; buyers must independently verify all amenities, as information is deemed reliable but not guaranteed.
Facts & Features
Rooms
Bedrooms & bathrooms
Bedrooms: 2
Bathrooms: 3
Interior
Cooling
Central Air
Flooring
Hardwood, Laminate
Exterior Features
Deck, Decorative Lighting, Screens, Rain Gutters, Professional Landscaping, Sprinkler System
Appliances
Range, Dishwasher, Disposal, Microwave
Heating
Central, Natural Gas
Window Features
Insulated Windows, Screens
Sewer
Public Sewer
Interior Features
Bonus Room
Construction
Year Built
Year Built: 2006
Home type
Condominium
Construction Materials
Frame
Roof
Shingle
Utilities & Energy
Laundry Features
First Floor, In Unit, Electric Dryer Hookup, Washer Hookup
Association Amenities
Clubroom
Basement
Y
Electric
Circuit Breakers
Water Source
Public
Utilities
For Electric Range, For Electric Oven, For Electric Dryer, Washer Hookup
Other Features
Community Features
Shopping, Highway Access
Patio And Porch Features
Deck
Price History
| Date | Event | Price |
|---|---|---|
09/21/2026 Source: | Listed for Sale | $738,000 +110.92% $567/sqft |
10/10/2013 Source: | Price Increased | $349,900 +1.13% $269/sqft |
10/10/2013 Source: | Price Decreased | $346,000 -3.86% $266/sqft |
02/16/2007 Source: | Sold | $359,900 $276/sqft |

Nearby Homes




Find Homes by Property Features in Wakefield, MA

Based on information provided to and compiled by MLS Property Information Network, Inc. covering through Oct 08, 2026, 11:00AM. The property listing data and information, or the Images, set forth herein were provided to MLS Property Information Network, Inc. from third-party sources, including sellers, lessors and public records, and were compiled by MLS Property Information Network, Inc. The property listing data and information, and the Images, are for the personal, non-commercial use of consumers having a good faith interest in purchasing or leasing listed properties of the type displayed to them and may not be used for any purpose other than to identify prospective properties which such consumers may have a good faith interest in purchasing or leasing. MLS Property Information Network, Inc. and its subscribers disclaim any and all representations and warranties as to the accuracy of the property listing data and information, or as to the accuracy of any of the Images, set forth herein. All information provided is deemed reliable, but is not guaranteed to be accurate and should be independently verified. © 2026 MLS Property Information Network, Inc. All Rights Reserved.
 Advertising Broker: Derek Greene | The Greene Realty Group