The Greene Realty
Powered by 
- 0
- 3
- Overview
- Description
- Property Details
- Location
- Facts & Features
- Getting Around
- Nearby Homes

 No HOA


Street View
$675,000
Monthly Est:$3,360
 2 Beds
 2 Baths
2 full baths
 1,335sqft
65 Chestnut St #1, Wakefield, MA 01880
$675,000
$3,360/moEst:
Get Pre-Approved
Condominium
Built in 1900
$-- HOA
0.23 acre lot
$506/sq.ft
Description
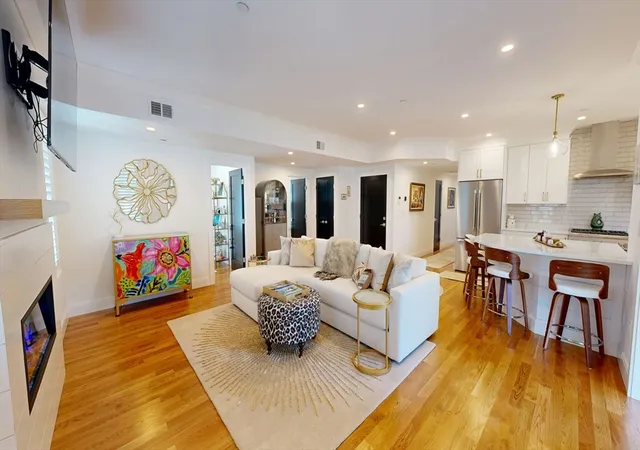
Rare to market. Philadelphia-style condo offers the feel and privacy of a single-family home within an intimate two-unit association. The home features a spacious multi-level layout with hardwood floors, central air, gas heat, two full baths, and excellent natural light throughout. A standout feature is the exclusive-use wet bar/entertaining area for Unit 1, providing flexible additional space for gatherings, recreation, or everyday living. Outside, enjoy an exceptionally uncommon amenity for a two-unit condo: a shared in-ground gunite pool, plus two off-street parking spaces and a Level 2 EV charger included with the unit. Major recent improvements include a new roof installed in July 2026. Ideally located on Wakefield’s desirable West Side, just a short distance from the MBTA Commuter Rail, downtown Wakefield’s restaurants, shops, and conveniences, and scenic Lake Quannapowitt. Convenient access to Routes 128/I-95 and I-93 adds to the commuter-friendly location. A unique opportunity combining space, parking, EV charging, outdoor recreation, and a highly convenient Wakefield location—two-unit condos with an in-ground pool rarely come to market.
- Houzeo last checked: 3 hours ago
- Listing updated: October 8, 2026 at 7:30 am
- Listing Provided by: Andrew Goldberg (617) 256-7438 | Commonwealth Standard Realty Advisors (617) 286-6855
- Source: MLS Property Information Network-MA | MLS#: 73588042

Part of

Property Details
Status
Active
Type
Condominium
No. of Stories
2
County
City
Neighborhood
--
Year Built
1900
HOA Fees
-
Finished Area
1,335 sqft
Lot Size
0.23 acre lot
Basement Area
- sqft
MLS Name
MLS Property Information Network
MLS Number
73588042
MLS Status
New
Days on Market
1

Continue Your Journey in App
Find your dream home, receive real-time updates, and many more!
Download App
Continue Your Journey in App
Find your dream home, receive real-time updates, and many more!
Location
Facts & Features
Rooms
Bedrooms & bathrooms
Bedrooms: 2
Bathrooms: 2
Interior
Heating
Forced Air, Natural Gas
Sewer
Public Sewer
Interior Features
Wet Bar
Appliances
Dishwasher, Disposal, Microwave, Refrigerator, Freezer, Washer, Dryer
Flooring
Wood
Cooling
Central Air
Utilities & Energy
Water Source
Public
Laundry Features
In Building, Gas Dryer Hookup, Electric Dryer Hookup, Washer Hookup
Association Amenities
Hot Water, Pool
Basement
Y
Electric
100 Amp Service
Utilities
For Gas Range, For Gas Oven, For Gas Dryer, For Electric Dryer, Washer Hookup
Parking Features
Off Street
Other Features
Disclosures
Listing Agent Has An Ownership Interest. Unit 1 Pays 45% Of Common Expenses As Incurred; Recent Average Approx. $414/mo. Roof Replaced July 2026. Front Deck Railings And Stair Carpeting To Level 2 Will Be Replaced. Photos Ai Enhanced/staged.
Community Features
Public Transportation, Shopping, Pool, Tennis Court(s), Park, Golf, Medical Facility, House Of Worship, Private School, Public School, T Station
Price History
| Date | Event | Price |
|---|---|---|
10/07/2026 Source: | Listed for Sale | $675,000 $506/sqft |

Nearby Homes




Find Homes by Property Features in Wakefield, MA

Based on information provided to and compiled by MLS Property Information Network, Inc. covering through Oct 08, 2026, 11:00AM. The property listing data and information, or the Images, set forth herein were provided to MLS Property Information Network, Inc. from third-party sources, including sellers, lessors and public records, and were compiled by MLS Property Information Network, Inc. The property listing data and information, and the Images, are for the personal, non-commercial use of consumers having a good faith interest in purchasing or leasing listed properties of the type displayed to them and may not be used for any purpose other than to identify prospective properties which such consumers may have a good faith interest in purchasing or leasing. MLS Property Information Network, Inc. and its subscribers disclaim any and all representations and warranties as to the accuracy of the property listing data and information, or as to the accuracy of any of the Images, set forth herein. All information provided is deemed reliable, but is not guaranteed to be accurate and should be independently verified. © 2026 MLS Property Information Network, Inc. All Rights Reserved.
 Advertising Broker: Derek Greene | The Greene Realty Group