- Overview
- Description
- Property Details
- Location
- Facts & Features
- Getting Around
- Nearby Homes
 Price Drop: $12.6K (10/03)
 No HOA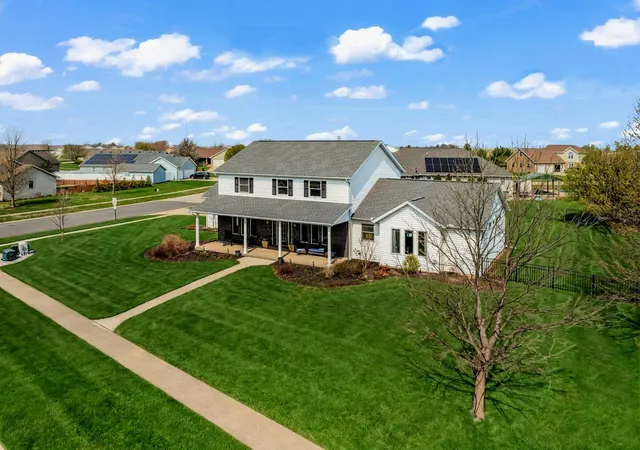
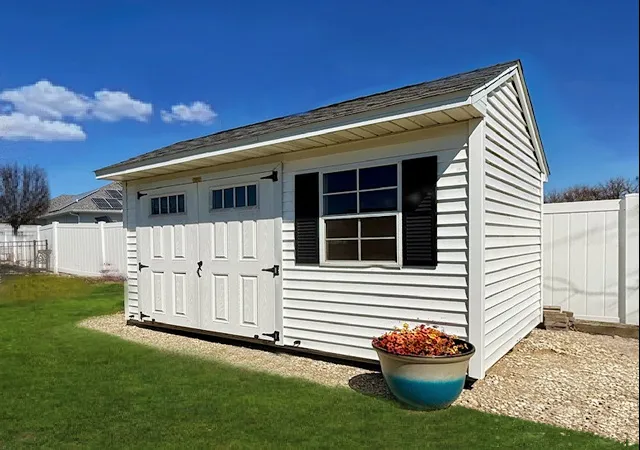

Street View
$426,900
Monthly Est:$2,125
 4 Beds
 6 Baths
3 full baths + 3 half baths
 3,407sqft
410 W Sangamon St, Fisher, IL 61843
$426,900
$2,125/moEst:
Get Pre-Approved
Single Family Residence
Built in 2004
$-- HOA
21,780 sqft lot
$125/sq.ft
Description
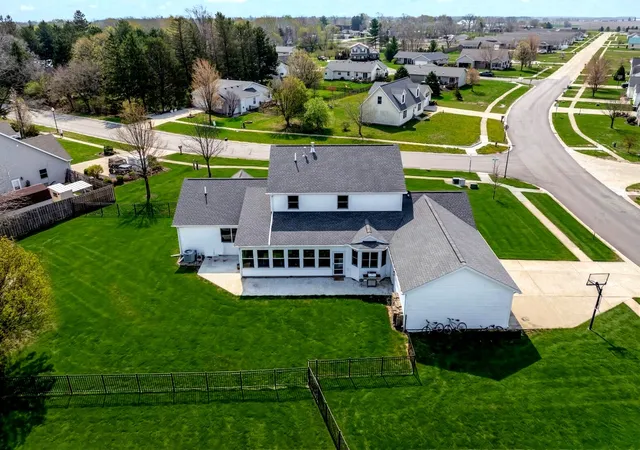
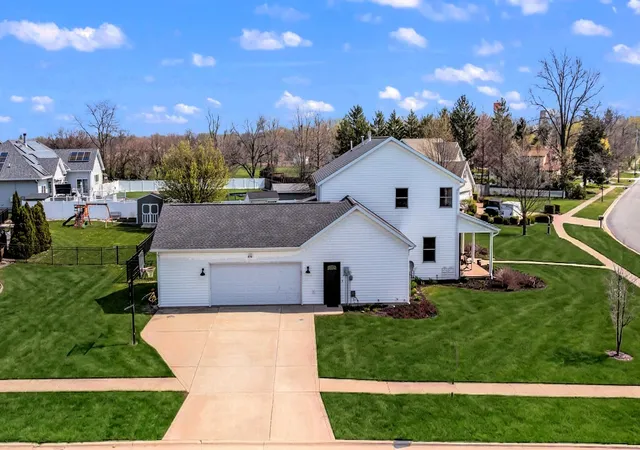
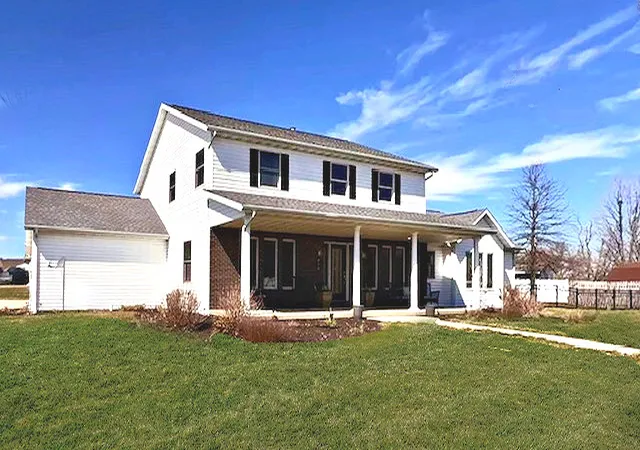
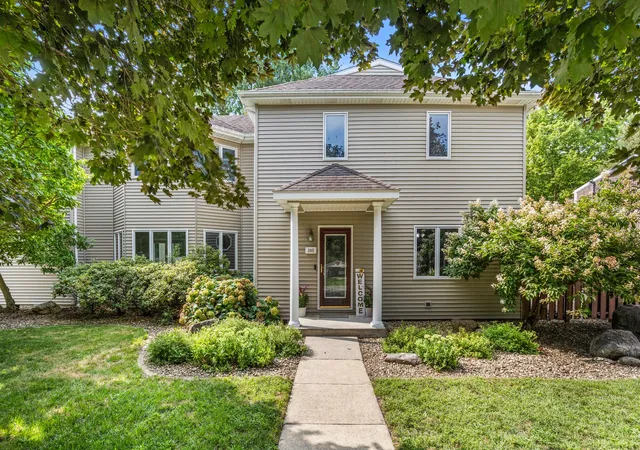
50K PRICE REDUCTION WITH VERY MOTIVATED SELLER! Priced at ONLY $84 per sqft for a custom, quality home. THIS would easily cost $200 per sqft if built new today...BEST DEAL IN CHAMPAIGN COUNTY! WOULD EASILY COST A MILLION TO BUILD TODAY!! Exceptional 5,200 sqft, custom-built home situated on a half-acre lot in the desirable Heritage Estates Subdivision. 3400 sqft finished above grade, 1200 finished below, 6 baths (3 full/3 half) & 4 bedrooms. Plenty of room to roam with stand-out features throughout 8ft. ceilings. SOLID PANEL doors & trim. MAPLE HARDWOOD flooring. A fantastic, flowing floor plan is designed for today's busy lifestyles. Large, open gathering spaces & personal places to enjoy. Traditional, classic curb appeal w/bright white siding & contrasting dark brick w/a welcoming (35x4) covered front porch. An IMPRESSIVE TWO-STORY foyer features a bank of windows allowing tons of natural light to pour in. The spacious entry area features a STUNNING, "SHOWCASE-STYLE" staircase with a quarter-turn railing. The spacious, separate (16x13) formal dining room easily accommodates 12 seated guests & has a shaker-style built-in buffet that can be admired from the point of entry. The heart of the home is the (30x15) DREAM KITCHEN Custom cabinetry, solid-surface perimeter counters & a stylish new ceramic backsplash. Generous table space next to a bowed triple window overlooking the backyard. Bosch gas cooktop w/auto downdraft, built-in double oven, 2 newer stainless refrigerators, a big butcher block center island & a built-in food-warming drawer. Laundry is conveniently located just off the kitchen, along with a big back entry area leading to the garage. There are also 2 extra-large closets, a half bath, and a flexible "Zoom-room" computer or study space. The spacious (20x18) living room has a gas fireplace w/a full mantle & a sliding glass door that opens to a (26x12) 3-season/sunroom, always a favorite place to gather! The guest half bath is close by, yet private behind a mini hallway w/an oversized walk-in closet. Private FIRST FLOOR MASTER SUITE with French doors to an adjoining private sitting room, ideal as a personal office. The SPA-LIKE BATH has a deep Jacuzzi tub, a separate shower, dual vanities, a private stool area, plus 2 large walk-in closets & a linen closet. The 2nd level offers 3 additional, expansive bedrooms, including a (15x15) room that could also serve as another living space. A private full bath for bedroom one... while the remaining two share a dual-access full, recently updated bath. The GIGANTIC FINISHED BASEMENT offers incredible versatility with a rare SEPARATE STAIRCASE leading directly to the garage. The massive space has an 800 sq ft open-concept family/game space that provides endless possibilities. The back area was used for a home gym. 3 utility/storage rooms/closets. Long/extra-wide concrete drive w/off-street parking for 8 cars. The oversized (36x22) 2.5-car garage w/access to the front, backyard & bsmt. RECENT UPGRADES include a NEW ROOF (2019) & luxury vinyl plank flrs in the bath & bsmt. REPLACEMENT WINDOWS in the sunroom. Epoxy floors in the lower-level office. NEW CARPET in the mstr BR 2026. New backyard maintenance-free fence. NEW CONCRETE BACK PATIO/FRONT SIDEWALK. Kitchen backsplash sink/faucet, a recent bsmt remodel, 2 refrigerators, NEW WATER HEATER & dryer. This is an extremely well-built & ENERGY-EFFICIENT home with the gas/electric averaging ~$200 a month. (for a 5200 sqft home!?) A TREMENDOUS AMOUNT OF PROPERTY VALUE & priced at a fraction of what it would cost to build! LOW TAXES & EASY COMMUTE ~20 MILES TO CHAMPAIGN! Now's the time to make the move & finally have enough space! Fisher is a great community & a wonderful place to call home...a small, yet growing, town with new housing & amenities. Enjoy some quiet time at the near-by lake & watch the sunset. Gather family & friends for some backyard summer fun. GREAT SCHOOLS & home to the Fisher Bunnies! Don't delay...See it today!
- Houzeo last checked: 12 hours ago
- Listing updated: October 3, 2026 at 5:06 am
- Listing Provided by: Diane Dawson (217) 418-6868 | RE/MAX REALTY ASSOCIATES-CHA (217) 352-5700
- Source: MRED MLS-IL | MLS#: 12616932

Property Details
Status
Active
Type
Single Family Residence
No. of Stories
-
County
City
Neighborhood
--
Year Built
2004
HOA Fees
-
Finished Area
3,407 sqft
Lot Size
21,780 sqft lot
Basement Area
- sqft
MLS Name
MRED MLS
MLS Number
12616932
MLS Status
Active
Days on Market
174

Continue Your Journey in App
Find your dream home, receive real-time updates, and many more!
Download App
Continue Your Journey in App
Find your dream home, receive real-time updates, and many more!
Location
Facts & Features
Rooms
Bedrooms & bathrooms
Bedrooms: 4
Bathrooms: 6
Office
Level: Basement
Area: 210.00 Square Feet
Dimensions: 15X14
Foyer
Level: Main
Area: 260.00 Square Feet
Dimensions: 20X13
Mud Room
Level: Main
Area: 132.00 Square Feet
Dimensions: 12X11
Enclosed Porch
Level: Main
Area: 312.00 Square Feet
Dimensions: 26X12
Utility Room-Lower Level
Level: Basement
Area: 180.00 Square Feet
Dimensions: 18X10
Recreation Room
Level: Main
Area: 476.00 Square Feet
Dimensions: 28X17
Bonus Room
Level: Basement
Area: 133.00 Square Feet
Dimensions: 19X7
Storage
Level: Basement
Area: 510.00 Square Feet
Dimensions: 30X17
Recreation Room
Level: Basement
Area: 300.00 Square Feet
Dimensions: 20X15
Other Room
Level: Basement
Area: 165.00 Square Feet
Dimensions: 15X11
Bedroom 2
Level: Second
Area: 225.00 Square Feet
Dimensions: 15X15
Bedroom 3
Level: Second
Area: 154.00 Square Feet
Dimensions: 14X11
Bedroom 4
Level: Second
Area: 168.00 Square Feet
Dimensions: 14X12
Dining Room
Level: Main
Area: 208.00 Square Feet
Dimensions: 16X13
Family Room
Level: Basement
Area: 360.00 Square Feet
Dimensions: 20X18
Kitchen
Level: Main
Area: 450.00 Square Feet
Dimensions: 30X15
Laundry
Level: Main
Area: 165.00 Square Feet
Dimensions: 15X11
Living Room
Level: Main
Area: 360.00 Square Feet
Dimensions: 20X18
Master Bedroom
Level: Main
Area: 256.00 Square Feet
Dimensions: 16X16
Interior
Sewer
Public Sewer
Cooling
Central Air
Window Features
Drapes
Appliances
Double Oven, Microwave, Dishwasher, Refrigerator, Disposal, Stainless Steel Appliance(s), Cooktop, Range Hood, Down Draft
Heating
Natural Gas
Interior Features
Cathedral Ceiling(s), 1st Floor Bedroom, 1st Floor Full Bath, Walk In Closet(s), Separate Dining Room
Flooring
Hardwood
Construction
Year Built
Year Built: 2004
Home type
Single Family Residence
Foundation Details
Concrete Perimeter
Architectural Style
Traditional
Construction Materials
Vinyl Siding, Brick
Roof
Asphalt
Utilities & Energy
Fireplace Features
Gas Log
Water Source
Public
Laundry Features
Main Level
Basement
Partially Finished, Full
Electric
200+ Amp Service
Parking Features
Concrete, Garage Door Opener, Garage, Yes, Garage Owned, Attached
Other Features
Subdivision Name
Heritage
Lot Features
Corner Lot, Irregular Lot, Level
Community Features
Park, Curbs, Sidewalks, Street Lights, Street Paved
Price History
| Date | Event | Price |
|---|---|---|
09/27/2026 Source: | Price Decreased | $426,900 -2.87% $125/sqft |
08/08/2026 Source: | Price Decreased | $439,500 -2.22% $129/sqft |
07/30/2026 Source: | Price Decreased | $449,500 -1.96% $132/sqft |
07/11/2026 Source: | Price Decreased | $458,500 -0.95% $135/sqft |
07/03/2026 Source: | Price Decreased | $462,900 -3.26% $136/sqft |

Show more
Getting Around 410 W Sangamon St
Bike Score®

Somewhat Bikeable
34/100
Walk Score®

Car-Dependent
31/100
Data provided by Redfin
Nearby Homes
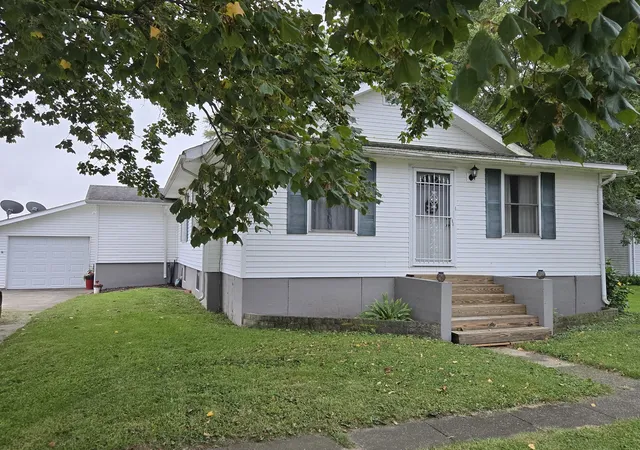
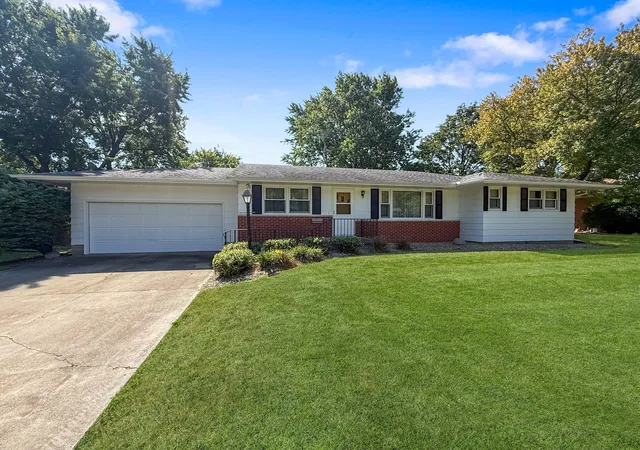
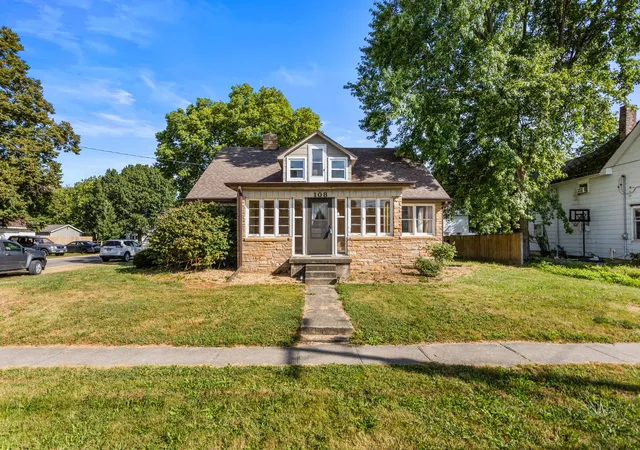

Find Homes by Property Features in Fisher, IL

This representation is based in whole or in part on data supplied by Midwest Real Estate Data, LLC through Oct 07, 2026, 06:00AM. Midwest Real Estate Data, LLC does not guarantee nor is it in any way responsible for its accuracy. Data maintained by Midwest Real Estate Data LLC may not reflect all real estate activity in the market. Based on information submitted to the MLS GRID as of Oct 07, 2026, 06:00AM. All data is obtained from various sources and has not been, and will not be, verified by broker or MLS GRID. Supplied Open House information is subject to change without notice. All information should be independently reviewed and verified for accuracy. Properties may or may not be listed by the office/agent presenting the information. This website may not include listings or property addresses of sellers who have directed their listing brokers to withhold their listing or their property address from display on the Internet. Some IDX listings have been excluded from this website. Information is provided exclusively for consumers’ personal non-commercial use. It may not be used for any purpose other than to identify prospective properties consumers may be interested in purchasing. The data is deemed reliable but is not guaranteed by MLS GRID, MRED or Houzeo. The use of the MLS GRID Data may be subject to an end user license agreement. Properties displayed may be listed or sold by various participants in the MLS, Listings courtesy of MRED as distributed by MLS GRID. ©2026 Midwest Real Estate Data LLC. All Rights Reserved
 Advertising Broker: Jorge Romero | Realty One Group Inc.