- Overview
- Description
- Property Details
- Location
- Facts & Features
- Getting Around
- Nearby Homes
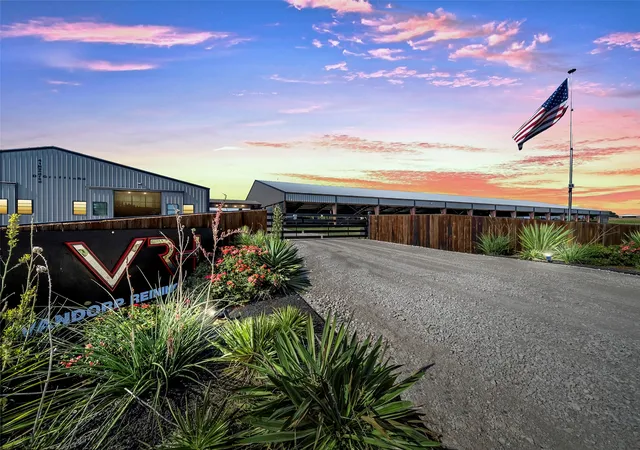

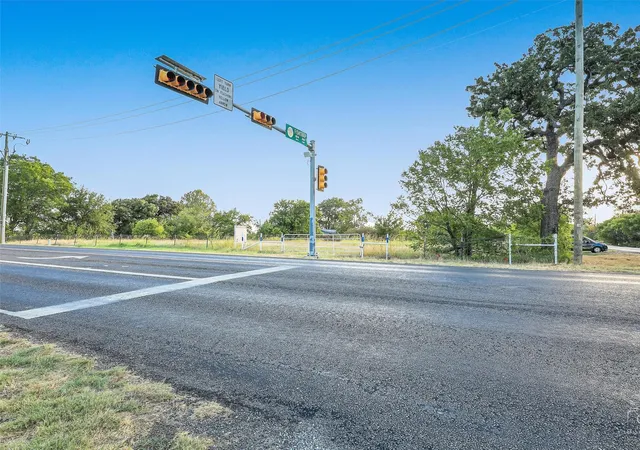
Street View
$9,500,000
Monthly Est:$47,285
 3 Beds
 4 Baths
3 full baths + 1 half bath
 3,011sqft
4100 Dr Griffin Rd, Cross Roads, TX 76227
$9,500,000
$47,285/moEst:
Get Pre-Approved
Farm
Built in 2021
$-- HOA
55.18 acres lot
$3,155/sq.ft
Description
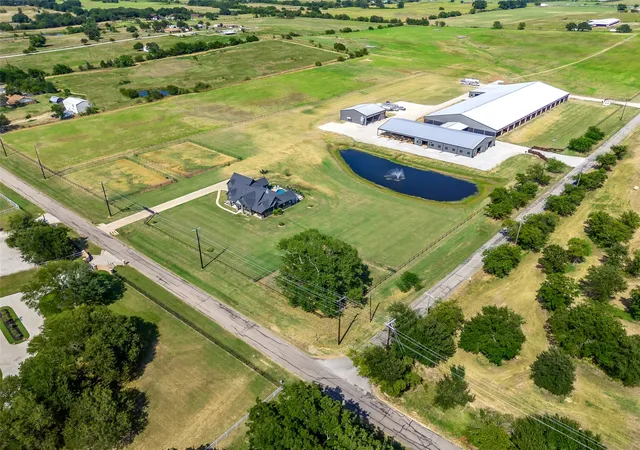
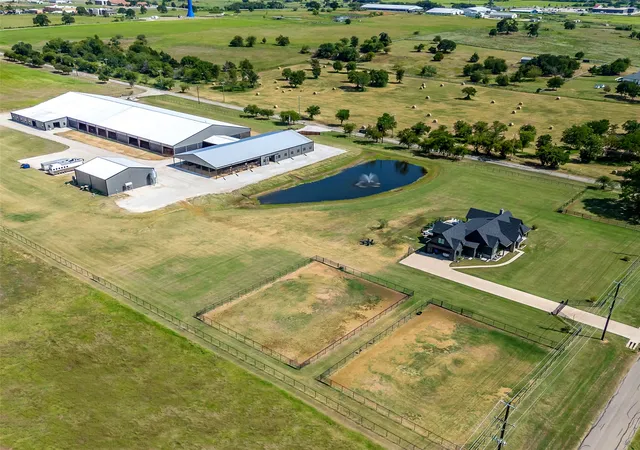
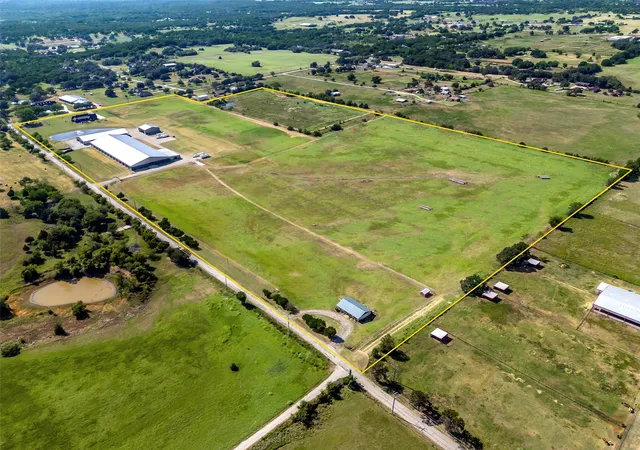
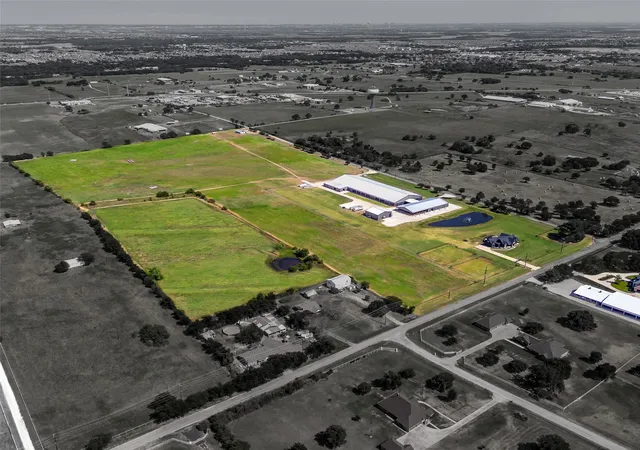
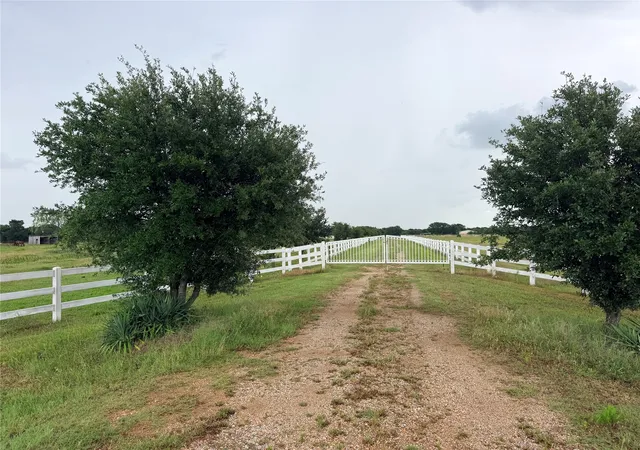
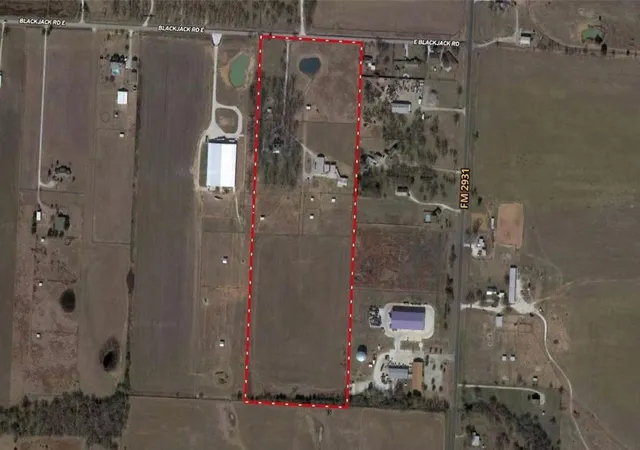
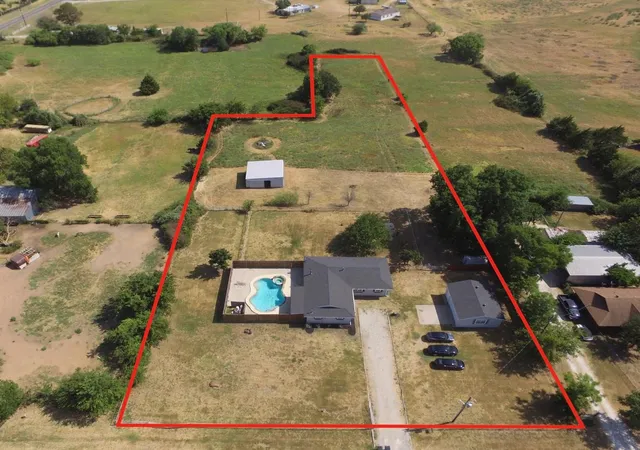
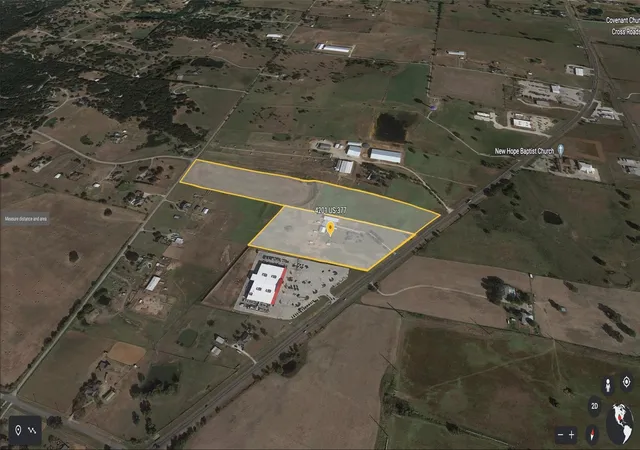
Designed by accomplished horsemen and built in 2021, this exceptional equestrian ranch spans approximately 55 acres in Cross Roads. Combining a main residence, a second residence, and professionally designed horse facilities that have been exceptionally maintained, the property offers a turnkey opportunity for professional trainers, dedicated equestrians, or buyers seeking a premier horse ranch near the DFW Metroplex. The 3,011-square-foot main residence offers 3 bedrooms, 3.5 baths, a private office, bonus room, pool and spa, and a covered patio overlooking the ranch. A second residence of approximately 1,500 square feet includes 3 bedrooms and 2 baths, making it ideal for guests, employees, or extended family. At the heart of the ranch is a 135' × 360' lighted covered arena with professional footing, wind screens, overhead fans, surround sound, a six-horse Eurociser, a 60-foot round pen, tie stalls, pipe stalls, and covered access to both barns. Two well-equipped barns provide a total of 52 stalls with automatic waterers, tack rooms, wash racks, fly spray systems, office space, and direct arena access. A separate 60' × 60' storage building provides ample space for equipment, trailers, hay, bulk shavings, and supplies. Positioned on a hard corner with extensive frontage along both New Hope and Dr. Griffin Roads, the property enjoys outstanding visibility and accessibility. Located within the city limits of Cross Roads, where no city property taxes are currently assessed, it offers a rare combination of modern improvements, extensive road frontage, and a strategic location well suited for a premier training operation, private equestrian estate, boarding facility, or long-term investment. For buyers seeking a smaller offering, the ranch is also available on approximately 27 acres featuring the main residence and complete horse facilities.
- Houzeo last checked: 1 hour ago
- Listing updated: October 4, 2026 at 12:48 am
- Listing Provided by: DUTCH WIEMEYER (940) 391-9092 , CHERYL WIEMEYER | KELLER WILLIAMS REALTY (940) 365-7600
- Source: NTREIS MLS-TX | MLS#: 21341739

Property Details
Status
Pending
Type
Land
No. of Stories
-
County
City
Neighborhood
--
Year Built
2021
HOA Fees
-
Finished Area
3,011 sqft
Lot Size
55.18 acres lot
Basement Area
- sqft
MLS Name
NTREIS MLS
MLS Number
21341739
MLS Status
Pending
Cumulative Days on Market
41

Continue Your Journey in App
Find your dream home, receive real-time updates, and many more!
Continue Your Journey in App
Find your dream home, receive real-time updates, and many more!
Location
Facts & Features
Rooms
Bedrooms & bathrooms
Bedrooms: 3
Bathrooms: 4
Bedroom
Level: First
Area: 144.00 Square Feet
Dimensions: 12 x 12
Bedroom
Level: First
Area: 144.00 Square Feet
Dimensions: 12 x 12
PrimaryBathroom
Level: First
Area: 0.00 Square Feet
Dimensions: 0 x 0
PrimaryBedroom
Level: First
Area: 182.00 Square Feet
Dimensions: 14 x 13
UtilityRoom
Level: First
Area: 77.00 Square Feet
Dimensions: 11 x 7
Office
Level: First
Area: 156.00 Square Feet
Dimensions: 13 x 12
DiningRoom
Level: First
Area: 112.00 Square Feet
Dimensions: 14 x 8
Kitchen
Level: First
Area: 252.00 Square Feet
Dimensions: 18 x 14
BonusRoom
Level: Second
Area: 308.00 Square Feet
Dimensions: 22 x 14
LivingRoom
Level: First
Area: 340.00 Square Feet
Dimensions: 20 x 17
Interior
Flooring
Carpet, Luxury Vinyl Plank, Tile
Exterior Features
Private Entrance, Rain Gutters, Rv Hookup, Storage
Window Features
Window Coverings
Interior Features
Built In Features, Cathedral Ceilings, Granite Counters, High Speed Internet, Kitchen Island, Open Floorplan, Pantry, Walk In Closets, Wired For Sound
Heating
Electric, Zoned
Cooling
Central Air, Ceiling Fans, Electric, Zoned
Appliances
Double Oven, Dishwasher, Electric Cooktop, Electric Oven, Gas Water Heater, Tankless Water Heater, Vented Exhaust Fan
Sewer
Aerobic Septic
Construction
Year Built
Year Built: 2021
Home type
Farm
Architectural Style
Traditional, Detached
Foundation Details
Slab
Property Condition
Resale
Roof
Shingle
Utilities & Energy
Pool Features
Gunite, Heated, In Ground, Pool, Pool Spa Combo
Laundry Features
Washer Hookup, Dryer Hookup, Electric Dryer Hookup, Laundry In Utility Room
Fireplace Features
Gas, Living Room
Parking Features
Epoxy Flooring, Garage, Garage Door Opener, Gated, Garage Faces Side
Water Source
Community Coop
Utilities
Electricity Available, Propane, Septic Available, Separate Meters, Water Available
Security Features
Security System Owned, Security System, Carbon Monoxide Detectors, Fire Alarm, Smoke Detectors
Other Features
Lot Features
Acreage, Pasture, Pond On Lot, Sprinkler System, Few Trees
Patio And Porch Features
Covered, Mosquito System
Subdivision Name
H White
Community Features
Equestrian Facilities
Disclosures
Accessory Dwelling Unit
Price History
| Date | Event | Price |
|---|---|---|
10/03/2026 Source: | Pending | $9,500,000 $3,155/sqft |
09/03/2026 Source: | Contingent (Active Under Contract) | $9,500,000 +52.00% $3,155/sqft |
07/26/2026 Source: | Off Market | $6,250,000 -34.21% $2,076/sqft |
07/25/2026 Source: | Listed for Sale | $9,500,000 $3,155/sqft |

Nearby Homes
Find Homes by Property Features in Cross Roads, TX
Nearby New Homes For Sale

Based on information from the North Texas Real Estate Information Systems, Inc., through Nov 05, 2026, 12:45PM. Information is provided exclusively for consumers’ personal, non-commercial use. It may not be used for any purpose other than to identify prospective properties consumers may be interested in purchasing. Data is deemed reliable but is not guaranteed accurate. This website may not include listings or property addresses of sellers who have directed their listing brokers to withhold their listing or their property address from display on the Internet. ©2026 North Texas Real Estate Information Systems, Inc. All Rights Reserved.
 Advertising Broker: Michelle Brecker | Pathway To Home Realty
