- Overview
- Description
- Property Details
- Location
- HOA Management
- Facts & Features
- Getting Around
- Nearby Homes

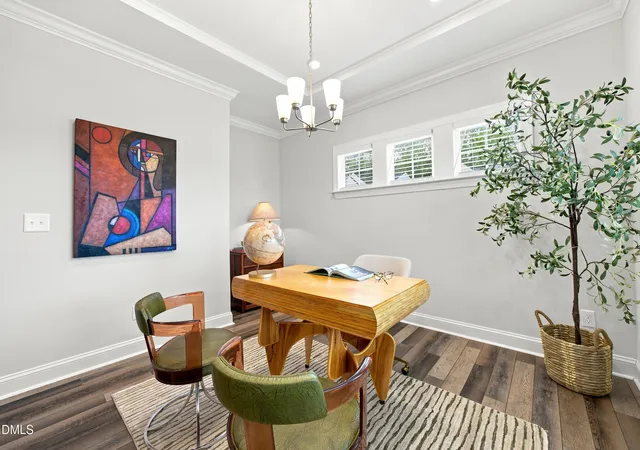


$495,000
Monthly Est:$2,464
 5 Beds
 3 Baths
3 full baths
 2,704sqft
4100 Liberty Cap Dr, Raleigh, NC 27616
$495,000
$2,464/moEst:
Get Pre-Approved
Single Family Residence
Built in 2023
$46/mo HOA
0.2 acre lot
$183/sq.ft
Description
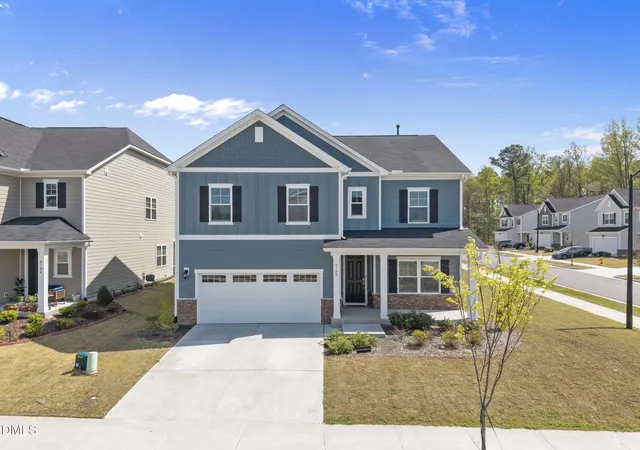
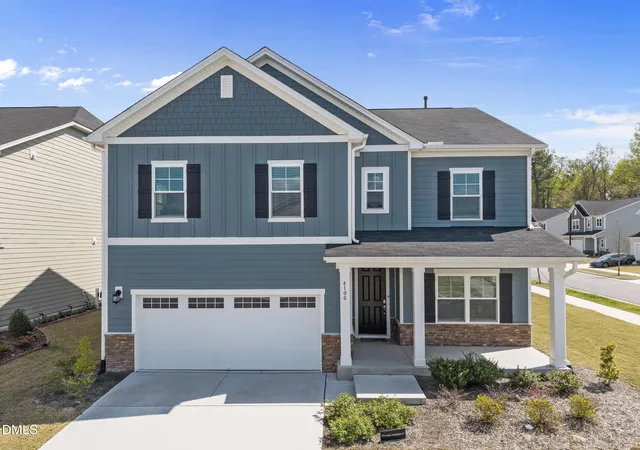
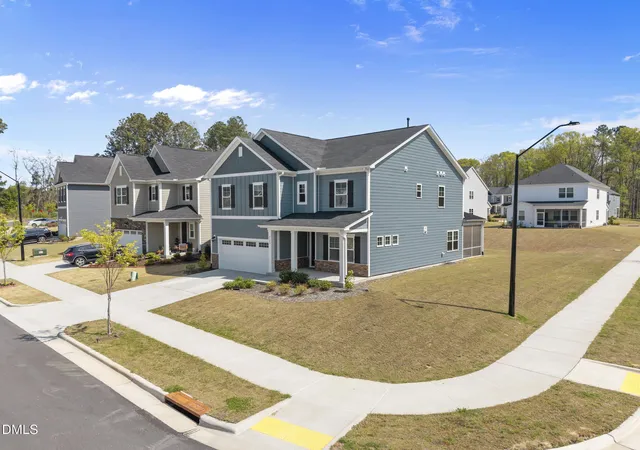
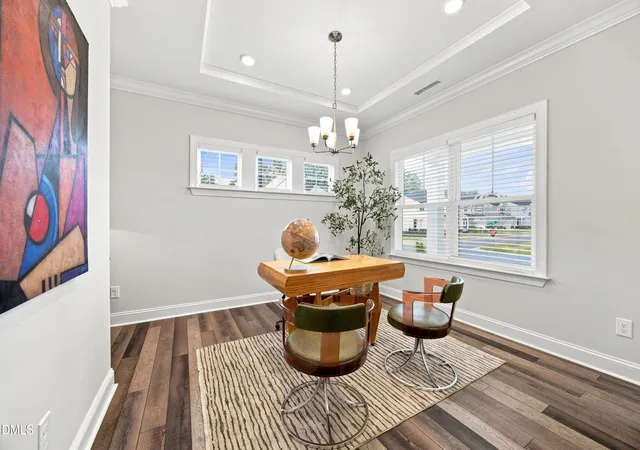
Built in 2023 and perfectly positioned on a large, desirable corner lot in Milburnie Ridge, this like-new 5-bedroom, 3-bath home offers the space, flexibility, and style today's buyers are searching for. From the moment you step inside, you're greeted by a thoughtfully designed layout that adapts to your lifestyle. A private first-floor office creates the ideal work-from-home setup, while a main-level bedroom and full bath provide the perfect retreat for guests or multi-generational living. The heart of the home is built for connection, with an open-concept living area that seamlessly blends comfort and functionality--ideal for both everyday living and entertaining. Upstairs, a spacious loft delivers the ultimate flex space--think media room, playroom, or a second living area to spread out and unwind. Generously sized bedrooms offer room for everyone, while the overall layout provides both openness and privacy where it matters most. Another bonus: french door fridge, washer AND dryer all convey! Lower your electric bill with these energy efficient appliances already in the home. Beyond the home itself, the location is a standout. Enjoy quick access to major interstates, making commutes to downtown Raleigh, Knightdale, and beyond incredibly convenient. Everyday essentials are just minutes away, with a newly opened Publix less than five minutes down the road, along with a nearby Sheetz and a growing mix of restaurants and shops for added convenience. Spend weekends exploring nearby favorites like Anderson Point Park along the Neuse River, shopping and dining at Triangle Town Center, or heading into downtown for Raleigh's vibrant food and entertainment scene. With its like-new condition, versatile floor plan, and unbeatable combination of comfort and convenience, 4100 Liberty Cap Drive is more than just a home--it's a lifestyle upgrade.
- Houzeo last checked: 7 minutes ago
- Listing updated: October 4, 2026 at 7:22 am
- Listing Provided by: Jill Marie Winter (630) 261-5533 | Insight Real Estate (919) 802-4574
- Source: Doorify MLS-NC | MLS#: 10188256

Property Details
Status
Active
Type
Single Family Residence
No. of Stories
2
County
City
Neighborhood
--
Year Built
2023
HOA Fees
$46/mo
Finished Area
2,704 sqft
Lot Size
0.2 acre lot
Basement Area
- sqft
MLS Name
Doorify MLS
MLS Number
10188256
MLS Status
Active

Continue Your Journey in App
Find your dream home, receive real-time updates, and many more!
Download App
Continue Your Journey in App
Find your dream home, receive real-time updates, and many more!
Location
HOA Management
Elite Management
HOA Fees
$45.86/ Monthly
Amenities
 Amenities and services may be covered by one or multiple associations and service providers.
 Park Playground
Disclaimer: Amenities are based on third-party information and may vary; buyers must independently verify all amenities, as information is deemed reliable but not guaranteed.
Facts & Features
Rooms
Bedrooms & bathrooms
Bedrooms: 5
Bathrooms: 3
Interior
Sewer
Public Sewer
Flooring
Carpet, Luxury Vinyl, Tile
Cooling
Central Air, Zoned
Heating
Forced Air, Natural Gas
Construction
Year Built
Year Built: 2023
Home type
Single Family Residence
Foundation Details
Slab
Architectural Style
Transitional
Roof
Shingle
Construction Materials
Stone, Vinyl Siding
Utilities & Energy
Water Source
Public
Association Amenities
Park, Playground
Other Features
Disclosures
Seller Disclosure
Subdivision Name
Milburnie Ridge
Price History
| Date | Event | Price |
|---|---|---|
08/24/2026 Source: | Price Increased | $495,000 +1.02% $183/sqft |
06/09/2026 Source: | Price Decreased | $490,000 -1.98% $181/sqft |
05/06/2026 Source: | Price Decreased | $499,900 -0.99% $185/sqft |
05/05/2026 Source: | Price Decreased | $504,900 -1.94% $187/sqft |
05/04/2026 Source: | Price Increased | $514,900 +3.00% $190/sqft |

Show more
Nearby Homes





Find Homes by Property Features in Raleigh, NC
Nearby New Homes For Sale


Based on information from the Doorify MLS (Triangle MLS, Inc.) through Oct 09, 2026, 07:00AM. All information provided is deemed reliable but is not guaranteed and should be independently verified. Some IDX listings have been excluded from this IDX display. Brokers make an effort to deliver accurate information, but buyers should independently verify any information on which they will rely in a transaction. The listing broker shall not be responsible for any typographical errors, misinformation, or misprints, and they shall be held totally harmless from any damages arising from reliance upon this data. This data is provided exclusively for consumers’ personal, non-commercial use. Listings marked with an icon are provided courtesy of the Doorify MLS, Inc. of North Carolina, Internet Data Exchange Database. Closed (sold) listings may have been listed and/or sold by a real estate firm other than the firm(s) featured on this website. Closed data is not available until the sale of the property is recorded in the MLS. Home sale data is not an appraisal, CMA, competitive or comparative market analysis, or home valuation of any property. © 2026 Doorify MLS, Inc. of North Carolina. All rights reserved. Non-MLS properties are not included. Properties sold were listed/sold by various MLS participating offices. © 2026 Doorify MLS, Inc. of North Carolina. All Rights Reserved.
 Advertising Broker: Nicholas Huscroft | Chosen Realty