- Overview
- Description
- Property Details
- Location
- HOA Management
- Facts & Features
- Getting Around
- Nearby Homes



$3,950,000
Monthly Est:$19,661
 4 Beds
 5 Baths
4 full baths + 1 half bath
 4,440sqft
4102 Cswy Vista Dr, Tampa, FL 33615
$3,950,000
$19,661/moEst:
Get Pre-Approved
Single Family Residence
Built in 2002
$369.17/mo HOA
8,930 sqft lot
$890/sq.ft
Description
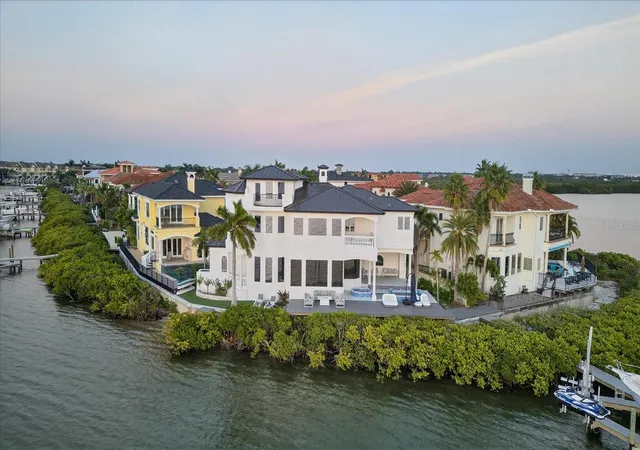
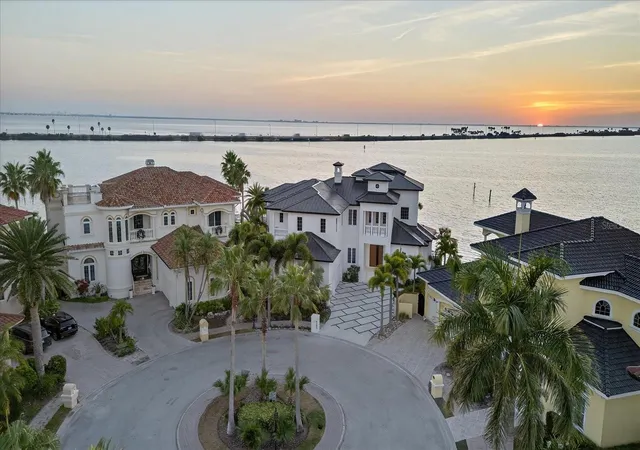
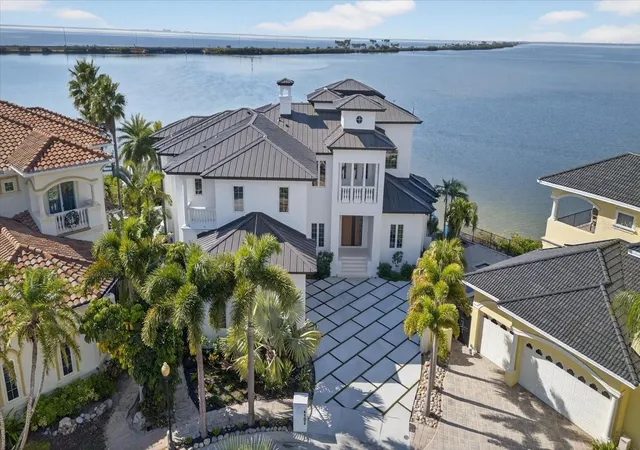
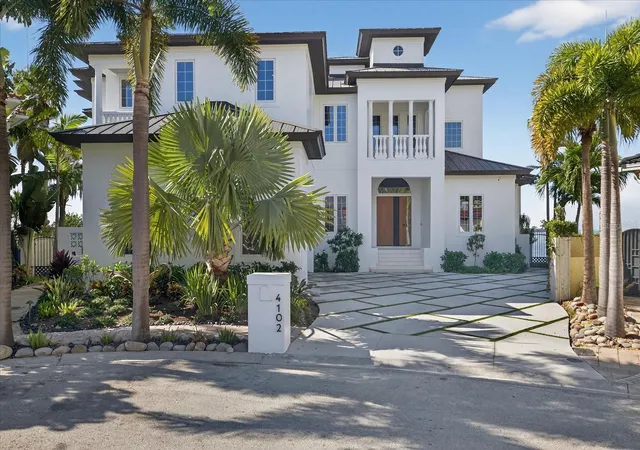
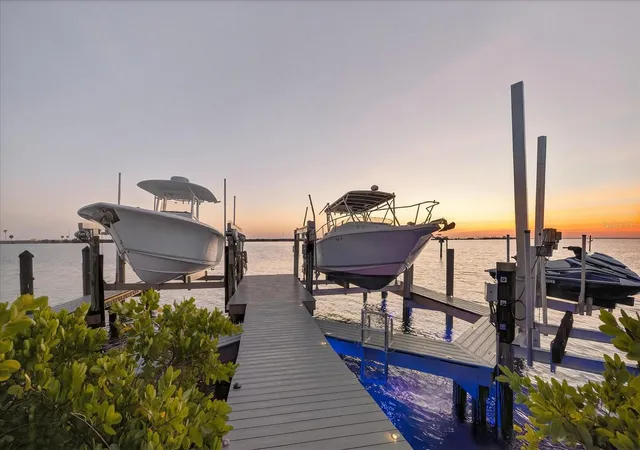
Occupying the premier point of the exclusive gated enclave of The Reserve of Old Tampa Bay, this majestic open water estate represents the pinnacle of Tampa’s luxury real estate market. Positioned at the very tip of the community to capture the most expansive views, the residence exudes elegance, blending timeless design with modern interests. The home’s western orientation serves as a private gallery for Tampa’s most breathtaking sunsets, providing an unobstructed backdrop of glowing horizons and shimmering open water. Ideally located for the discerning family, this sanctuary offers total privacy and security while remaining just five minutes from Tampa’s most prestigious private school.
Enjoy the waterfront lifestyle, where dolphins and manatees frequent the shoreline and bald eagles soar past expansive glass walls. For the outdoor enthusiast, a private beach offers the rare luxury of launching paddleboards or kayaks directly from the property into the tranquil waters of the bay.
The interior showcases spacious open-concept living areas with soaring ceilings, abundant natural light, and travertine stone flooring across the main living spaces. A chef’s kitchen anchors the home, featuring granite countertops, custom cabinetry, premium stainless-steel appliances, and center island—ideal for entertaining.
Living and family rooms flow seamlessly to the outdoor spaces, offering water views from nearly every angle. Step outside to a private waterfront oasis complete with expansive decking, covered patio areas, and a resort-style pool overlooking the open water—perfect for relaxing or hosting guests.
The home offers multiple bedrooms with en-suite baths, generous closet space, and a luxurious primary suite with a spa-inspired bathroom. Additional highlights include a dedicated home office with wood flooring, custom built-ins, impact windows, architectural ceilings, and elegant stair detailing.
Located in a desirable waterfront community, this exceptional property delivers the ultimate Florida lifestyle with boating, outdoor living, and refined comfort.
- Houzeo last checked: 12 hours ago
- Listing updated: August 18, 2026 at 8:13 pm
- Listing Provided by: Kevin Byrne (813) 613-0752 | IMPACT REALTY TAMPA BAY (813) 321-1200
- Source: Stellar MLS-FL as distributed by MLS GRID | MLS#: TB8459298

Property Details
Status
Active
Type
Single Family Residence
No. of Stories
-
County
City
Neighborhood
--
Year Built
2002
HOA Fees
$369.17/mo
Finished Area
4,440 sqft
Lot Size
8,930 sqft lot
Basement Area
- sqft
MLS Name
Stellar MLS
MLS Number
TB8459298
MLS Status
Active
Days on Market
290
Cumulative Days on Market
214

Continue Your Journey in App
Find your dream home, receive real-time updates, and many more!
Continue Your Journey in App
Find your dream home, receive real-time updates, and many more!
Location
HOA Management
Home River Group Jerry Elmore
HOA Fees
$2,215/ Semi-Annually
Reserve of Old Tampa Bay
HOA Fees
$-/
Amenities
 Amenities and services may be covered by one or multiple associations and service providers.
 Maintenance
 Security Guard
 Escrow Reserves Fund
Disclaimer: Amenities are based on third-party information and may vary; buyers must independently verify all amenities, as information is deemed reliable but not guaranteed.
Facts & Features
Rooms
Bedrooms & bathrooms
Bedrooms: 4
Bathrooms: 5
Kitchen
Level: First
Area: 286.00 Square Feet
Dimensions: 22x13
Dining Room
Level: First
Area: 168.00 Square Feet
Dimensions: 12x14
Family Room
Level: First
Area: 450.00 Square Feet
Dimensions: 18x25
Living Room
Level: First
Area: 420.00 Square Feet
Dimensions: 20x21
Laundry
Level: Second
Area: 180.00 Square Feet
Dimensions: 12x15
Loft
Level: Second
Area: 210.00 Square Feet
Dimensions: 15x14
Bedroom 2
Level: Second
Area: 288.00 Square Feet
Dimensions: 18x16
Bedroom 1
Level: Second
Area: 204.00 Square Feet
Dimensions: 12x17
Primary Bedroom
Level: Second
Area: 306.00 Square Feet
Dimensions: 18x17
Gym
Level: Third
Area: 210.00 Square Feet
Dimensions: 15x14
Office
Level: First
Area: 182.00 Square Feet
Dimensions: 14x13
Interior
Flooring
Laminate, Tile, Travertine
Sewer
Public Sewer
Heating
Central
Exterior Features
Balcony, Lighting, Private Yard, Sidewalk, Sliding Doors
Interior Features
Attic Ventilator, Built In Features, Cathedral Ceiling(s), Ceiling Fans(s), Central Vaccum, Chair Rail, Coffered Ceiling(s), Crown Molding, Dry Bar, Eat In Kitchen, High Ceilings, In Wall Pest System, Kitchen/family Room Combo, Open Floorplan, Primary Bedroom Upstairs, Solid Surface Counters, Solid Wood Cabinets, Stone Counters, Thermostat, Walk In Closet(s), Wet Bar, Window Treatments
Appliances
Built In Oven, Cooktop, Dishwasher, Disposal, Electric Water Heater, Ice Maker, Microwave, Range Hood, Refrigerator, Touchless Faucet, Water Filtration System, Wine Refrigerator
Cooling
Central Air, Attic Fan
Construction
Year Built
Year Built: 2002
Home type
Single Family Residence
Foundation Details
Block, Slab
Architectural Style
Contemporary
Roof
Metal
Construction Materials
Block, Stucco
Utilities & Energy
Fireplace Features
Gas
Pool Features
Heated, In Ground, Lighting
Water Source
Public
Utilities
Cable Connected, Electricity Connected, Phone Available, Propane, Water Connected
Laundry Features
Inside, Laundry Closet, Laundry Room, Upper Level
Security Features
Gated Community, Security Gate
Other Features
Patio And Porch Features
Deck, Front Porch, Patio, Rear Porch
Subdivision Name
The Reserve Of Old Tampa Bay
Community Features
Deed Restrictions, Gated Community No Guard
Price History
| Date | Event | Price |
|---|---|---|
01/17/2026 Source: #MFRTB8459298 | Listed for Sale | $3,950,000 +14.49% $890/sqft |
01/14/2023 Source: | Listing Removed | $3,450,000 $777/sqft |

Nearby Homes

Find Homes by Property Features in Tampa, FL
Nearby New Homes For Sale

Based on information from Stellar MLS® through Nov 02, 2026, 02:15PM as submitted to and distributed by MLS GRID. All data is obtained from various sources and may not have been verified by the broker or MLS GRID. Supplied Open House Information is subject to change without notice. All information should be independently reviewed and verified for accuracy. Properties may or may not be listed by the office/agent presenting the information. IDX information is provided exclusively for consumers’ personal non-commercial use. It may not be used for any purpose other than to identify prospective properties consumers may be interested in purchasing. The data is deemed reliable but is not guaranteed by MLS GRID. The use of the MLS GRID Data may be subject to an end-user license agreement prescribed by the Member Participant’s applicable MLS, if any, and as amended from time to time. © 2026 Stellar MLS. All Rights Reserved.
 Advertising Broker: Fred McGill | Simple Showing, Inc
