- Overview
- Description
- Property Details
- Location
- Facts & Features
- Getting Around
- Nearby Homes


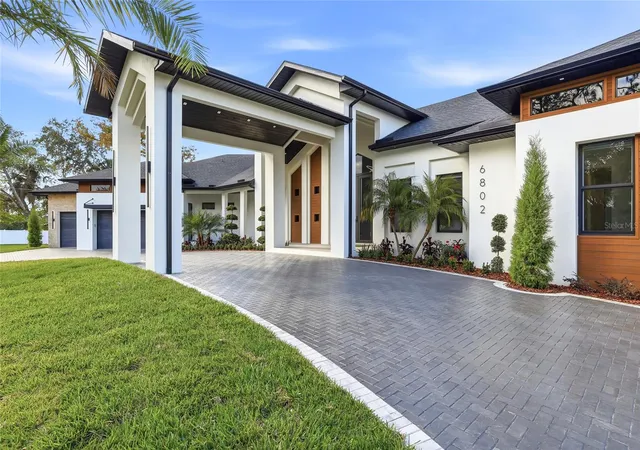


$2,269,000
Monthly Est:$11,294
 4 Beds
 4 Baths
3 full baths + 1 half bath
 4,246sqft
6802 E Creek Dr, Tampa, FL 33615
$2,269,000
$11,294/moEst:
Get Pre-Approved
Single Family Residence
Built in 2026
$-- HOA
37,929 sqft lot
$534/sq.ft
Description
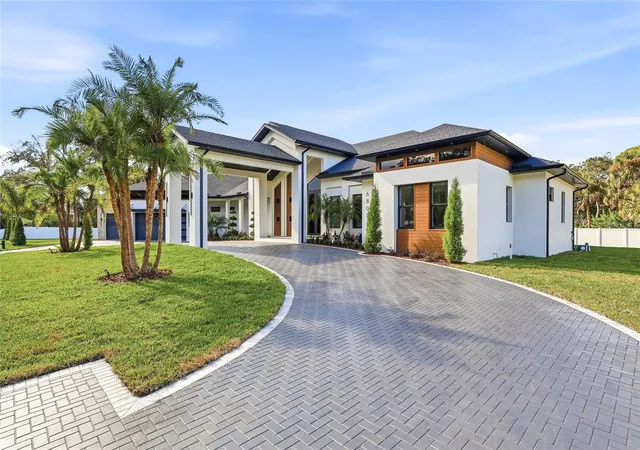
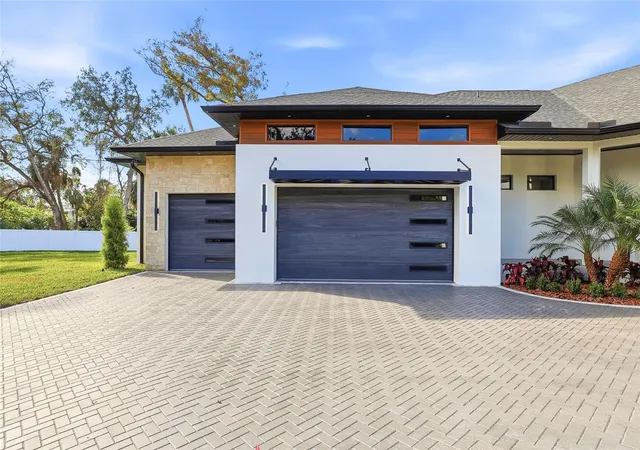
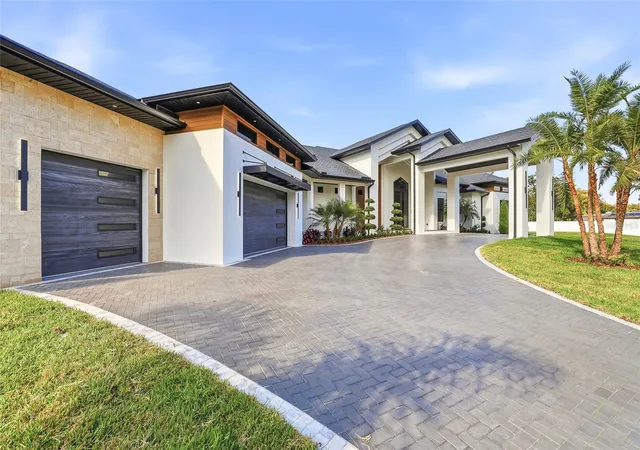
Exceptional new construction luxury home featuring 4 bedrooms, 3 and 1/2 bathrooms, and a 3-car garage, thoughtfully designed with privacy, sophistication, and premium upgrades throughout. The property is fully gated with an electric front gate and perimeter fencing, offering enhanced security and exclusivity. Gorgeous tile flooring flows throughout the entire home, while abundant natural light fills the living spaces, creating an elevated and truly luxurious living experience. High ceilings and custom designer finishes are complemented by motorized interior and exterior window treatments. The modern chef’s kitchen showcases custom cabinetry, a striking 48-inch built-in refrigerator, and high-end appliances, seamlessly opening to expansive living and dining areas. The home also includes a dedicated office, custom wine display with illuminated bar area, built-in entertainment center, and custom cabinetry throughout the kitchen, laundry room, closets, and living spaces.
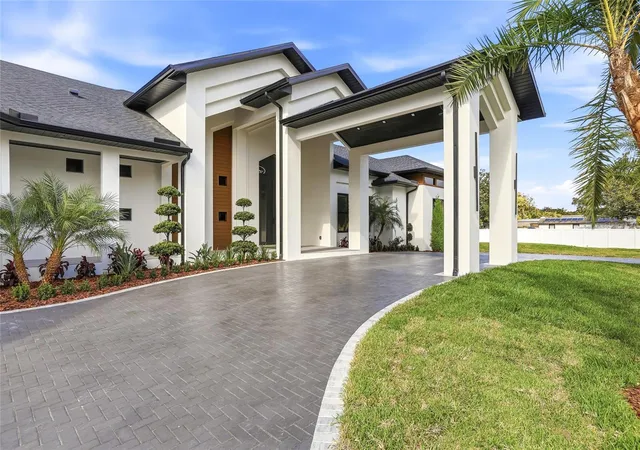
Outdoor living is equally impressive, featuring a panoramic screened pool enclosure, saltwater pool withl saltwater pool system, fully equipped outdoor kitchen, and an outdoor fireplace—ideal for entertaining year-round. Additional highlights include a covered carport entrance, insulated garage doors, pre-wiring for security cameras, a whole-home sound system with in-ceiling speakers indoors and outdoors, custom designer trim throughout, an irrigation system, and professionally designed landscaping with accent lighting. A rare opportunity to own a truly luxury gem where refined design, natural light, advanced technology, and comfort come together seamlessly. Perfectly positioned in a highly desirable central location, this home offers quick and convenient access to Tampa International Airport, major highways, downtown Tampa, and an exceptional selection of shopping, dining, and entertainment options, delivering both everyday convenience and an elevated lifestyle in one of Tampa’s most sought after areas.
- Houzeo last checked: 12 hours ago
- Listing updated: September 22, 2026 at 5:49 pm
- Listing Provided by: Javier Gutierrez (813) 278-9093 , Merlyn Velez Bodib | AVENUE HOMES LLC (833) 499-2980
- Source: Stellar MLS-FL | MLS#: TB8462668

Property Details
Status
Active
Type
Single Family Residence
No. of Stories
-
County
City
Neighborhood
--
Year Built
2026
HOA Fees
-
Finished Area
4,246 sqft
Lot Size
37,929 sqft lot
Basement Area
- sqft
MLS Name
Stellar MLS
MLS Number
TB8462668
MLS Status
Active
Days on Market
261
Cumulative Days on Market
249

Continue Your Journey in App
Find your dream home, receive real-time updates, and many more!
Download App
Continue Your Journey in App
Find your dream home, receive real-time updates, and many more!
Location
Facts & Features
Rooms
Bedrooms & bathrooms
Bedrooms: 4
Bathrooms: 4
Living Room
Level: First
Area: 100.00 Square Feet
Dimensions: 10x10
Primary Bedroom
Level: First
Area: 100.00 Square Feet
Dimensions: 10x10
Kitchen
Level: First
Area: 36.00 Square Feet
Dimensions: 6x6
Primary Bathroom
Level: First
Dining Room
Level: First
Interior
Flooring
Tile
Cooling
Central Air
Sewer
Septic Tank
Exterior Features
Lighting, Other, Outdoor Kitchen, Rain Gutters, Sidewalk
Interior Features
Ceiling Fans(s), High Ceilings, Kitchen/family Room Combo, Open Floorplan, Solid Wood Cabinets, Stone Counters, Thermostat, Walk In Closet(s), Window Treatments
Heating
Central
Appliances
Built In Oven, Cooktop, Dishwasher, Disposal, Microwave, Refrigerator
Construction
Year Built
Year Built: 2026
Home type
Single Family Residence
Foundation Details
Slab
Construction Materials
Block, Stucco
Roof
Shingle
Property Condition
Completed
Utilities & Energy
Utilities
Public
Pool Features
In Ground, Salt Water
Water Source
Public
Laundry Features
Inside
Other Features
Patio And Porch Features
Screened
Subdivision Name
Byars Heights Resub Of Blk 5
Price History
| Date | Event | Price |
|---|---|---|
07/13/2026 Source: | Price Decreased | $2,299,000 -6.73% $541/sqft |
06/04/2026 Source: | Price Decreased | $2,465,000 -3.33% $581/sqft |
04/24/2026 Source: | Price Decreased | $2,550,000 -4.67% $601/sqft |
01/17/2026 Source: | Listed for Sale | $2,675,000 +17.89% $630/sqft |
01/17/2026 Source: | Price Increased | $2,269,000 +1094.21% $534/sqft |

Show more
Nearby Homes
Find Homes by Property Features in Tampa, FL
Nearby New Homes For Sale

Based on information from Stellar MLS® through Oct 02, 2026, 09:00AM as submitted to and distributed by MLS GRID. All data is obtained from various sources and may not have been verified by the broker or MLS GRID. Supplied Open House Information is subject to change without notice. All information should be independently reviewed and verified for accuracy. Properties may or may not be listed by the office/agent presenting the information. IDX information is provided exclusively for consumers’ personal non-commercial use. It may not be used for any purpose other than to identify prospective properties consumers may be interested in purchasing. The data is deemed reliable but is not guaranteed by MLS GRID. The use of the MLS GRID Data may be subject to an end-user license agreement prescribed by the Member Participant’s applicable MLS, if any, and as amended from time to time. © 2026 Stellar MLS. All Rights Reserved.
 Advertising Broker: Fred McGill | Simple Showing, Inc