
- Overview
- Description
- Property Details
- Location
- HOA Management
- Facts & Features
- Getting Around
- Nearby Homes

 3D Tour
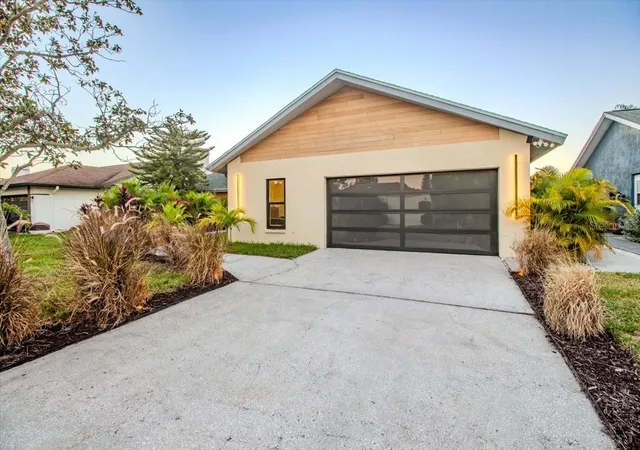
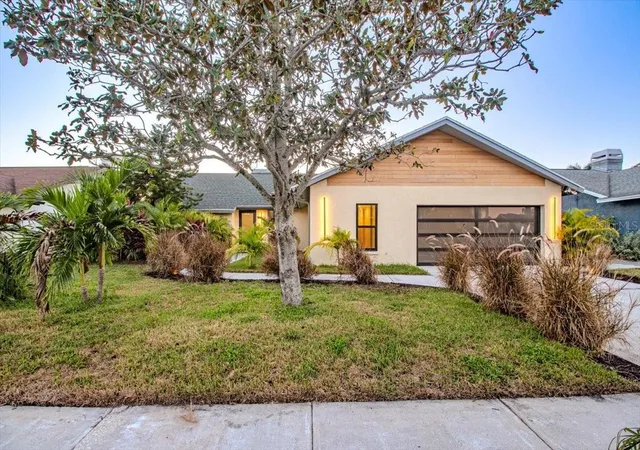
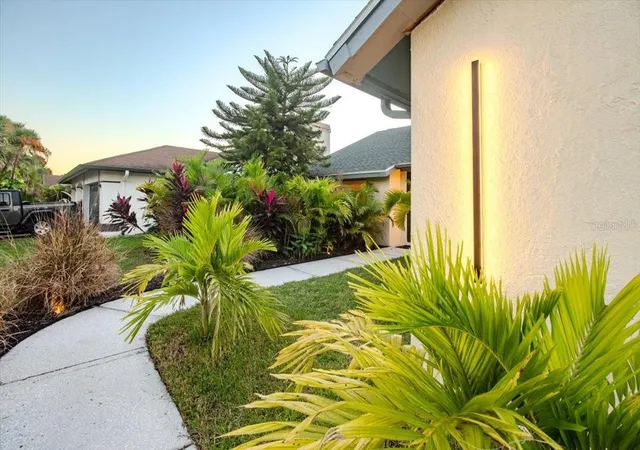
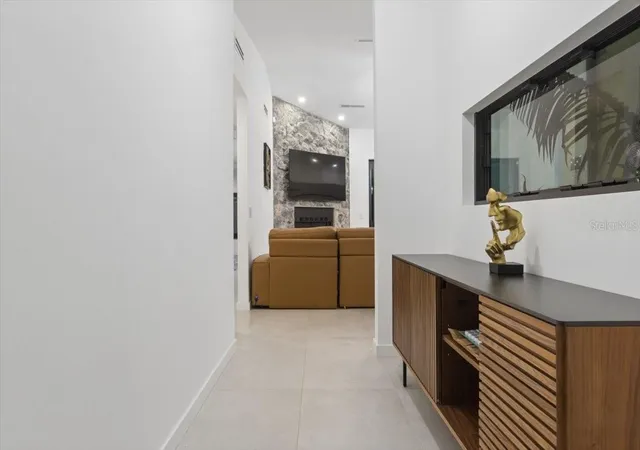

$1,080,000
Monthly Est:$5,376
 4 Beds

3 full baths
 2,693sqft
5818 Dory Way, Tampa, FL 33615
$1,080,000
$5,376/moEst:
Single Family Residence
Built in 1984
$133.67/mo HOA
9,000 sqft lot
$401/sq.ft
Description
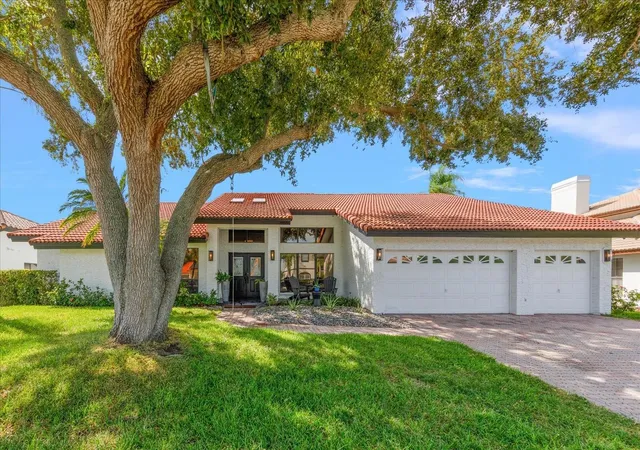
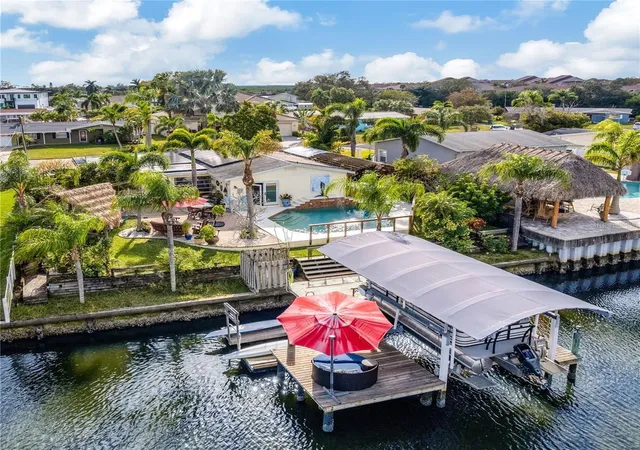
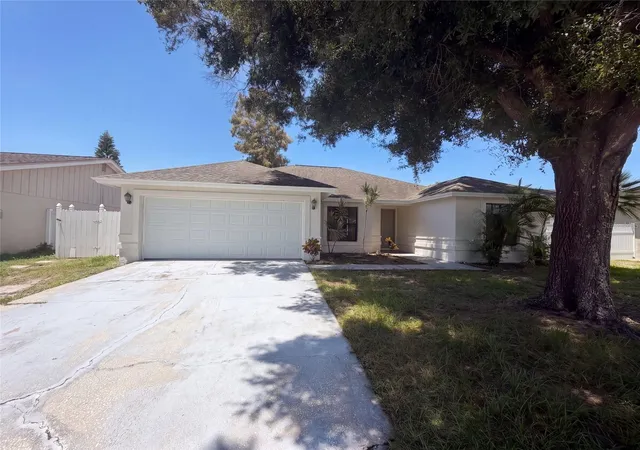
Beautifully Remodeled Home with Private Pool, Home Office, and Navigable Canal Behind the Property!
Discover this stunning, fully remodeled home in Tampa, Florida, featuring 4 bedrooms, 3 bathrooms, and a dedicated home office. The home boasts a beautifully updated kitchen, remodeled bathrooms, new flooring, fresh interior paint, and modern finishes throughout.
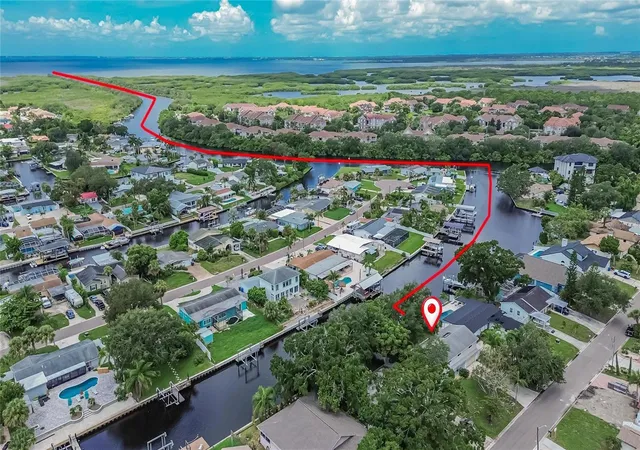
Enjoy the Florida lifestyle with your own private swimming pool and a navigable canal located directly behind the property, offering a great opportunity for boating enthusiasts and those who appreciate waterfront living. The additional home office provides the perfect space for working remotely, managing your business, or creating a private workspace.
Relax by the pool, enjoy the peaceful surroundings, and create unforgettable memories with family and friends.
Conveniently located near shopping, restaurants, Tampa International Airport, and major highways, this home combines modern updates, comfort, and convenience.
Don't miss this exceptional opportunity to own a beautifully renovated home featuring 4 bedrooms, 3 bathrooms, a private office, a swimming pool, and a navigable canal in the backyard!
- Houzeo last checked: 13 minutes ago
- Listing updated: November 20, 2026 at 6:28 pm
- Listing Provided by: Nilo Valle Fernandez (813) 704-7585 | HOMETRUST REALTY GROUP (813) 444-5777
- Source: Stellar MLS-FL as distributed by MLS GRID | MLS#:

Property Details
Status
Active
Type
Single Family Residence
No. of Stories
1
County
City
Neighborhood
--
Year Built
1984
HOA Fees
$133.67/mo
Finished Area
2,693 sqft
Lot Size
9,000 sqft lot
Basement Area
- sqft
MLS Name
Stellar MLS
MLS Number
TB8562813
MLS Status
Active
Days on Market
2
Cumulative Days on Market
1
Continue Your Journey in App
Find your dream home, receive real-time updates, and many more!
Location
HOA Management
Greenacre Properties
HOA Fees
$1,604.12/ Annually
Amenities
 Amenities and services may be covered by one or multiple associations and service providers.
Maintenance
 Maintenance
Security Guard
 Security Guard
Electricity
 Electricity
Insurance
 Insurance
Common Area Taxes
 Common Area Taxes
Management
Recreational Facilities
Escrow Reserves Fund
Disclaimer: Amenities are based on third-party information and may vary; buyers must independently verify all amenities, as information is deemed reliable but not guaranteed.
Facts & Features
Rooms
Bedrooms & bathrooms
Bedrooms: 4
Bathrooms: 3
Living Room
Level: First
Area: 318.78 Square Feet
Dimensions: 15.4x20.7
Dining Room
Level: First
Area: 133.34 Square Feet
Dimensions: 11.3x11.8
Kitchen
Level: First
Area: 302.40 Square Feet
Dimensions: 11.2x27
Laundry
Level: First
Area: 86.14 Square Feet
Dimensions: 7.3x11.8
Primary Bedroom
Level: First
Area: 235.60 Square Feet
Dimensions: 15.2x15.5
Primary Bathroom
Level: First
Area: 118.56 Square Feet
Dimensions: 7.8x15.2
Bedroom 2
Level: First
Area: 154.58 Square Feet
Dimensions: 11.8x13.1
Bathroom 2
Level: First
Area: 60.00 Square Feet
Dimensions: 5x12
Bedroom 3
Level: First
Area: 171.13 Square Feet
Dimensions: 10.9x15.7
Bathroom 3
Level: First
Area: 70.00 Square Feet
Dimensions: 7x10
Bedroom 4
Level: First
Area: 110.00 Square Feet
Dimensions: 10x11
Office
Level: First
Area: 126.50 Square Feet
Dimensions: 11.5x11
Interior
Cooling
Central Air
Sewer
Public Sewer
Heating
Central, Electric
Flooring
Tile
Interior Features
High Ceilings, Kitchen/family Room Combo, Living Room/dining Room Combo, Solid Surface Counters, Solid Wood Cabinets, Walk In Closet(s)
Appliances
Convection Oven, Dishwasher, Dryer, Electric Cooktop, Microwave, Refrigerator
Exterior Features
Private Mailbox, Rain Gutters
Construction
Year Built
Year Built: 1984
Home type
Single Family Residence
Construction Materials
Block, Concrete
Roof
Shingle
Foundation Details
Slab
Utilities & Energy
Laundry Features
Inside
Pool Features
In Ground, Heated
Water Source
Public
Utilities
Electricity Available, Public, Sewer Available, Underground Utilities, Water Available
Fireplace Features
Decorative
Other Features
Subdivision Name
Bay Port Colony Ph Ii Un I
Community Features
Deed Restrictions, Dog Park, Gated Community Guard, Park, Playground, Tennis Court(s), Street Lights
Price History
| Date | Event | Price |
|---|---|---|
11/19/2026 Source: | Listed for Sale | $1,080,000 +61.19% $401/sqft |
08/21/2024 Source: | Price Decreased | $670,000 -4.15% $249/sqft |
08/21/2024 Source: | Sold | $699,000 $260/sqft |


Find Homes by Property Features in Tampa, FL
Nearby New Homes For Sale

Based on information from Stellar MLS® through Nov 22, 2026, 04:30AM as submitted to and distributed by MLS GRID. All data is obtained from various sources and may not have been verified by the broker or MLS GRID. Supplied Open House Information is subject to change without notice. All information should be independently reviewed and verified for accuracy. Properties may or may not be listed by the office/agent presenting the information. IDX information is provided exclusively for consumers’ personal non-commercial use. It may not be used for any purpose other than to identify prospective properties consumers may be interested in purchasing. The data is deemed reliable but is not guaranteed by MLS GRID. The use of the MLS GRID Data may be subject to an end-user license agreement prescribed by the Member Participant’s applicable MLS, if any, and as amended from time to time. © 2026 Stellar MLS. All Rights Reserved.
 Advertising Broker: Fred McGill | Simple Showing, Inc