
- Overview
- Description
- Property Details
- Location
- HOA Management
- Facts & Features
- Getting Around
- Nearby Homes
 Price Drop: $45K (11/10)

$1,650,000
Monthly Est:$8,213
 5 Beds

4 full baths + 1 half bath
 3,624sqft
9816 Bay Is Dr, Tampa, FL 33615
$1,650,000
$8,213/moEst:
Single Family Residence
Built in 1988
$125/mo HOA
13,585 sqft lot
$455/sq.ft
Description
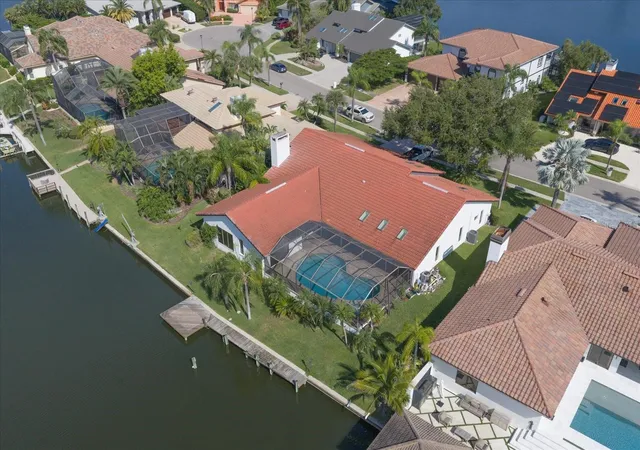
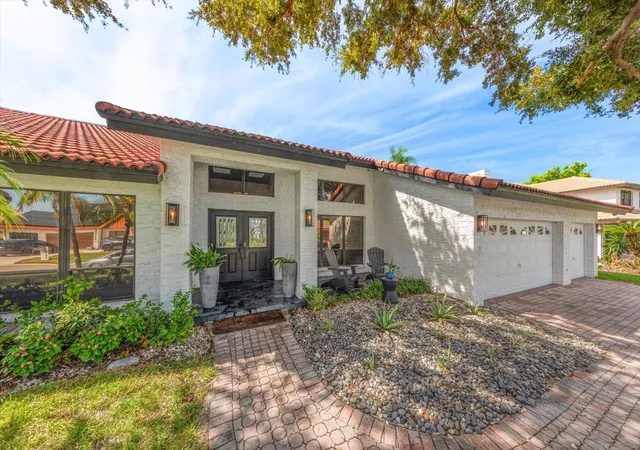
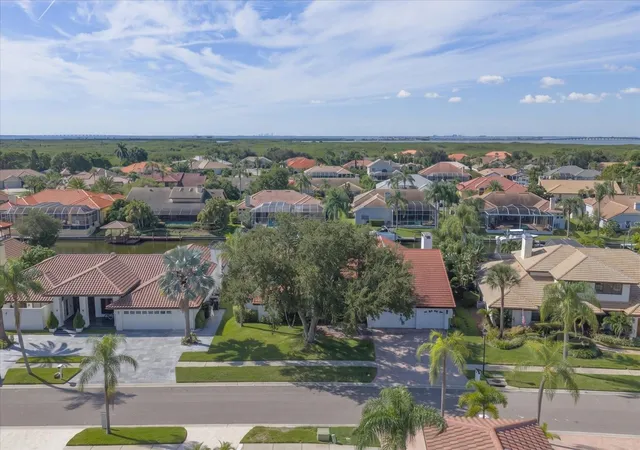
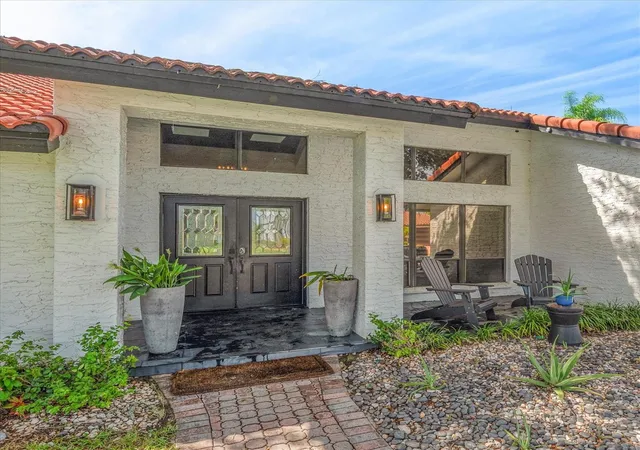
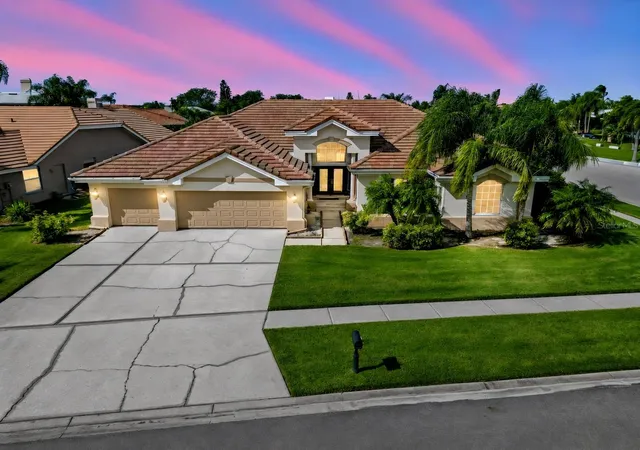
9816 Bay Island Drive | Waterfront Living in Gated Bay Port Colony. Experience the best of Florida waterfront living in this beautifully updated five-bedroom, four-and-a-half-bath home featuring a dedicated office, 3,624 square feet of living space, and a three-car garage. Located in the desirable gated community of Bay Port Colony, this exceptional residence combines elegant interiors, outstanding entertaining spaces, and a welcoming neighborhood atmosphere with boating access to Old Tampa Bay. From the moment you enter through the double doors, natural light pours through the skylights, creating a bright and inviting atmosphere. The beautifully designed living spaces flow effortlessly, making the home ideal for both everyday family living and entertaining. A sophisticated built-in bar features quartz countertops, warm wood display shelving, a glass-front beverage refrigerator, and elegant pendant lighting, creating the perfect gathering spot for family and friends. The beautifully updated kitchen features a spacious center island with generous seating and opens seamlessly to the family room, where an authentic wood-burning fireplace adds warmth, character, and timeless appeal. Custom built-in cabinetry with quartz countertops provides additional storage while complementing the home’s refined finishes. The thoughtfully designed split-bedroom floor plan offers five bedrooms, four full bathrooms, a powder room, and a separate office, providing the perfect balance of privacy, comfort, and functionality. An updated laundry room conveniently located off the three-car garage also serves as a practical drop zone for everyday essentials. The outdoor living space is equally impressive and designed to embrace Florida’s year-round sunshine. A fully heated saltwater pool, enclosed within a spacious screened lanai, overlooks the peaceful waterfront and creates the perfect setting for relaxing or entertaining. The outdoor entertaining area is already plumbed and ready for a future outdoor kitchen, allowing the next owner to bring their dream outdoor cooking and dining space to life. An outdoor shower adds another layer of convenience to this exceptional backyard retreat. For boating enthusiasts, the property features a private dock on a freshwater canal with access to Old Tampa Bay through the community boat lift. Enjoy a day exploring Tampa Bay’s waterways before returning home to unwind beside the pool with beautiful canal views. What truly sets Bay Port Colony apart is its vibrant social atmosphere and strong sense of community. This gated waterfront neighborhood offers opportunities to connect with neighbors through organized activities, community gatherings, and social events. Residents also have the opportunity to join a yacht club, making it easy to enjoy the boating lifestyle while building lasting friendships within the neighborhood. With its spacious five-bedroom layout, dedicated office, beautifully updated interiors, authentic wood-burning fireplace, heated saltwater pool, and exceptional waterfront setting, 9816 Bay Island Drive offers a rare combination of comfort, elegance, and the relaxed Florida lifestyle.
- Houzeo last checked: 13 minutes ago
- Listing updated: November 21, 2026 at 7:12 pm
- Listing Provided by: Cory Jursik (727) 742-1828 | SHORE PROPERTY GROUP (727) 742-1828
- Source: Stellar MLS-FL as distributed by MLS GRID | MLS#:

Property Details
Status
Active
Type
Single Family Residence
No. of Stories
-
County
City
Neighborhood
--
Year Built
1988
HOA Fees
$125/mo
Finished Area
3,624 sqft
Lot Size
13,585 sqft lot
Basement Area
- sqft
MLS Name
Stellar MLS
MLS Number
TB8566281
MLS Status
Active
Days on Market
11
Cumulative Days on Market
11
Continue Your Journey in App
Find your dream home, receive real-time updates, and many more!
Location
HOA Management
Ray Leonard
HOA Fees
$1,500/ Annually
Amenities
 Amenities and services may be covered by one or multiple associations and service providers.
Security Gate
 Security Gate
Security Guard
 Security Guard
Park Playground
 Park Playground
Tennis
 Tennis
Basket Ball
 Basket Ball
Vehicle Restrictions
 Vehicle Restrictions
Disclaimer: Amenities are based on third-party information and may vary; buyers must independently verify all amenities, as information is deemed reliable but not guaranteed.
Facts & Features
Rooms
Bedrooms & bathrooms
Bedrooms: 5
Bathrooms: 5
Primary Bedroom
Level: First
Area: 320.00 Square Feet
Dimensions: 20x16
Bedroom 2
Level: First
Area: 156.00 Square Feet
Dimensions: 13x12
Bedroom 5
Level: First
Area: 168.00 Square Feet
Dimensions: 14x12
Dining Room
Level: First
Area: 144.00 Square Feet
Dimensions: 12x12
Living Room
Level: First
Area: 288.00 Square Feet
Dimensions: 18x16
Family Room
Level: First
Area: 475.00 Square Feet
Dimensions: 25x19
Kitchen
Level: First
Area: 200.00 Square Feet
Dimensions: 20x10
Interior
Window Features
Skylight(s), Window Treatments
Cooling
Central Air
Sewer
Public Sewer
Heating
Electric
Flooring
Carpet, Tile
Interior Features
Ceiling Fans(s), Central Vaccum, Open Floorplan, Split Bedroom, Thermostat, Walk In Closet(s)
Appliances
Dishwasher, Disposal, Electric Water Heater, Range, Refrigerator
Exterior Features
Outdoor Grill, Outdoor Shower, Rain Gutters, Storage
Construction
Year Built
Year Built: 1988
Home type
Single Family Residence
Construction Materials
Block
Roof
Tile
Foundation Details
Slab
Utilities & Energy
Laundry Features
Inside, Laundry Room
Parking Features
Garage Door Opener
Association Amenities
Basketball Court, Fence Restrictions, Gated, Playground, Security, Tennis Court(s), Vehicle Restrictions
Pool Features
In Ground, Lighting, Pool Sweep, Screen Enclosure
Water Source
Public
Utilities
Fiber Optics, Public
Fireplace Features
Family Room, Gas
Security Features
Closed Circuit Camera(s), Gated Community, Security System, Smoke Detector(s)
Other Features
Subdivision Name
Bayport Village
Community Features
Deed Restrictions, Playground, Sidewalks, Tennis Court(s)
Lot Features
Flood Insurance Required, Flood Zone, In County, Sidewalk
Price History
| Date | Event | Price |
|---|---|---|
11/10/2026 Source: | Listed for Sale | $1,695,000 +2.73% $468/sqft |
11/10/2026 Source: | Price Increased | $1,650,000 +120.00% $455/sqft |
08/01/2019 Source: | Sold | $750,000 $207/sqft |
06/05/2019 Source: | Price Decreased | $750,000 -4.09% $207/sqft |
11/03/2016 Source: | Listing Removed | $782,000 $216/sqft |


Find Homes by Property Features in Tampa, FL
Nearby New Homes For Sale

Based on information from Stellar MLS® through Nov 22, 2026, 04:30AM as submitted to and distributed by MLS GRID. All data is obtained from various sources and may not have been verified by the broker or MLS GRID. Supplied Open House Information is subject to change without notice. All information should be independently reviewed and verified for accuracy. Properties may or may not be listed by the office/agent presenting the information. IDX information is provided exclusively for consumers’ personal non-commercial use. It may not be used for any purpose other than to identify prospective properties consumers may be interested in purchasing. The data is deemed reliable but is not guaranteed by MLS GRID. The use of the MLS GRID Data may be subject to an end-user license agreement prescribed by the Member Participant’s applicable MLS, if any, and as amended from time to time. © 2026 Stellar MLS. All Rights Reserved.
 Advertising Broker: Fred McGill | Simple Showing, Inc