- Overview
- Description
- Property Details
- Location
- HOA Management
- Facts & Features
- Getting Around
- Nearby Homes


$345,000
Monthly Est:$1,717
 3 Beds
 2 Baths
2 full baths
 2,140sqft
4102 Maidstone Dr, Garland, TX 75043
$345,000
$1,717/moEst:
Get Pre-Approved
Single Family Residence
Built in 2002
$50/mo HOA
0.17 acre lot
$161/sq.ft
Description
Seller offering up to $9,000 toward buyer closing costs and or an eligible mortgage interest rate buydown with an acceptable offer! Concessions are subject to lender approval and applicable loan program guidelines. Solar panels will be paid off by the seller at closing.
More room to live. More reasons to love coming home. With Lake Ray Hubbard nearby and an inviting interior made for gathering, 4102 Maidstone Drive brings together a desirable Garland location, beautiful finishes, and space to enjoy it all. Tucked within the Shores of Wellington community, this 3-bedroom, 2-bath home offers approximately 2,140 square feet with two living areas and two dining areas that give everyday life room to unfold.
Rich wood-look luxury flooring sets a warm, stylish tone, complemented by tile and high ceilings that enhance the open, airy feel of the main living space. Picture a lively dinner with friends, a relaxed movie night, or a second living area that becomes your favorite retreat. The flexible layout lets you bring each space to life in your own way.
Warm wood cabinetry and generous cabinet storage anchor the kitchen, while natural light brightens the adjoining breakfast area. Start the day over coffee, gather around the table, then head out to enjoy nearby lakeside dining and recreation. A walk-in closet and attached two-car garage round out the home's everyday conveniences.
From evenings near the water to welcoming everyone back home, this is a setting that makes staying in and heading out equally appealing. Come experience the space, style, and possibilities at 4102 Maidstone Drive.
- Houzeo last checked: 6 minutes ago
- Listing updated: October 28, 2026 at 4:17 pm
- Listing Provided by: Michael Chatman (469) 258-6651 | Refind Realty DFW (972) 543-0910
- Source: NTREIS MLS-TX | MLS#: 21418471

Property Details
Status
Active
Type
Single Family Residence
No. of Stories
-
County
City
Neighborhood
Year Built
2002
HOA Fees
$50/mo
Finished Area
2,140 sqft
Lot Size
0.17 acre lot
Basement Area
- sqft
MLS Name
NTREIS MLS
MLS Number
21418471
MLS Status
Active
Cumulative Days on Market
5

Continue Your Journey in App
Find your dream home, receive real-time updates, and many more!
Continue Your Journey in App
Find your dream home, receive real-time updates, and many more!
Location
HOA Management
CMA Management
HOA Fees
$150/ Quarterly
Amenities
 Amenities and services may be covered by one or multiple associations and service providers.
 AssociationManagement
Disclaimer: Amenities are based on third-party information and may vary; buyers must independently verify all amenities, as information is deemed reliable but not guaranteed.
Facts & Features
Rooms
Bedrooms & bathrooms
Bedrooms: 3
Bathrooms: 2
LivingRoom
Level: First
Area: 224.00 Square Feet
Dimensions: 14 x 16
PrimaryBedroom
Level: First
Area: 168.00 Square Feet
Dimensions: 12 x 14
Interior
Cooling
Central Air
Flooring
Luxury Vinyl Plank, Tile
Heating
Central
Interior Features
Decorative Designer Lighting Fixtures, Eat In Kitchen, High Speed Internet, Loft, Pantry, Cable Tv, Walk In Closets
Appliances
Dishwasher, Electric Oven, Electric Range, Disposal
Construction
Year Built
Year Built: 2002
Home type
Single Family Residence
Property Condition
Resale
Roof
Composition
Architectural Style
Detached
Construction Materials
Brick
Foundation Details
Slab
Utilities & Energy
Water Source
Public
Parking Features
Garage
Utilities
Water Available, Cable Available
Pool Features
None
Fireplace Features
Wood Burning
Other Features
Subdivision Name
Shores Of Wellington 3
Price History
| Date | Event | Price |
|---|---|---|
10/23/2026 Source: | Listed for Sale | $345,000 $161/sqft |

Getting Around 4102 Maidstone Dr
Bike Score®

Somewhat Bikeable
28/100
Walk Score®

Car-Dependent
11/100
Transit Score®

No Nearby Transit
0/100
Data provided by Redfin
Nearby Homes


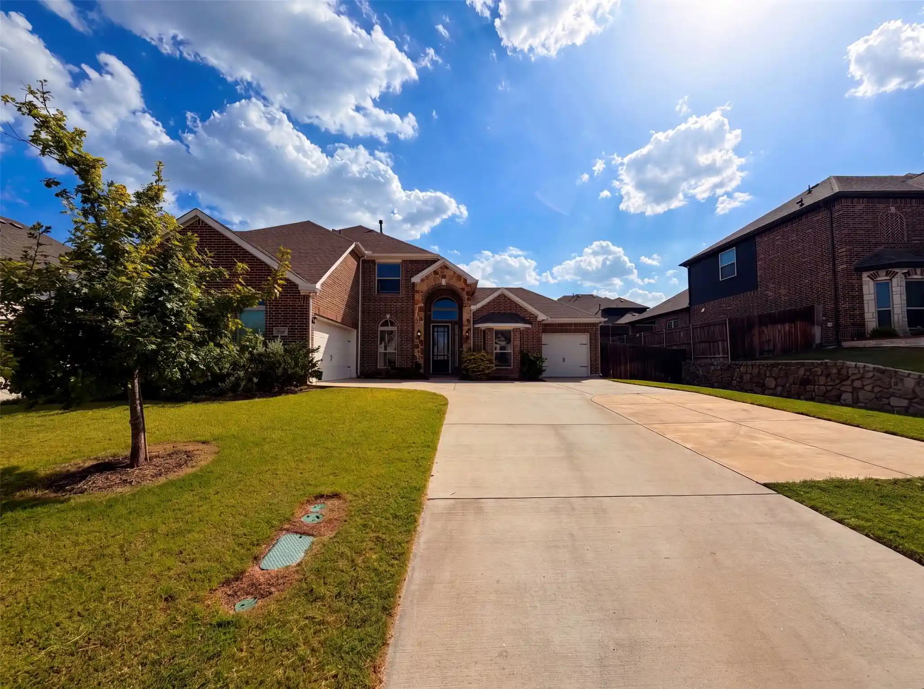
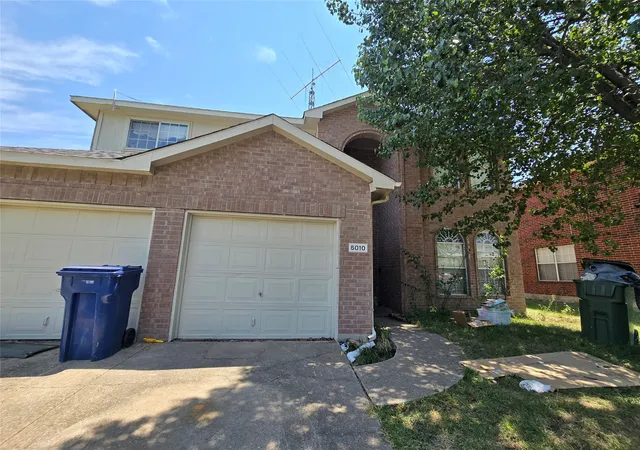
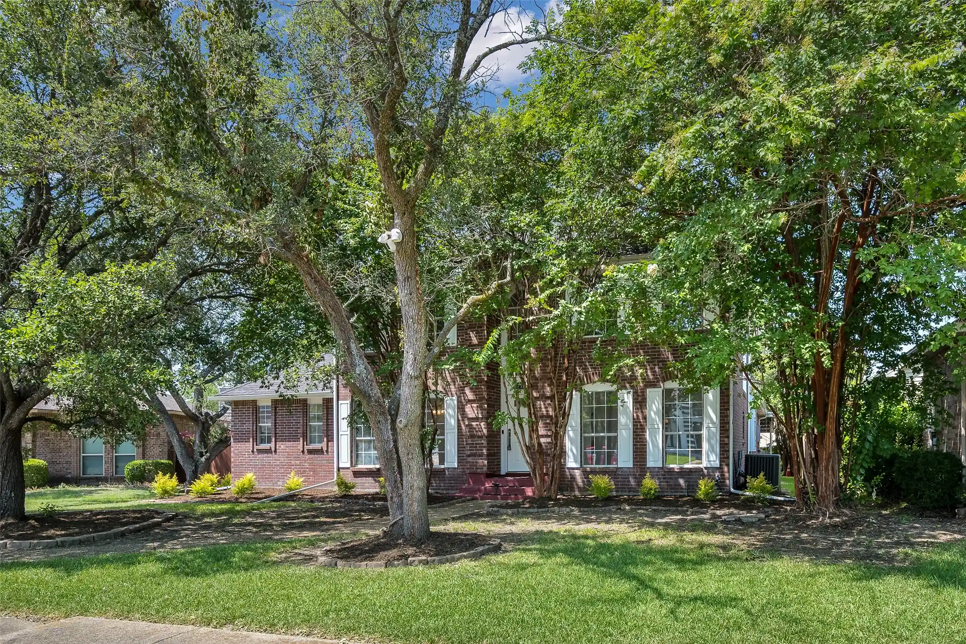
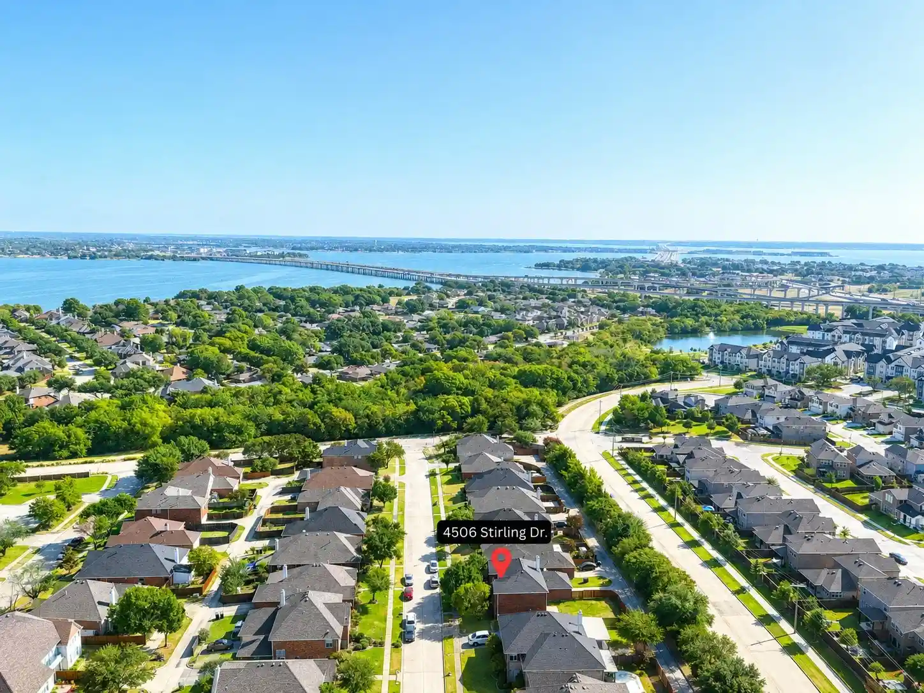
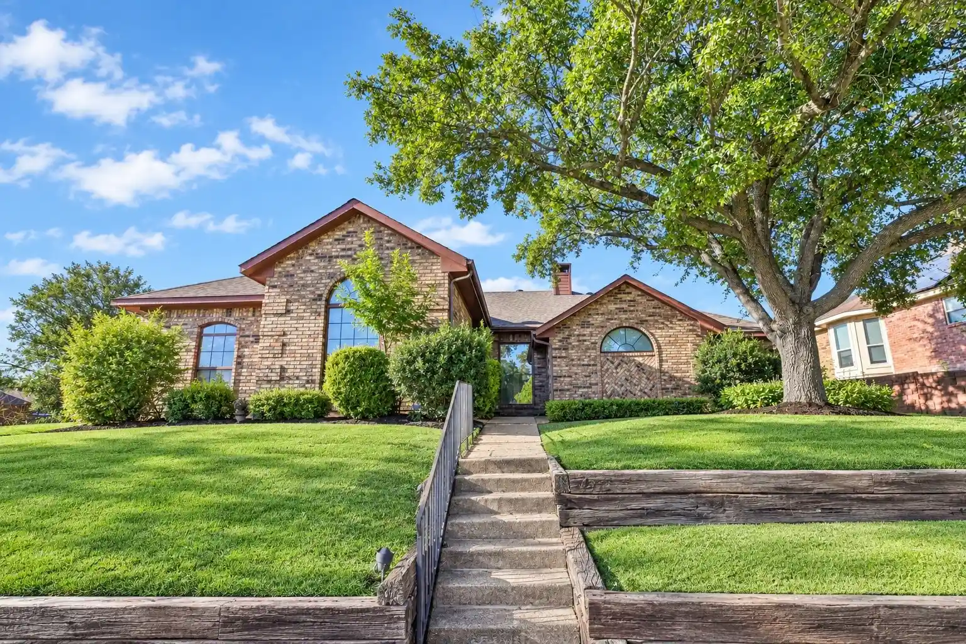
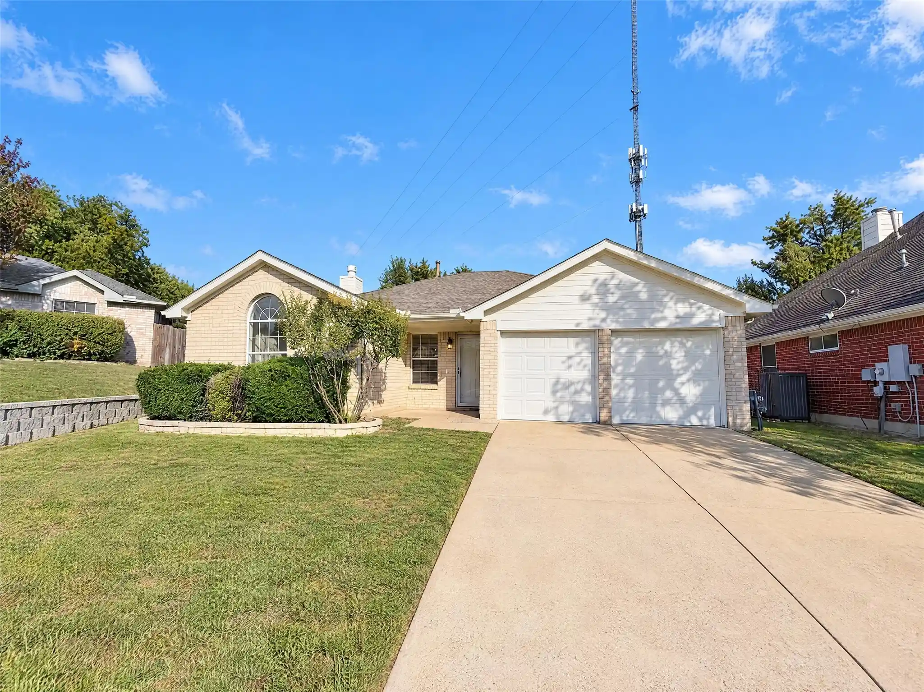
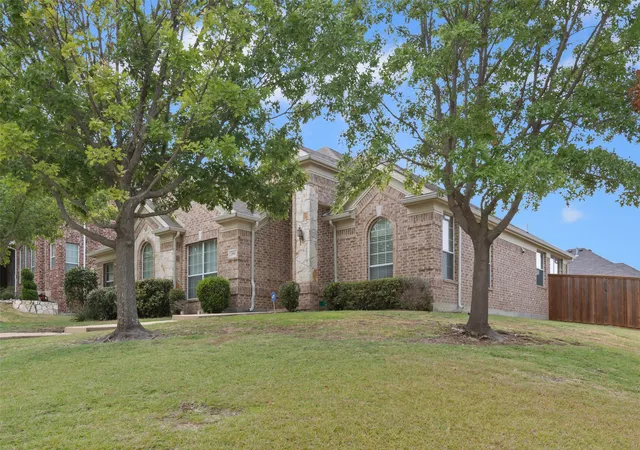

Find Homes by Property Features in Garland, TX
Nearby New Homes For Sale

Based on information from the North Texas Real Estate Information Systems, Inc., through Oct 29, 2026, 04:30AM. Information is provided exclusively for consumers’ personal, non-commercial use. It may not be used for any purpose other than to identify prospective properties consumers may be interested in purchasing. Data is deemed reliable but is not guaranteed accurate. This website may not include listings or property addresses of sellers who have directed their listing brokers to withhold their listing or their property address from display on the Internet. ©2026 North Texas Real Estate Information Systems, Inc. All Rights Reserved.
 Advertising Broker: Michelle Brecker | Pathway To Home Realty
