- Overview
- Description
- Property Details
- Location
- Facts & Features
- Getting Around
- Nearby Homes


$389,000
Monthly Est:$1,936
 4 Beds
 3 Baths
2 full baths + 1 half bath
 2,628sqft
4506 Stirling Dr, Garland, TX 75043
$389,000
$1,936/moEst:
Get Pre-Approved
Single Family Residence
Built in 2001
$-- HOA
0.14 acre lot
$148/sq.ft
Description
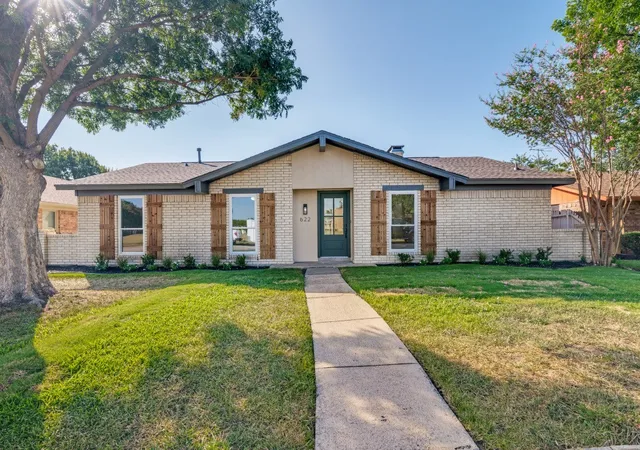
Welcome to 4506 Stirling Drive, a spacious 4-bedroom, 2.5-bath home nestled in the Shores of Wellington community in Garland. Offering 2,628 square feet of thoughtfully designed living space, this two-story home features an inviting floor plan with multiple living and dining areas, a second-floor game room, and plenty of space to accommodate both everyday living and entertaining.
The main level features a comfortable living room with a wood-burning fireplace, a dedicated dining room, and an eat-in kitchen complete with a pantry, built-in features, and included appliances. The primary suite is also located downstairs and offers a walk-in closet and ensuite bath with double vanity. Upstairs, three additional bedrooms share a full bath, while the game room provides a flexible space for a media room, playroom, home office, or additional living area!
Location is a standout, with convenient access to Lake Ray Hubbard and nearby Captain's Cove Marina, while Firewheel Town Center provides shopping, dining and entertainment just a short drive away. Major roadways offer easy connectivity to Richardson, Downtown Dallas and other major North Texas employment and entertainment centers, giving you the best of suburban living with the city within reach.
- Houzeo last checked: 5 minutes ago
- Listing updated: September 30, 2026 at 8:17 pm
- Listing Provided by: Lacie Radoncic | 24fifteen Realty (972) 942-0222
- Source: NTREIS MLS-TX | MLS#: 21378572

Property Details
Status
Active
Type
Single Family Residence
No. of Stories
2
County
City
Neighborhood
Year Built
2001
HOA Fees
-
Finished Area
2,628 sqft
Lot Size
0.14 acre lot
Basement Area
- sqft
MLS Name
NTREIS MLS
MLS Number
21378572
MLS Status
Active
Cumulative Days on Market
26

Continue Your Journey in App
Find your dream home, receive real-time updates, and many more!
Download App
Continue Your Journey in App
Find your dream home, receive real-time updates, and many more!
Location
Facts & Features
Rooms
Bedrooms & bathrooms
Bedrooms: 4
Bathrooms: 3
FullBath
Level: Second
Area: 45.00 Square Feet
Dimensions: 9 x 5
HalfBath
Level: First
Area: 16.00 Square Feet
Dimensions: 8 x 2
PrimaryBathroom
Level: First
Area: 88.00 Square Feet
Dimensions: 11 x 8
Bedroom
Level: Second
Area: 130.00 Square Feet
Dimensions: 10 x 13
Bedroom
Level: Second
Area: 168.00 Square Feet
Dimensions: 14 x 12
Bedroom
Level: Second
Area: 144.00 Square Feet
Dimensions: 12 x 12
GameRoom
Level: Second
Area: 168.00 Square Feet
Dimensions: 14 x 12
DiningRoom
Level: First
Area: 100.00 Square Feet
Dimensions: 10 x 10
LivingRoom
Level: First
Area: 225.00 Square Feet
Dimensions: 15 x 15
PrimaryBedroom
Level: First
Area: 240.00 Square Feet
Dimensions: 15 x 16
Interior
Exterior Features
Garden, Rain Gutters
Sewer
Public Sewer
Interior Features
Built In Features, Double Vanity, Eat In Kitchen, Pantry, Walk In Closets
Appliances
Dishwasher, Electric Range, Microwave, Refrigerator
Window Features
Window Coverings
Construction
Year Built
Year Built: 2001
Home type
Single Family Residence
Foundation Details
Slab
Property Condition
Resale
Architectural Style
Detached
Roof
Composition
Construction Materials
Brick
Utilities & Energy
Water Source
Public
Utilities
Sewer Available, Water Available
Fireplace Features
Wood Burning
Parking Features
Additional Parking
Pool Features
None
Other Features
Lot Features
Backs To Greenbelt Park, Interior Lot
Subdivision Name
Shores Of Wellington 01
Price History
| Date | Event | Price |
|---|---|---|
09/16/2026 Source: | Listed for Sale | $394,000 +13055.26% $150/sqft |
09/05/2026 Source: | Off Market | $2,995 -99.25% $1/sqft |
09/04/2026 Source: | Listed for Sale | $399,000 +2.57% $152/sqft |
09/04/2026 Source: | Price Decreased | $389,000 -2.51% $148/sqft |
09/04/2026 Source: | Price Increased | $399,000 +3.64% $152/sqft |

Show more
Nearby Homes


Find Homes by Property Features in Garland, TX
Nearby New Homes For Sale

Based on information from the North Texas Real Estate Information Systems, Inc., through Oct 08, 2026, 11:45PM. Information is provided exclusively for consumers’ personal, non-commercial use. It may not be used for any purpose other than to identify prospective properties consumers may be interested in purchasing. Data is deemed reliable but is not guaranteed accurate. This website may not include listings or property addresses of sellers who have directed their listing brokers to withhold their listing or their property address from display on the Internet. ©2026 North Texas Real Estate Information Systems, Inc. All Rights Reserved.
 Advertising Broker: Michelle Brecker | Pathway To Home Realty