- 0
- 8
- Overview
- Description
- Property Details
- Location
- Facts & Features
- Getting Around
- Nearby Homes




$289,000
Monthly Est:$1,438
 2 Beds
 1 Bath
1 full bath
 1,056sqft
4103 52nd Street Ct W, Bradenton, FL 34209
$289,000
$1,438/moEst:
Get Pre-Approved
Single Family Residence
Built in 1961
$-- HOA
7,500 sqft lot
$274/sq.ft
Description
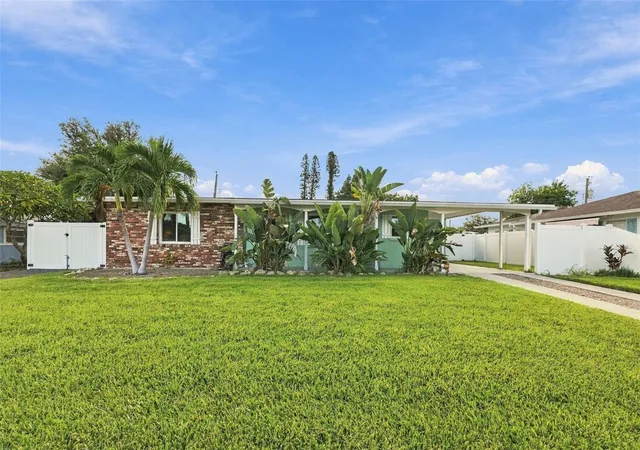
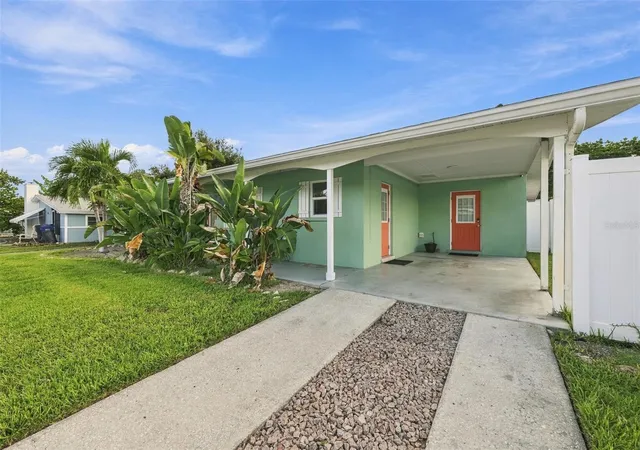
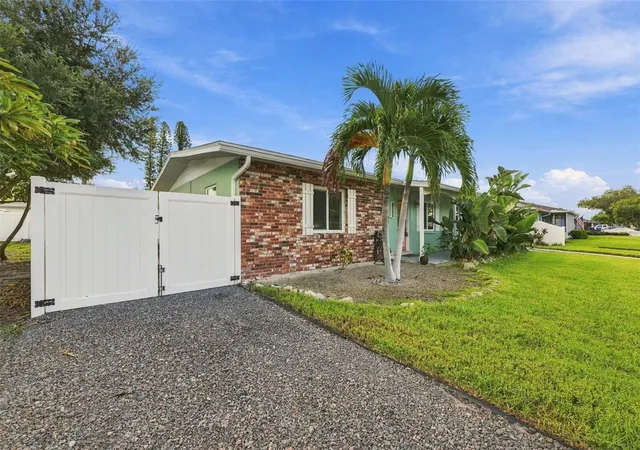
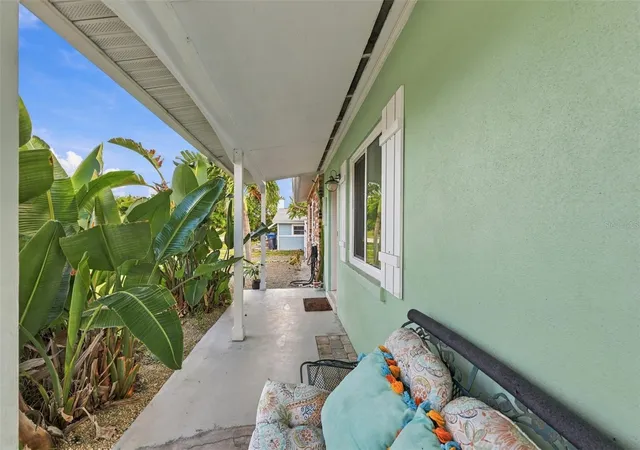
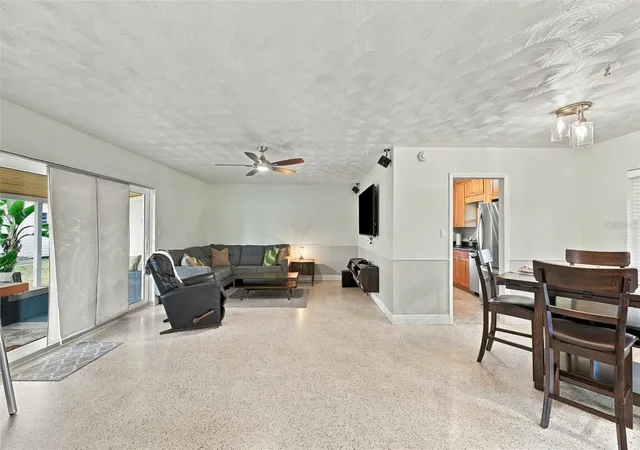
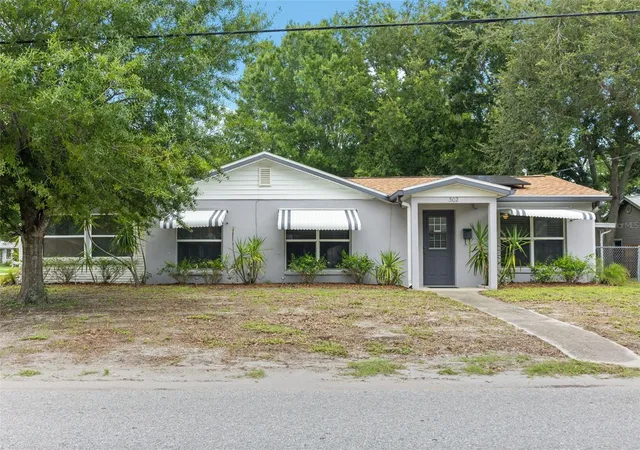
Here is your opportunity to own a completely move-in ready, “turnkey furnished” home located less than 6 miles from the beach and NOT IN A FLOOD ZONE. New roof and hot water heater 2019, updated 200amp electric panel and A/C 2017, all new hurricane windows, including sliding door, and kitchen appliances 2024. Updated kitchen and bathroom. Terrazzo flooring throughout. A well for full yard irrigation controlled by Blue Tooth. Security system, fire alarm and fully fenced back yard. All piping replaced from home to the street. Gutters along front and back of home. A separate driveway leads you to double gates that allow you the ability to park your boat, RV, trailer, etc., ...
Continue Reading- Houzeo last checked: 0 minutes ago
- Listing updated: September 22, 2026 at 2:05 pm
- Listing Provided by: Linda Johnston (941) 320-6038 , Bob Rotondo | CENTURY 21 INTEGRA (941) 792-2111
- Source: Stellar MLS-FL | MLS#: A4706373

Property Details
Status
Active
Type
Single Family Residence
No. of Stories
-
County
City
Neighborhood
--
Year Built
1961
HOA Fees
-
Finished Area
1,056 sqft
Lot Size
7,500 sqft lot
Basement Area
- sqft
MLS Name
Stellar MLS
MLS Number
A4706373
MLS Status
Active
Days on Market
2
Cumulative Days on Market
2

Continue Your Journey in App
Find your dream home, receive real-time updates, and many more!
Download App
Continue Your Journey in App
Find your dream home, receive real-time updates, and many more!
Facts & Features
Rooms
Bedrooms & bathrooms
Bedrooms: 2
Bathroom: 1
Bedroom 2
Level: First
Area: 121.00 Square Feet
Dimensions: 11x11
Dining Room
Level: First
Area: 144.00 Square Feet
Dimensions: 12x12
Kitchen
Level: First
Area: 90.00 Square Feet
Dimensions: 10x9
Living Room
Level: First
Area: 230.00 Square Feet
Dimensions: 23x10
Primary Bedroom
Level: First
Area: 165.00 Square Feet
Dimensions: 15x11
Balcony/Porch/Lanai
Level: First
Area: 120.00 Square Feet
Dimensions: 15x8
Interior
Flooring
Terrazzo
Interior Features
Ceiling Fans(s), Living Room/dining Room Combo, Open Floorplan, Solid Wood Cabinets, Stone Counters
Heating
Central
Exterior Features
Private Mailbox
Sewer
Public Sewer
Window Features
Blinds
Appliances
Dishwasher, Dryer, Electric Water Heater, Microwave, Range, Refrigerator, Washer
Cooling
Central Air
Construction
Year Built
Year Built: 1961
Home type
Single Family Residence
Foundation Details
Slab
Architectural Style
Ranch
Roof
Shingle
Construction Materials
Block
Utilities & Energy
Security Features
Fire Alarm, Security System, Smoke Detector(s)
Water Source
Public
Utilities
Cable Connected, Electricity Connected
Laundry Features
In Garage
Other Features
Subdivision Name
Cape Vista 1st Unit
Lot Features
In County, Near Public Transit, Paved
Patio And Porch Features
Deck, Patio, Porch, Screened
Price History
| Date | Event | Price |
|---|---|---|
09/21/2026 Source: | Listed for Sale | $289,000 $274/sqft |

Nearby Homes

Find Homes by Property Features in Bradenton, FL
Nearby New Homes For Sale

Based on information from Stellar MLS® through Sep 23, 2026, 08:45PM as submitted to and distributed by MLS GRID. All data is obtained from various sources and may not have been verified by the broker or MLS GRID. Supplied Open House Information is subject to change without notice. All information should be independently reviewed and verified for accuracy. Properties may or may not be listed by the office/agent presenting the information. IDX information is provided exclusively for consumers’ personal non-commercial use. It may not be used for any purpose other than to identify prospective properties consumers may be interested in purchasing. The data is deemed reliable but is not guaranteed by MLS GRID. The use of the MLS GRID Data may be subject to an end-user license agreement prescribed by the Member Participant’s applicable MLS, if any, and as amended from time to time. © 2026 Stellar MLS. All Rights Reserved.
 Advertising Broker: Fred McGill | Simple Showing, Inc


