- Overview
- Description
- Property Details
- Location
- Facts & Features
- Getting Around
- Nearby Homes


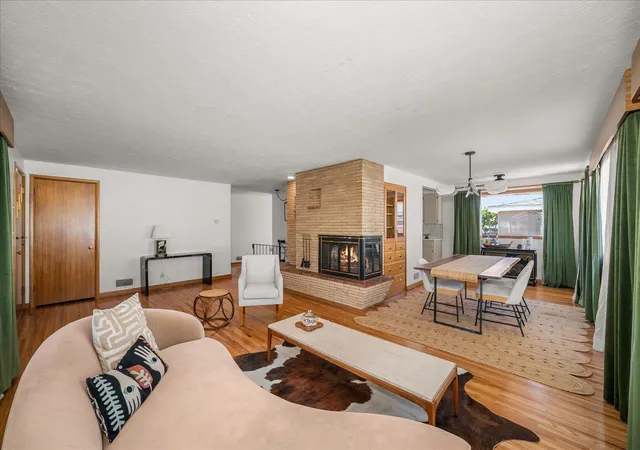

Street View
$489,000
Monthly Est:$2,434
 4 Beds
 2 Baths
 2,688sqft
4103 N Belt St, Spokane, WA 99205
$489,000
$2,434/moEst:
Get Pre-Approved
Single Family Residence
Built in 1955
$-- HOA
8,247 sqft lot
$182/sq.ft
Description
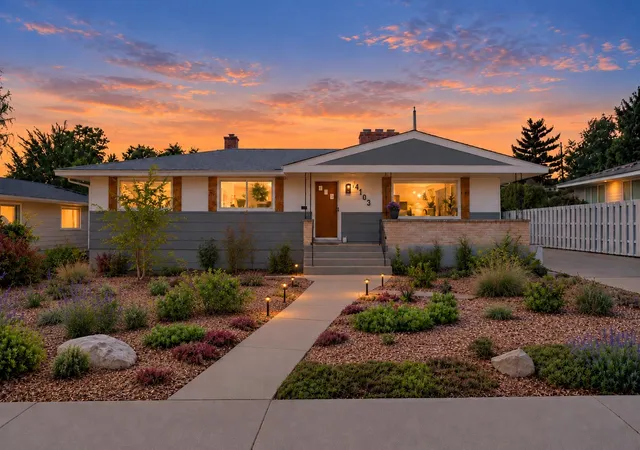
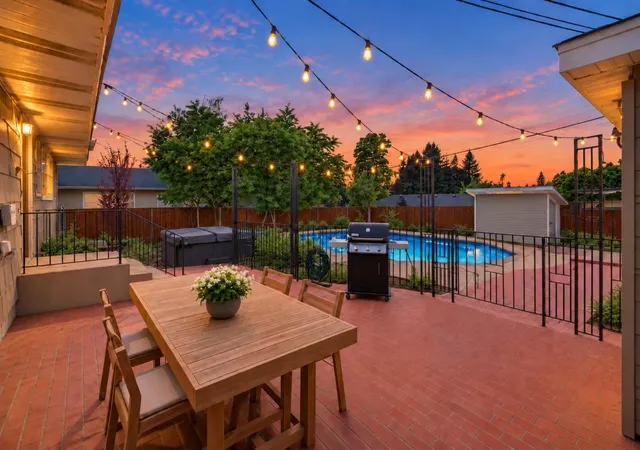
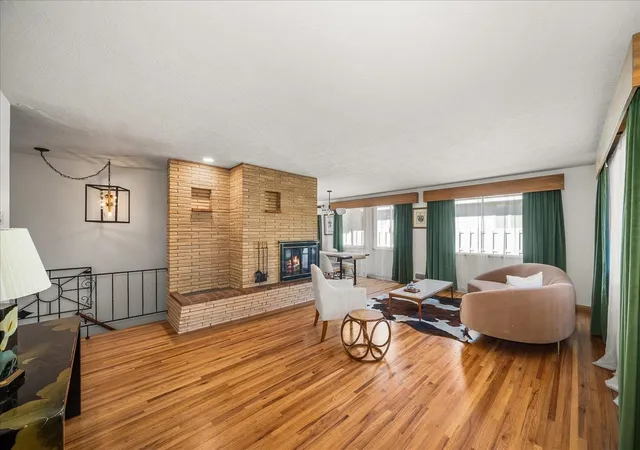
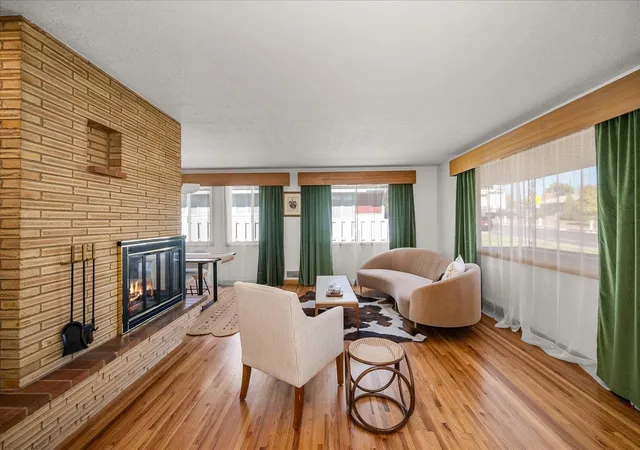
Midcentury character, refreshed for today. This 1955 ranch with brick accents keeps its original warmth through hardwood floors, picture windows, a brick fireplace & a built in china hutch. The remodeled kitchen features quartz counters, a tile backsplash, stainless appliances & a gas range. The main level offers 3 bedrooms, one with built in shelving & a desk, plus an updated bath with a subway tile tub & shower. The finished lower level adds a family room beneath a knotty pine ceiling, warmed by a wood burning brick fireplace, along with a generous primary suite whose ensuite bath features a large walk in shower & double sinks. A laundry room completes this level. Out back, the fenced pool, hot tub & brick patio under string lights set the stage for summer days & evening barbecues, with a detached two car garage & workshop space nearby. Close to Garland District, Downriver Golf Course, Shadle Park Library & Audubon Park.
- Houzeo last checked: 5 hours ago
- Listing updated: October 8, 2026 at 3:06 pm
- Listing Provided by: Tanya Starkel | Real Broker LLC (855) 450-0442
- Source: Spokane MLS-WA | MLS#: 202625448

Property Details
Status
Active
Type
Single Family Residence
No. of Stories
-
County
City
Neighborhood
Year Built
1955
HOA Fees
-
Finished Area
2,688 sqft
Lot Size
8,247 sqft lot
Basement Area
- sqft
MLS Name
Spokane MLS
MLS Number
202625448
MLS Status
New
Days on Market
2
Open House

Continue Your Journey in App
Find your dream home, receive real-time updates, and many more!
Download App
Continue Your Journey in App
Find your dream home, receive real-time updates, and many more!
Location
Facts & Features
Rooms
Bedrooms & bathrooms
Bedrooms: 4
Bathrooms: 2
Basement
Level: Basement
First Floor
Level: First
Interior
Window Features
Wood Frames, Aluminum Frames, Vinyl Frames, Multi Pane Windows
Flooring
Wood
Heating
Natural Gas, Forced Air, Heat Pump
Interior Features
High Speed Internet, Other, Pantry
Appliances
Free Standing Range, Dishwasher, Refrigerator, Disposal, Microwave, Washer, Hard Surface Counters
Cooling
Central Air
Construction
Year Built
Year Built: 1955
Home type
Single Family Residence
Roof
Composition
Architectural Style
Ranch
Construction Materials
Brick Veneer, Wood Siding
Utilities & Energy
Utilities
Cable Available
Parking Features
Detached, Workshop In Garage, Garage Door Opener, Off Site
Basement
Full, Finished, Rec/family Area
Fireplace Features
Gas, Woodburning Fireplce
Pool Features
In Ground
Other Features
Lot Features
Fencing, Sprinkler Partial, City Bus (w/in 6 Blks), Garden
Patio And Porch Features
Patio
Price History
| Date | Event | Price |
|---|---|---|
10/07/2026 Source: | Listed for Sale | $489,000 +18.40% $182/sqft |
06/29/2021 Source: | Price Increased | $413,000 +177.18% $154/sqft |
12/24/2014 Source: | Sold | $149,000 $55/sqft |

Nearby Homes
Find Homes by Property Features in Spokane, WA


Based on information from the Spokane Association of REALTORS® through Oct 09, 2026, 02:31PM. IDX information is provided exclusively for consumers’ personal, non-commercial use, that it may not be used for any purpose other than to identify prospective properties consumers may be interested in purchasing. Information is deemed reliable but is not guaranteed accurate. ©2026 Spokane Association of REALTORS®. All Rights Reserved.
 Advertising Broker: Christy Lee-Naumann | Real Estate by You LLC