- Overview
- Description
- Property Details
- Location
- Facts & Features
- Getting Around
- Nearby Homes

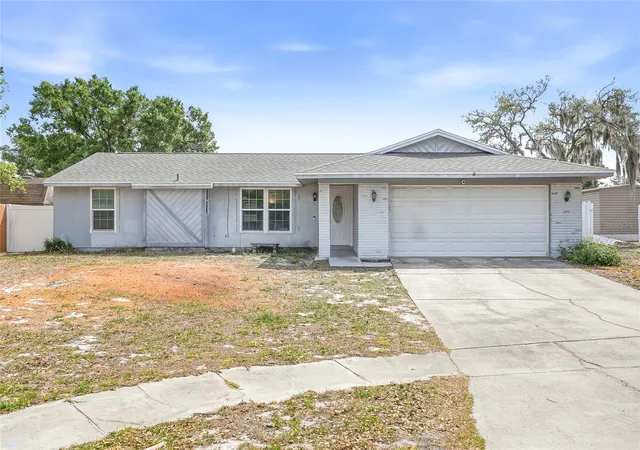
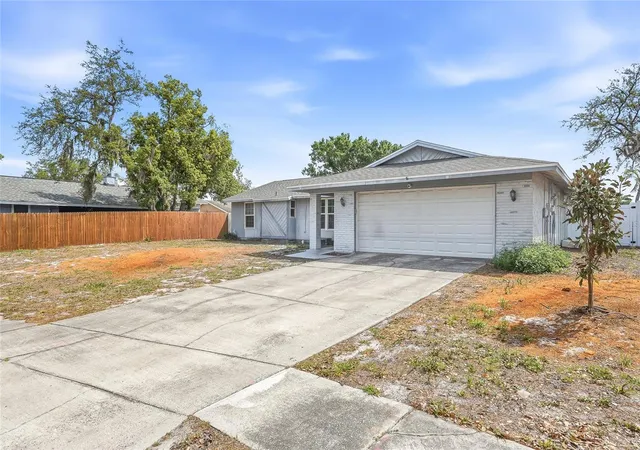
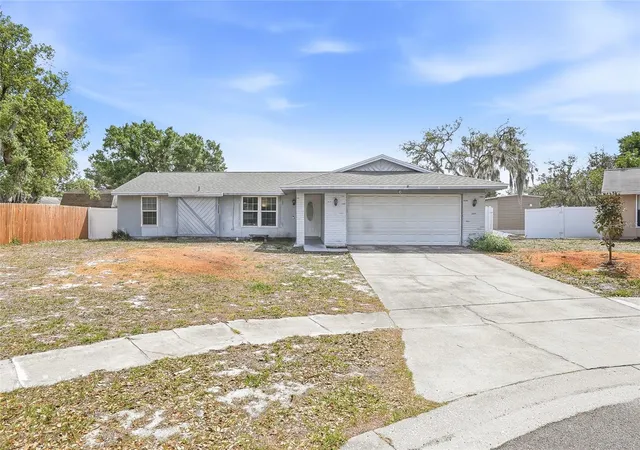
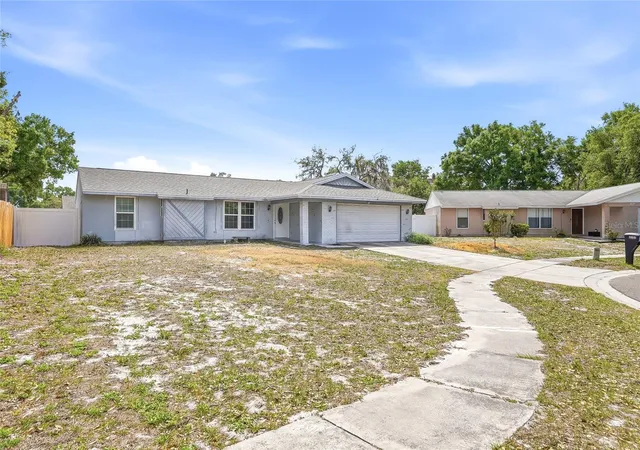
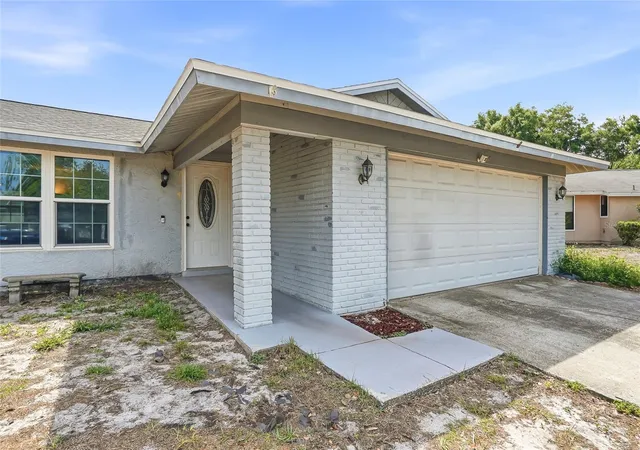


$335,800
Monthly Est:$1,671
 3 Beds
 2 Baths
2 full baths
 1,618sqft
4104 Fallon Ct, Brandon, FL 33511
$335,800
$1,671/moEst:
Get Pre-Approved
Single Family Residence
Built in 1984
$-- HOA
8,880 sqft lot
$208/sq.ft
Description
Under contract-accepting backup offers. Brand-new water-resistant laminate flooring welcomes you into this beautifully maintained 3-bedroom, 2-bath home, offering a fresh, modern look throughout the living room and all bedrooms. Combined with NO HOA, this property gives you the freedom to bring your boat, RV, trailer, or other toys without the restrictions.
Designed with a desirable split-bedroom floor plan, the home features a spacious living room, separate family room, and dedicated dining area, providing plenty of space for everyday living and entertaining.
Step outside through the French doors, installed in 2021, to the screened lanai overlooking the fully fenced backyard. A recently replaced left-side fence and tree removal in both the front and backyard enhance the outdoor space, making it ready to enjoy.
Enjoy peace of mind with major updates already completed, including a brand-new roof (2025), double-pane windows (2021), updated electrical panel (2021), and water heater (2022). Both bathrooms have been tastefully renovated with quartz countertops and modern walk-in showers, while the freshly painted main living areas create a bright and inviting atmosphere.
Move-in ready with stylish updates, major system improvements, and the rare benefit of NO HOA, this home is ready for its next owner. Schedule your private showing today!
- Houzeo last checked: 12 hours ago
- Listing updated: September 4, 2026 at 8:52 pm
- Listing Provided by: RaVonne Evans (903) 279-7353 | JULIAO REAL ESTATE, LLC (954) 459-0147
- Source: Stellar MLS-FL | MLS#: TB8494596

Property Details
Status
Active Under Contract
Type
Single Family Residence
No. of Stories
1
County
City
Neighborhood
--
Year Built
1984
HOA Fees
-
Finished Area
1,618 sqft
Lot Size
8,880 sqft lot
Basement Area
- sqft
MLS Name
Stellar MLS
MLS Number
TB8494596
MLS Status
Pending
Days on Market
183
Cumulative Days on Market
59

Continue Your Journey in App
Find your dream home, receive real-time updates, and many more!
Download App
Continue Your Journey in App
Find your dream home, receive real-time updates, and many more!
Location
Facts & Features
Rooms
Bedrooms & bathrooms
Bedrooms: 3
Bathrooms: 2
Primary Bedroom
Level: First
Area: 195.00 Square Feet
Dimensions: 15x13
Kitchen
Level: First
Area: 110.00 Square Feet
Dimensions: 11x10
Living Room
Level: First
Area: 255.00 Square Feet
Dimensions: 17x15
Interior
Heating
Central
Appliances
Convection Oven, Dishwasher, Dryer, Electric Water Heater, Microwave, Range, Refrigerator, Washer
Flooring
Carpet, Ceramic Tile, Vinyl
Window Features
Double Pane Windows
Interior Features
Ceiling Fans(s), Kitchen/family Room Combo, Living Room/dining Room Combo, Split Bedroom, Thermostat, Walk In Closet(s)
Exterior Features
Private Mailbox, Private Yard
Sewer
Public Sewer
Cooling
Central Air
Construction
Year Built
Year Built: 1984
Home type
Single Family Residence
Construction Materials
Stucco, Frame
Roof
Shingle
Foundation Details
Slab
Utilities & Energy
Water Source
Public
Laundry Features
Inside, Laundry Closet
Utilities
Electricity Connected, Sewer Connected, Water Connected
Fireplace Features
Family Room, Wood Burning
Other Features
Subdivision Name
Bloomingdale Sec H Unit 3
Price History
| Date | Event | Price |
|---|---|---|
08/05/2026 Source: | Contingent (Active Under Contract) | $335,800 -2.67% $208/sqft |
07/31/2026 Source: | Listed for Sale | $345,000 $213/sqft |
07/30/2026 Source: | Contingent (Active Under Contract) | $345,000 -2.82% $213/sqft |
06/25/2026 Source: | Listing Removed | $354,999 $219/sqft |
05/02/2026 Source: | Pending | $354,999 $219/sqft |

Show more
Nearby Homes
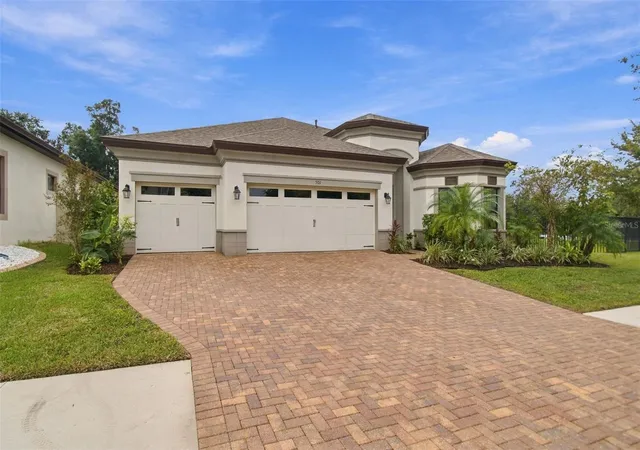
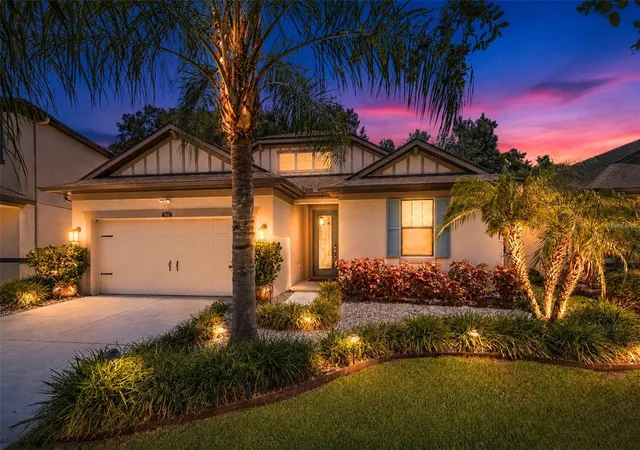
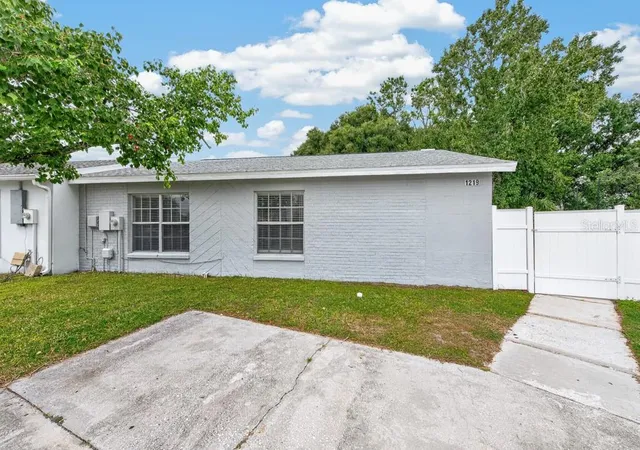
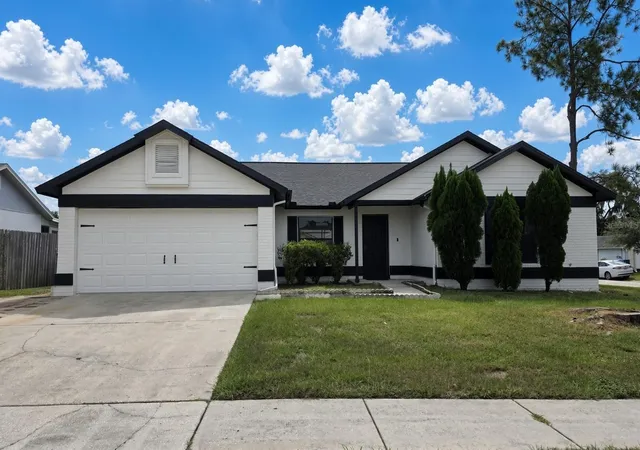
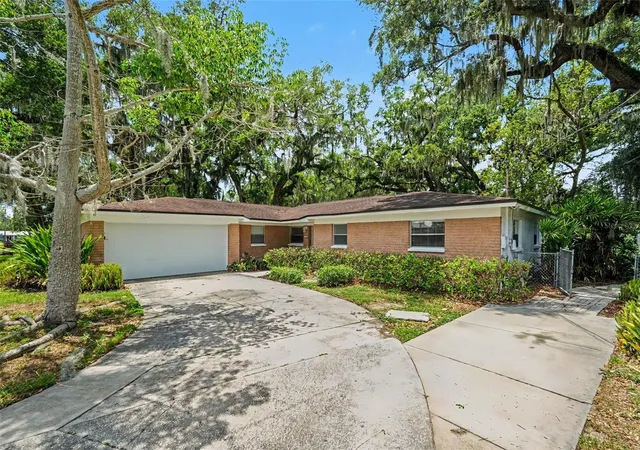
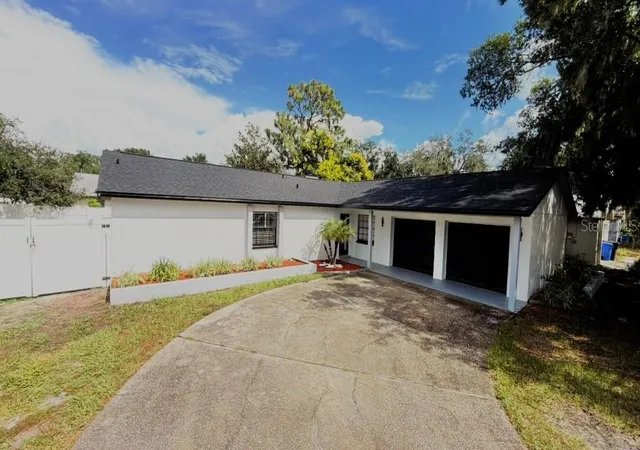
Find Homes by Property Features in Brandon, FL
Nearby New Homes For Sale

Based on information from Stellar MLS® through Oct 07, 2026, 06:00AM as submitted to and distributed by MLS GRID. All data is obtained from various sources and may not have been verified by the broker or MLS GRID. Supplied Open House Information is subject to change without notice. All information should be independently reviewed and verified for accuracy. Properties may or may not be listed by the office/agent presenting the information. IDX information is provided exclusively for consumers’ personal non-commercial use. It may not be used for any purpose other than to identify prospective properties consumers may be interested in purchasing. The data is deemed reliable but is not guaranteed by MLS GRID. The use of the MLS GRID Data may be subject to an end-user license agreement prescribed by the Member Participant’s applicable MLS, if any, and as amended from time to time. © 2026 Stellar MLS. All Rights Reserved.
 Advertising Broker: Fred McGill | Simple Showing, Inc