- Overview
- Description
- Property Details
- Location
- Facts & Features
- Getting Around
- Nearby Homes


Street View
$1,250,000
Monthly Est:$6,222
 4 Beds
 6 Baths
4 full baths + 2 half baths
 3,055sqft
4106 Burning Tree Ln #3050 Headrick Dr together, Sevierville, TN 37862
$1,250,000
$6,222/moEst:
Get Pre-Approved
Single Family Residence
Built in 2019
$-- HOA
5.5 acres lot
$409/sq.ft
Description
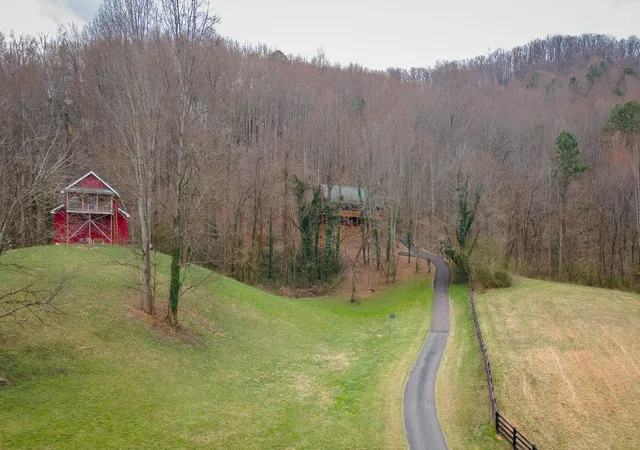
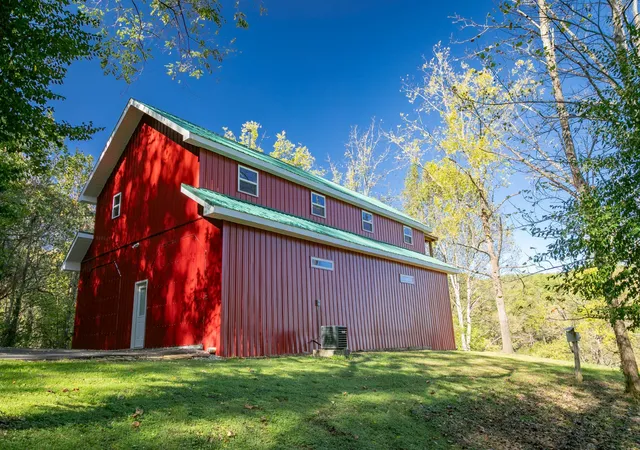
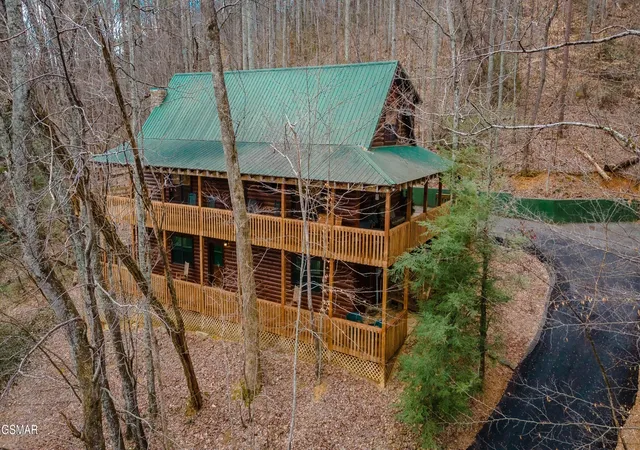
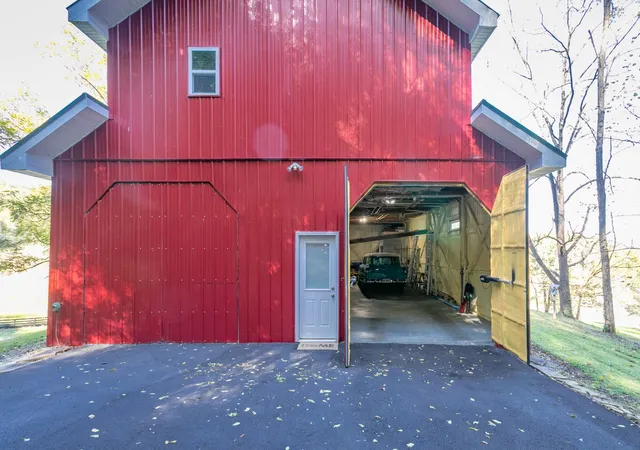
TWO PROPERTIES, TWO RESIDENCES, 5.5 ACRES, ONE UNIQUE OPPORTUNITY! This offering combines an adjoining Barndominium & Cabin, each with 2 bdrms, 2 full BA & 1 half BA, giving you TWO complete living spaces near the heart of Wears Valley & the Great Smoky Mountains. Built in 2019, the Barndominium sits on 3.58 acres with 1,200 sq ft of finished living space all on one upper level. Rustic character & craftsmanship shine throughout with owner-crafted tongue-and-groove woodwork, waterproof Luxury Vinyl Plank flooring & distinctive metal ceilings. The eat-in kitchen flows into the living area with a cozy electric FP. Below, an impressive 1,500 sq ft ground-level garage/workshop offers room for multiple vehicles, equipment, storage & hobbies, plus half BA. Enjoy the 160 sq ft upper porch, long paved driveway & plenty of parking on gently rolling acreage with no steep mountain climb to reach the property. Convenient to the heart of Wears Valley and the GSMNP. The adjoining 1.92-acre Cabin is an established STR producing rental income and offers 1,855 sq ft PLUS 1,100 sq ft of unfinished basement with tremendous potential for additional living space. Both properties are furnished, have separate septic systems & share a well. Neither property is subject to an HOA, and both properties are eligible for STR use Cabin also offered separately under MLS #1357582 or #3610411. Barndominium available only with this combined offering.
- Houzeo last checked: 11 minutes ago
- Listing updated: October 28, 2026 at 11:23 pm
- Listing Provided by: Neva Waite (865) 607-1061 DRE #290196, Paul Bodder (865) 748-5241 DRE #352954 | Mountain Realty Group (865) 908-2909
- Source: Nashville (RealTracs Mid) MLS-TN as distributed by MLS GRID | MLS#: 3627175

Property Details
Status
Active
Type
Single Family Residence
No. of Stories
2
County
City
Neighborhood
--
Year Built
2019
HOA Fees
-
Finished Area
3,055 sqft
Lot Size
5.5 acres lot
Basement Area
- sqft
MLS Name
Nashville (RealTracs Mid) MLS
MLS Number
3627175
MLS Status
Active
Days on Market
13

Continue Your Journey in App
Find your dream home, receive real-time updates, and many more!
Continue Your Journey in App
Find your dream home, receive real-time updates, and many more!
Location
Facts & Features
Rooms
Bedrooms & bathrooms
Bedrooms: 4
Bathrooms: 6
Interior
Flooring
Wood, Luxury Vinyl
Sewer
Septic Tank
Cooling
Central Air
Interior Features
Ceiling Fan(s), High Speed Internet
Heating
Propane
Appliances
Gas Oven, Gas Range, Dishwasher, Dryer, Microwave, Refrigerator, Washer
Construction
Year Built
Year Built: 2019
Home type
Single Family Residence
Architectural Style
Barndominium
Foundation Details
Slab
Roof
Metal
Construction Materials
Aluminum Siding, Frame, Wood Siding
Utilities & Energy
Parking Features
Garage Door Opener, Attached
Fireplace Features
Electric, Gas
Laundry Features
Gas Dryer Hookup, Washer Hookup
Water Source
Well
Basement
Exterior Entry
Other Features
Patio And Porch Features
Deck, Covered, Porch
Subdivision Name
Headrick Springs
Lot Features
Private, Rolling Slope
Price History
| Date | Event | Price |
|---|---|---|
10/26/2026 Source: | Listed for Sale | $1,250,000 $409/sqft |

Nearby Homes











Find Homes by Property Features in Sevierville, TN
Nearby New Homes For Sale

Based on information from Realtracs® through Nov 09, 2026, 08:16AM. Data courtesy of Realtracs® MLS as distributed by MLS GRID. Some IDX listings have been excluded from this website. All data is obtained from various sources and may not have been verified by the broker or MLS GRID. Supplied Open House Information is subject to change without notice. All information should be independently reviewed and verified for accuracy. Properties may or may not be listed by the office/agent presenting the information. IDX information is provided exclusively for consumers’ personal, noncommercial use. It may not be used for any purpose other than to identify prospective properties consumers may be interested in purchasing. The data is deemed reliable but is not guaranteed by MLS GRID. The use of the MLS GRID Data may be subject to an end-user license agreement prescribed by Realtracs® MLS. © 2026 RealTracs Solutions. All Rights Reserved. Angela Fowler Real Estate, LLC | 423.320.4620 | afowler@catt.com Mailing Address: 452 Kailors Cove Cir, Ringgold, GA 30736
 Advertising Broker: Angela Fowler | Angela Fowler Real Estate, LLC.
