- Overview
- Description
- Property Details
- Location
- HOA Management
- Facts & Features
- Getting Around
- Nearby Homes


Street View
$3,490,000
Monthly Est:$17,371
 5 Beds
 5 Baths
4 full baths + 1 half bath
 6,310sqft
4107 Cswy Vista Dr, Tampa, FL 33615
$3,490,000
$17,371/moEst:
Get Pre-Approved
Single Family Residence
Built in 2005
$208.33/mo HOA
7,200 sqft lot
$553/sq.ft
Description
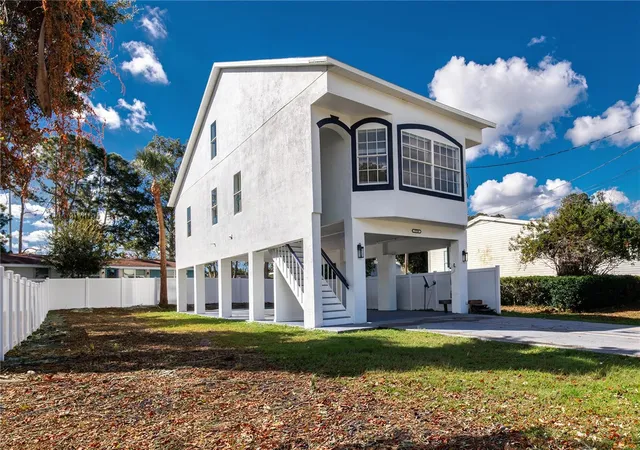
One or more photo(s) has been virtually staged. Experience this sleek, modernized Mediterranean masterpiece in an elite Alvarez community, featuring Tampa Bays most expansive waterfront. Brand new tile roof, vibrant fresh paint inside and out. Glide up the chandelier lit elevator to break taking bay views on entry level. Main Floor dazzles with a gourmet kitchen, Wolf Gas Stove, Sub Zero Fridge, massive island, beige cabinetry, pristine white granite; cozy fireplace living room; elegant dining room; travertine floors flowing to a grand balcony with full outdoor kitchen. The upper level has rich cherry hardwoods; luxurious primary suite, guest bedroom; epic 10 speaker theater with starry ceiling and power recliners; and a terrace showcasing endless water vistas. The lower level thrills with a wine room, entertainment hub, private mother in law suite, sparkling pool/spa with a cascading waterfall and fountain, the second outdoor kitchen is on the expansive wood deck. There is also a versatile space for a 5th bedroom or office. Comfortably take the elevator to each floor for ultimate convenience. The whole home has sonos audio perfect for entertaining. The Ultimate dock has a 16k lb boat lift, dual sea-doo lift; stunning pergola with glowing bar commanding a full bay panoramic view. This amazing property is close to the Tampa International Airport, Downtown Tampa, St Petersburg, the world class Gulf beaches, Michelin star restaurants and so much more. This home is the embodiment of waterfront luxury! (Renovation photos for Inspiration only)
- Houzeo last checked: 10 minutes ago
- Listing updated: June 5, 2026 at 3:49 pm
- Listing Provided by: Jerry Cionci (941) 779-4717 | FLORIDA EXECUTIVE REALTY 2 (813) 832-5400
- Source: Stellar MLS-FL as distributed by MLS GRID | MLS#: TB8448884

Property Details
Status
Active
Type
Single Family Residence
No. of Stories
3
County
City
Neighborhood
--
Year Built
2005
HOA Fees
$208.33/mo
Finished Area
6,310 sqft
Lot Size
7,200 sqft lot
Basement Area
- sqft
MLS Name
Stellar MLS
MLS Number
TB8448884
MLS Status
Active
Days on Market
346
Cumulative Days on Market
200

Continue Your Journey in App
Find your dream home, receive real-time updates, and many more!
Continue Your Journey in App
Find your dream home, receive real-time updates, and many more!
Location
HOA Management
Blake Slusher
HOA Fees
$2,500/ Annually
Amenities
 Amenities and services may be covered by one or multiple associations and service providers.
 Security Gate
 Security Guard
 Management
Disclaimer: Amenities are based on third-party information and may vary; buyers must independently verify all amenities, as information is deemed reliable but not guaranteed.
Facts & Features
Rooms
Bedrooms & bathrooms
Bedrooms: 5
Bathrooms: 5
Great Room
Level: Second
Area: 500.00 Square Feet
Dimensions: 25x20
Primary Bedroom
Level: Third
Area: 405.00 Square Feet
Dimensions: 15x27
Primary Bathroom
Level: Third
Area: 247.00 Square Feet
Dimensions: 13x19
Bedroom 1
Level: Third
Area: 368.00 Square Feet
Dimensions: 16x23
Bedroom 2
Level: Second
Area: 182.00 Square Feet
Dimensions: 14x13
Living Room
Level: Second
Kitchen
Level: Second
Interior
Sewer
Public Sewer
Flooring
Marble, Travertine, Wood
Appliances
Bar Fridge, Built In Oven, Convection Oven, Cooktop, Dishwasher, Disposal, Dryer, Exhaust Fan, Freezer, Microwave, Range, Range Hood, Refrigerator, Tankless Water Heater, Washer, Water Purifier, Wine Refrigerator
Interior Features
Ceiling Fans(s), Crown Molding, Eat In Kitchen, Elevator, High Ceilings, Kitchen/family Room Combo, Solid Wood Cabinets, Thermostat, Wet Bar, Window Treatments
Cooling
Central Air
Heating
Electric, Exhaust Fan, Propane
Window Features
Insulated Windows, Storm Window(s), Window Treatments
Exterior Features
Balcony, French Doors, Lighting, Outdoor Grill, Outdoor Kitchen, Outdoor Shower, Shade Shutter(s), Sidewalk, Sliding Doors
Construction
Year Built
Year Built: 2005
Home type
Single Family Residence
Architectural Style
Mediterranean
Foundation Details
Other
Property Condition
Completed
Roof
Tile
Construction Materials
Block, Concrete, Stucco
Utilities & Energy
Water Source
Public
Utilities
Bb/hs Internet Available, Cable Connected, Electricity Connected, Fire Hydrant, Phone Available, Propane, Sewer Connected, Underground Utilities, Water Connected
Laundry Features
Inside, Laundry Room
Association Amenities
Gated
Fireplace Features
Family Room, Gas, Living Room, Non Wood Burning, Primary Bedroom
Pool Features
Fiber Optic Lighting
Parking Features
Driveway
Security Features
Gated Community, Security Gate, Smoke Detector(s)
Other Features
Community Features
Deed Restrictions, Sidewalks, Street Lights
Vegetation
Trees/landscaped
Patio And Porch Features
Covered, Patio, Rear Porch
Subdivision Name
The Reserve Of Old Tampa Bay
Price History
| Date | Event | Price |
|---|---|---|
06/05/2026 Source: | Price Decreased | $3,490,000 -4.38% $553/sqft |
11/17/2025 Source: | Listed for Sale | $3,650,000 $578/sqft |
11/17/2025 Source: | Price Increased | $3,650,000 +4.29% $578/sqft |
03/07/2025 Source: | Sold | $3,500,000 $555/sqft |

Nearby Homes



Find Homes by Property Features in Tampa, FL
Nearby New Homes For Sale

Based on information from Stellar MLS® through Oct 30, 2026, 05:45PM as submitted to and distributed by MLS GRID. All data is obtained from various sources and may not have been verified by the broker or MLS GRID. Supplied Open House Information is subject to change without notice. All information should be independently reviewed and verified for accuracy. Properties may or may not be listed by the office/agent presenting the information. IDX information is provided exclusively for consumers’ personal non-commercial use. It may not be used for any purpose other than to identify prospective properties consumers may be interested in purchasing. The data is deemed reliable but is not guaranteed by MLS GRID. The use of the MLS GRID Data may be subject to an end-user license agreement prescribed by the Member Participant’s applicable MLS, if any, and as amended from time to time. © 2026 Stellar MLS. All Rights Reserved.
 Advertising Broker: Fred McGill | Simple Showing, Inc
