- Overview
- Description
- Property Details
- Location
- HOA Management
- Facts & Features
- Getting Around
- Nearby Homes
 New Construction


Street View
$647,900
Monthly Est:$3,225
 3 Beds
 3 Baths
2 full baths + 1 half bath
 2,718sqft
4107 Fireside Trl #Lot: 2, Traverse City, MI 49685
$647,900
$3,225/moEst:
Get Pre-Approved
Single Family Residence
Built in 2026
$16.25/mo HOA
1.11 acres lot
$238/sq.ft
Description
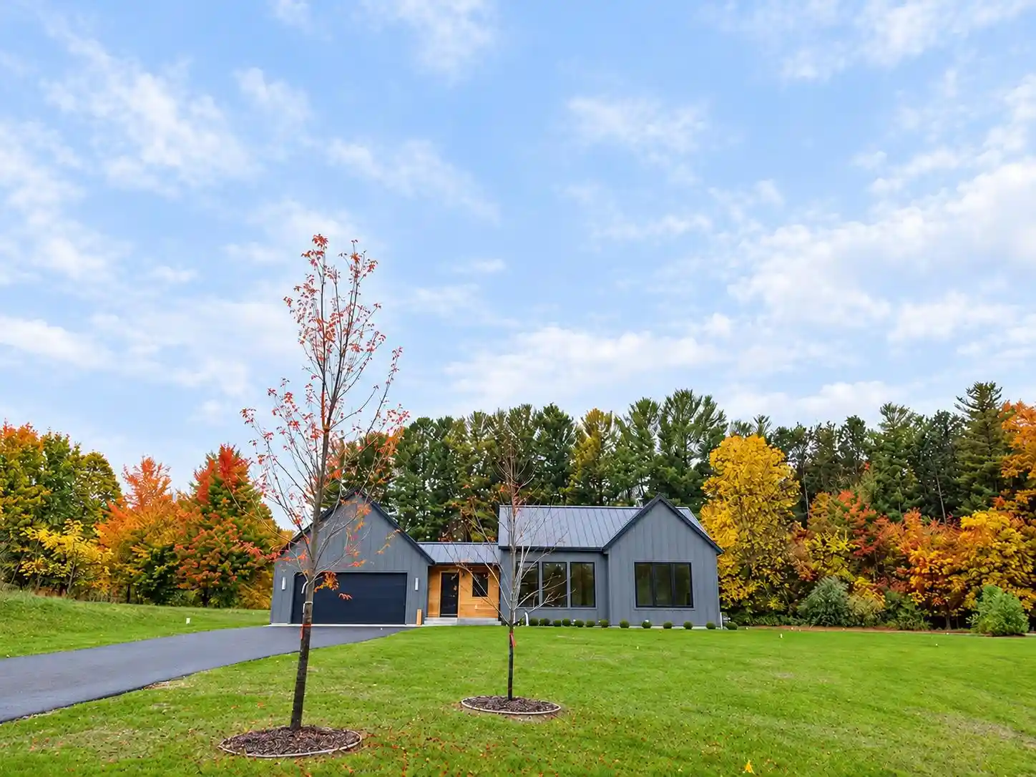
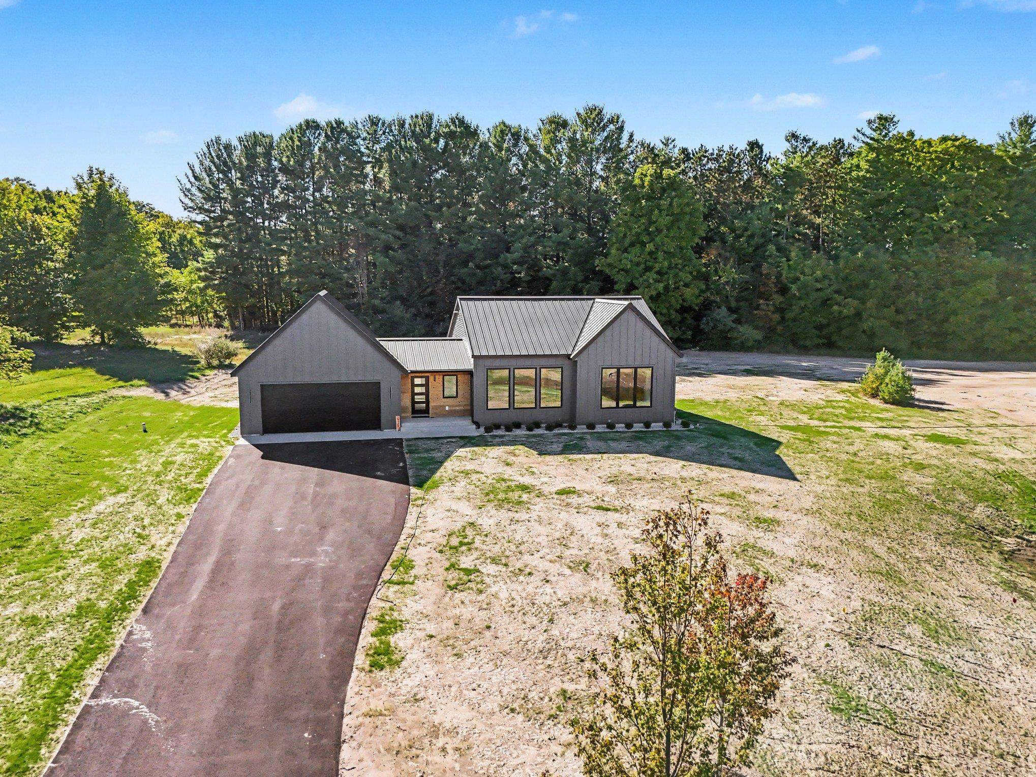
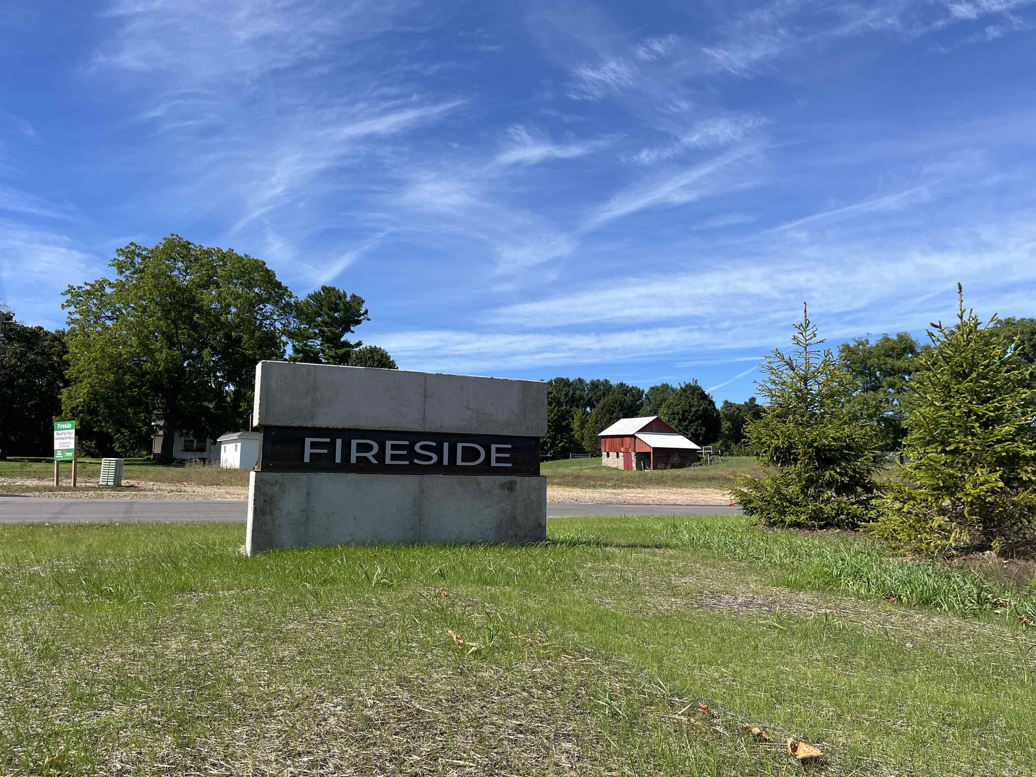
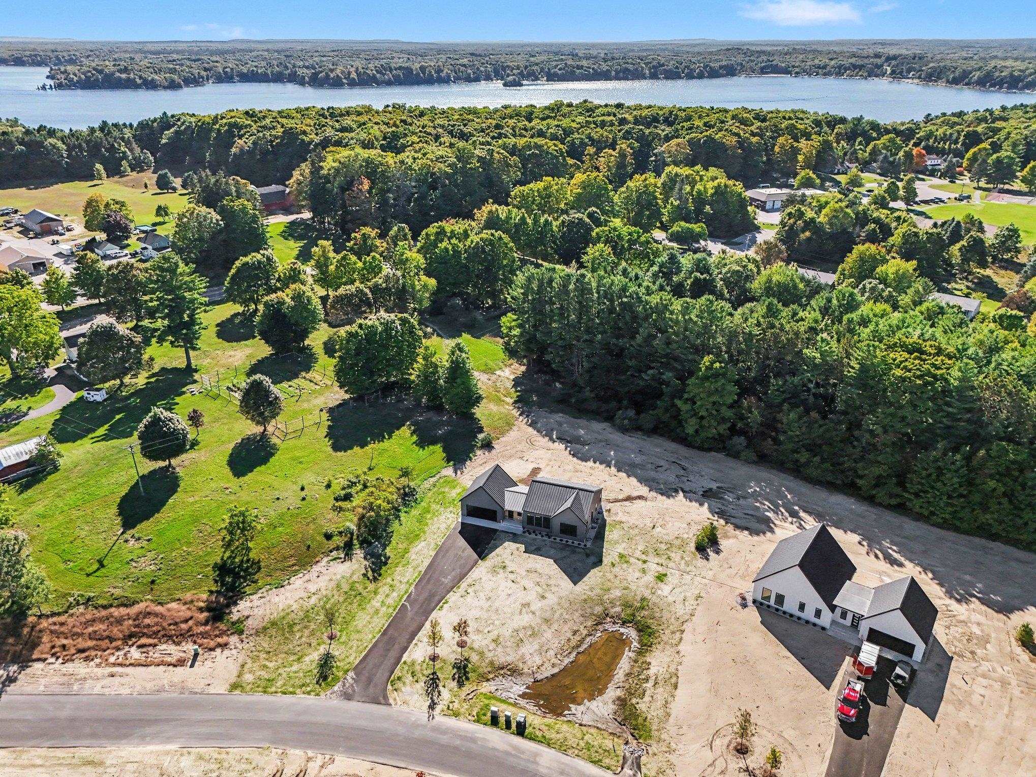
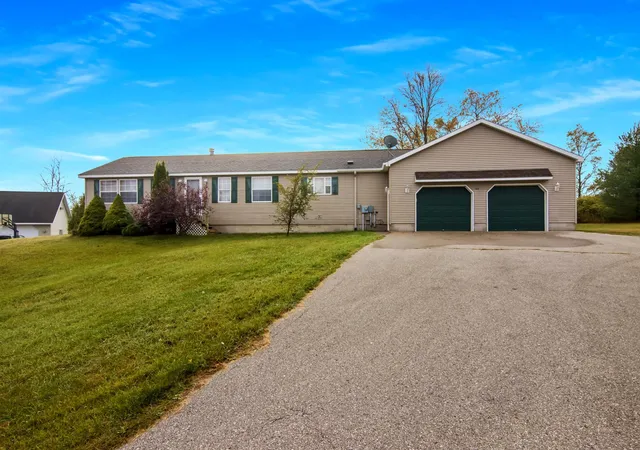
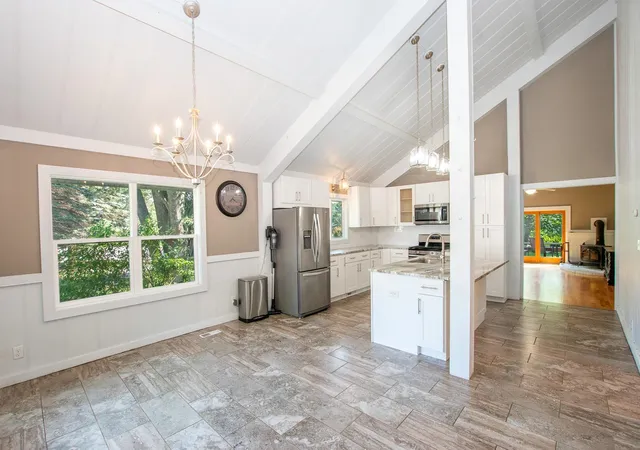
Move in ready - Brand new home by Northworks Builders. Located in the new 'Fireside' development in Long Lake - minutes from Traverse City. Freshly paved road with underground electric and gas. The Halmstad offers over 2,700 sq ft of living space : 3 bedrooms and 2.5 baths across two levels a main floor bedroom suite with a full bath, a half bath off the living area, two additional bedrooms and a full bath in the lower level, and an attached two-stall garage. Northworks Builders is the only authorized builder in the Fireside development. Note; the interior photos are of another home we recently completed. Seller is a licensed Realtor in the state of Michigan.
- Houzeo last checked: 8 hours ago
- Listing updated: October 24, 2026 at 3:05 pm
- Listing Provided by: Peter Faber | Five Star Real Estate (Lake City)
- Source: MiRealSource MLS-MI | MLS#: 80074051

Property Details
Status
Pending
Type
Single Family Residence
No. of Stories
1
County
City
Neighborhood
--
Year Built
2026
HOA Fees
$16.25/mo
Finished Area
2,718 sqft
Lot Size
1.11 acres lot
Basement Area
- sqft
MLS Name
MiRealSource MLS
MLS Number
80074051
MLS Status
Pending
Days on Market
33
Cumulative Days on Market
23

Continue Your Journey in App
Find your dream home, receive real-time updates, and many more!
Continue Your Journey in App
Find your dream home, receive real-time updates, and many more!
Location
HOA Management
N/A
HOA Fees
$195/ Annually
Amenities
 Amenities and services may be covered by one or multiple associations and service providers.
 Snow Removal
Disclaimer: Amenities are based on third-party information and may vary; buyers must independently verify all amenities, as information is deemed reliable but not guaranteed.
Facts & Features
Rooms
Bedrooms & bathrooms
Bedrooms: 3
Bathrooms: 3
Interior
Sewer
Septic Tank
Appliances
Dishwasher, Disposal, Range/oven, Refrigerator
Interior Features
Cathedral/vaulted Ceiling
Heating
Natural Gas, Forced Air
Construction
Year Built
Year Built: 2026
Home type
Single Family Residence
Architectural Style
Ranch
Construction Materials
Vinyl Siding, Cement Siding
Utilities & Energy
Water Source
Private Well
Utilities
Cable Available
Parking Features
Garage
Laundry Features
Main Level
Other Features
Subdivision Name
Fireside
Lot Features
Cleared, Rolling Slope
Price History
| Date | Event | Price |
|---|---|---|
10/24/2026 Source: | Pending | $647,900 $238/sqft |
10/21/2026 Source: | Price Decreased | $647,900 -0.31% $238/sqft |
10/16/2026 Source: | Price Decreased | $649,900 -1.37% $239/sqft |
10/14/2026 Source: | Price Decreased | $658,900 -0.15% $242/sqft |
10/09/2026 Source: | Price Decreased | $659,900 -2.81% $243/sqft |

Show more
Nearby Homes

Find Homes by Property Features in Traverse City, MI
Nearby New Homes For Sale


Based on information from MiRealSource through Nov 02, 2026, 02:15PM . All information is provided exclusively for personal, non-commercial use, and may not be used for any purpose other than to identify prospective properties consumers may be interested in purchasing. The accuracy of all information, regardless of source, is not guaranteed or warranted. All information should be independently verified. Provided through IDX via MiRealSource, Inc. Courtesy of MiRealSource Shareholder. © 2026 MiRealSource. All Rights Reserved.
 Advertising Broker: Andover Real Estate | Andover Real Estate
