
- Overview
- Description
- Property Details
- Location
- HOA Management
- Facts & Features
- Getting Around
- Nearby Homes

 3D Tour

$595,900
Monthly Est:$2,966
 8 Beds

4 full baths
 3,345sqft
4107 Sycamore Ln, East Stroudsburg, PA 18301
$595,900
$2,966/moEst:
Single Family Residence
Built in 1982
$122.17/mo HOA
20,909 sqft lot
$178/sq.ft
Description
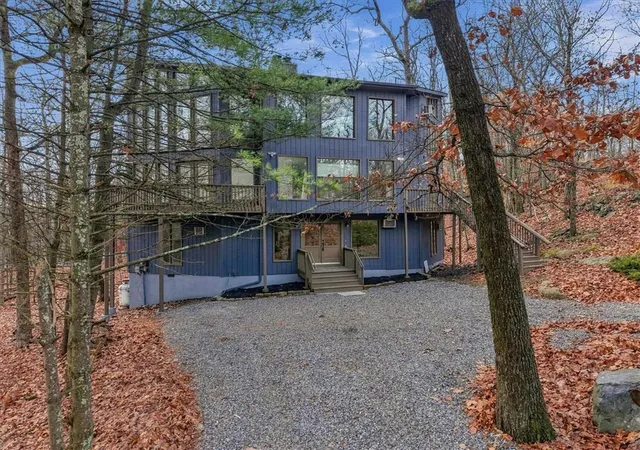
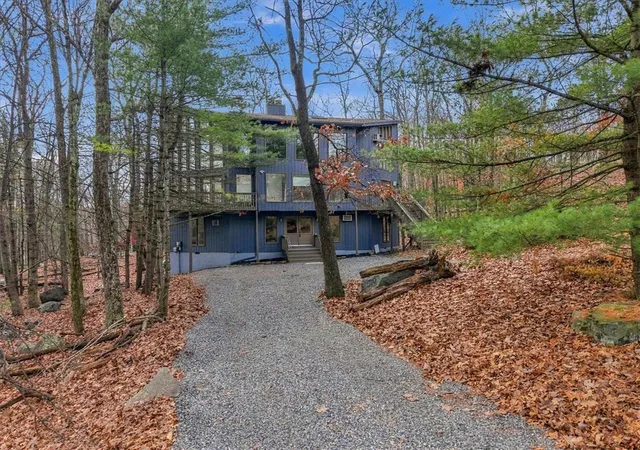
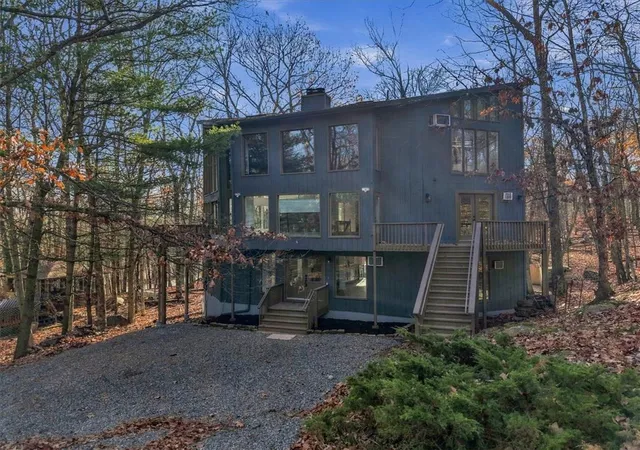
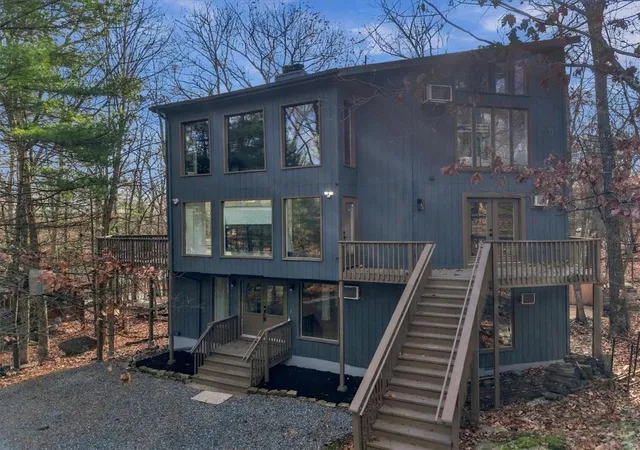
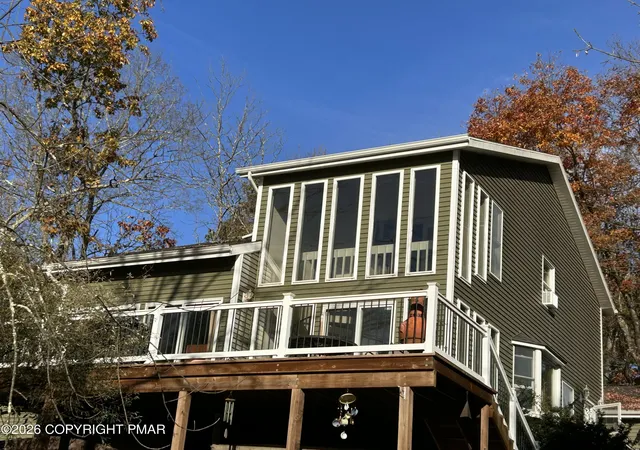
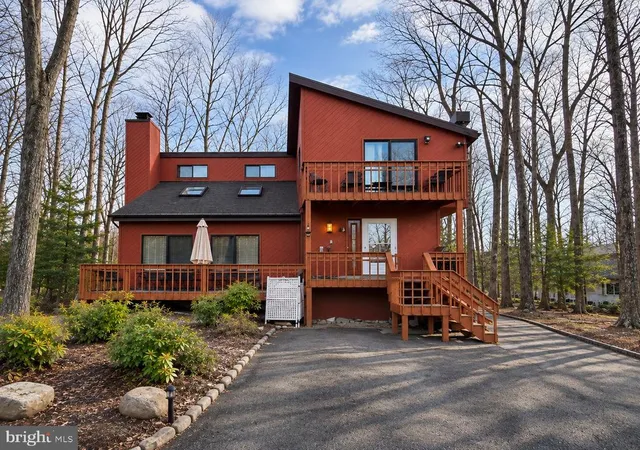
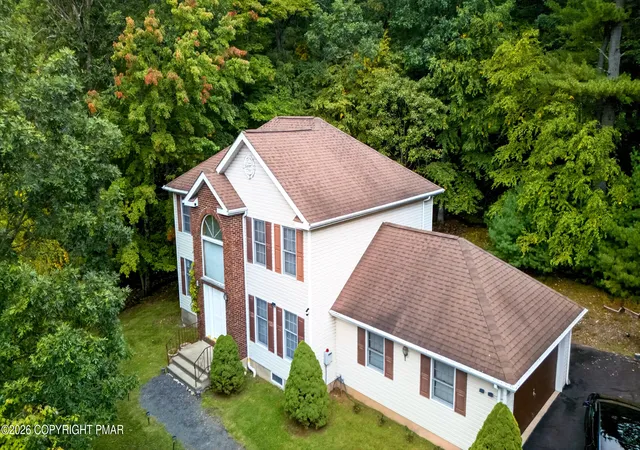
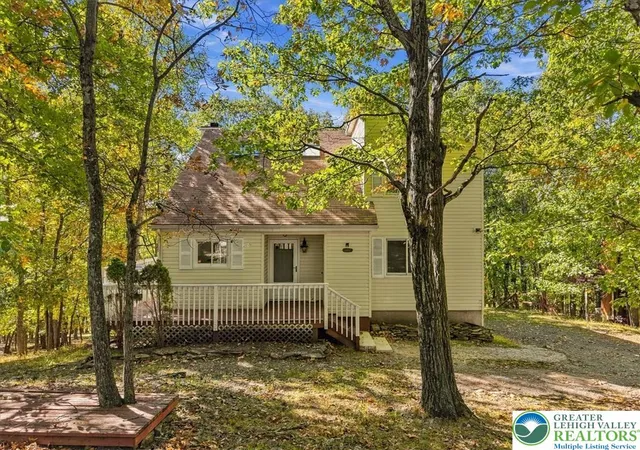
SHORT-TERM RENTAL INVESTMENT POTENTIAL IN PENN ESTATES! NEW ROOF, REDONE FIRE PIT AREA & SWING SET! Discover this impressive three-story Contemporary home in the desirable gated Penn Estates community of East Stroudsburg! Featuring a spacious multi-level layout, two kitchen spaces, multiple living and entertaining areas, a cozy fireplace, and outdoor deck space, this property offers an exciting opportunity for investors, vacation-home buyers, and homeowners alike. Situated on a 0.48-acre lot, the home provides plenty of space for relaxation and entertaining. Recent improvements, including a new roof and refreshed outdoor gathering area, add to its appeal. Just furnish it, add your finishing touches, and make it your own Pocono retreat! Enjoy access to Penn Estates amenities, including lakes, swimming pools, tennis courts, and basketball courts. Conveniently located near Camelback Resort, Kalahari, shopping, dining, and year-round outdoor recreation. Whether you're seeking an investment opportunity, vacation getaway, or spacious primary residence, this property offers outstanding possibilities! Short-term rental use is subject to community rules and local approvals. SCHEDULE YOUR SHOWING TODAY!
- Houzeo last checked: 9 minutes ago
- Listing updated: November 18, 2026 at 10:50 pm
- Listing Provided by: Alex V. Camaerei (570) 350-2582 | VRA Realty (484) 800-1777
- Source: Greater Lehigh Valley MLS-PA | MLS#:

Property Details
Status
Active
Type
Single Family Residence
No. of Stories
3
County
City
Neighborhood
--
Year Built
1982
HOA Fees
$122.17/mo
Finished Area
3,345 sqft
Lot Size
20,909 sqft lot
Basement Area
- sqft
MLS Name
Greater Lehigh Valley MLS
MLS Number
788174
MLS Status
Active
Days on Market
3
Continue Your Journey in App
Find your dream home, receive real-time updates, and many more!
Location
HOA Management
N/A
HOA Fees
$1,466/ Annually
Disclaimer: Amenities are based on third-party information and may vary; buyers must independently verify all amenities, as information is deemed reliable but not guaranteed.
Facts & Features
Rooms
Bedrooms & bathrooms
Bedrooms: 8
Bathrooms: 4
FullBath
Level: Second
Area: 81.00 Square Feet
Dimensions: 9.00 x 9.00
Bedroom
Level: Second
Area: 168.00 Square Feet
Dimensions: 12.00 x 14.00
Bedroom
Level: Second
Area: 156.00 Square Feet
Dimensions: 13.00 x 12.00
LivingRoom
Level: First
Area: 320.00 Square Feet
Dimensions: 20.00 x 16.00
Kitchen
Level: First
Area: 143.00 Square Feet
Dimensions: 11.00 x 13.00
Other
Level: Third
Area: 21.00 Square Feet
Dimensions: 3.00 x 7.00
FullBath
Level: Third
Area: 154.00 Square Feet
Dimensions: 14.00 x 11.00
Bedroom
Level: Third
Area: 170.00 Square Feet
Dimensions: 17.00 x 10.00
Bedroom
Level: Third
Area: 208.00 Square Feet
Dimensions: 13.00 x 16.00
PrimaryBedroom
Level: Third
Area: 231.00 Square Feet
Dimensions: 21.00 x 11.00
FamilyRoom
Level: Second
Area: 400.00 Square Feet
Dimensions: 20.00 x 20.00
DiningRoom
Level: Second
Area: 228.00 Square Feet
Dimensions: 19.00 x 12.00
Kitchen
Level: Second
Area: 220.00 Square Feet
Dimensions: 11.00 x 20.00
FullBath
Level: First
Area: 65.00 Square Feet
Dimensions: 5.00 x 13.00
FullBath
Level: First
Area: 99.00 Square Feet
Dimensions: 11.00 x 9.00
Bedroom
Level: First
Area: 154.00 Square Feet
Dimensions: 14.00 x 11.00
Bedroom
Level: First
Area: 168.00 Square Feet
Dimensions: 14.00 x 12.00
PrimaryBedroom
Level: First
Area: 156.00 Square Feet
Dimensions: 13.00 x 12.00
Interior
Sewer
Public Sewer
Appliances
Dryer, Electric Water Heater, Gas Cooktop, Washer
Exterior Features
Deck
Interior Features
Dining Area, Sauna
Cooling
Wall Units, Wall Window Units
Flooring
Hardwood
Heating
Electric, Forced Air
Construction
Year Built
Year Built: 1982
Home type
Single Family Residence
Architectural Style
Contemporary
Roof
Asphalt, Fiberglass
Foundation Details
Slab
Construction Materials
Wood Siding
Property Condition
Unknown
Utilities & Energy
Water Source
Public
Parking Features
Driveway, Off Street
Other Features
Lot Features
Wooded
Patio And Porch Features
Deck
Subdivision Name
Penn Estates
Price History
| Date | Event | Price |
|---|---|---|
11/18/2026 Source: | Listed for Sale | $595,900 +973.69% $178/sqft |
06/02/2017 Source: | Price Decreased | $55,500 -10.48% $17/sqft |
02/27/2017 Source: | Sold | $62,000 $19/sqft |



Find Homes by Property Features in East Stroudsburg, PA


Based on information from the Greater Lehigh Valley Realtors, Inc. (GLVR) from the Multiple Listing Service through Nov 22, 2026, 09:30AM. MLS Listing Information has not been verified and is not guaranteed by MLS. Information is provided exclusively for consumers’ personal, non-commercial use, it may not be used for any purpose other than to identify prospective properties consumers may be interested in purchasing. The data is deemed reliable but is not guaranteed to be accurate by the MLS. This website may not include listings or property addresses of sellers who have directed their listing brokers to withhold their listing or their property address from display on the Internet. The data relating to real estate for sale on this website comes in part from the IDX program of the GLVR MLS. Real estate listings held by brokerage firms other than Sell Your Home Services.com include the name of the listing broker. © 2026 Greater Lehigh Valley REALTORS® Multiple Listing Service - All Rights Reserved.
 Advertising Broker: Daniel Demers | Sell Your Home Services