- Overview
- Description
- Property Details
- Location
- Facts & Features
- Getting Around
- Nearby Homes



$1,499,000
Monthly Est:$7,461
 4 Beds
 5 Baths
4 full baths + 1 half bath
 5,995sqft
4108 N 100 W, Rochester, IN 46970
$1,499,000
$7,461/moEst:
Get Pre-Approved
Single Family Residence
Built in 1997
$-- HOA
6.08 acres lot
$250/sq.ft
Description
Exquisite Log Cabin Retreat - "The Eagle's Nest"
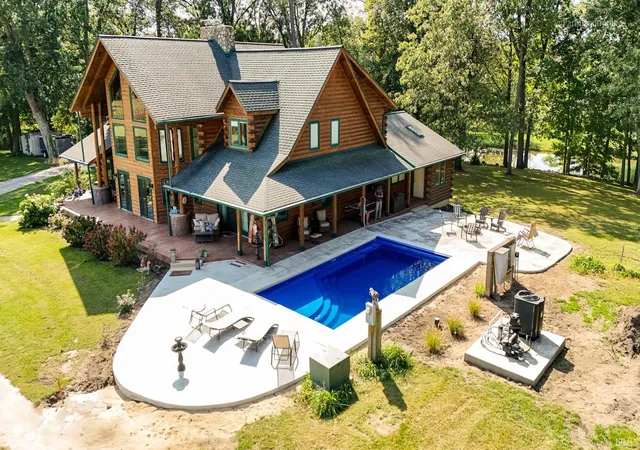
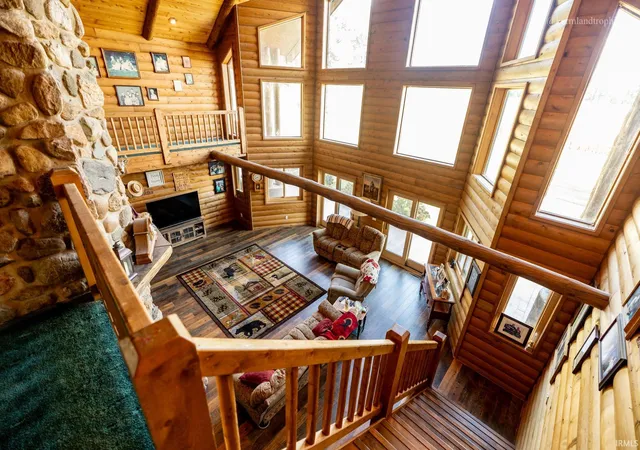
Experience unparalleled craftsmanship and rustic elegance in this stunning 6,557 sq. ft. (5,995 sq. ft. finished) log cabin, nestled in a serene and picturesque setting. Boasting 4 bedrooms, 4.5 baths, and an array of premium features, this home was built with no shortcuts and all the extras. Including a brand new in-ground, electrical thermostat/heated pool surrounded by a concrete entertainment area with fire pit! Whether you're seeking a luxurious primary residence, a vacation retreat, or an investment property, this one-of-a-kind cabin delivers.
Interior Highlights
Main Level:
Gourmet Kitchen: Custom oak cabinets with intricate leaf cutout details, complemented by lifetime Corian countertops and walnut hardwood floors. Features include a large island, a huge custom pantry cabinet, turntable corner cabinets, and gas/electric stove hookups.
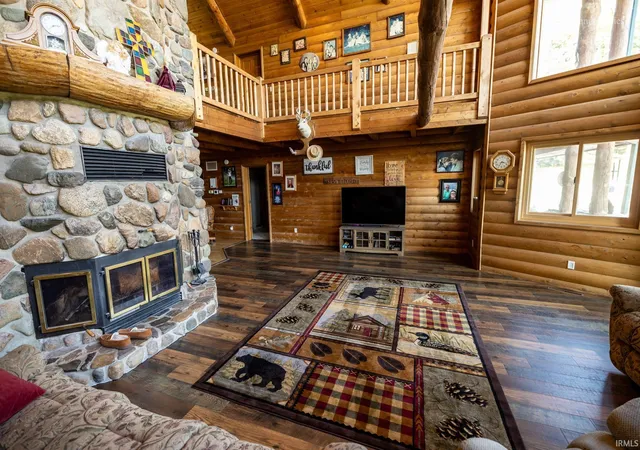
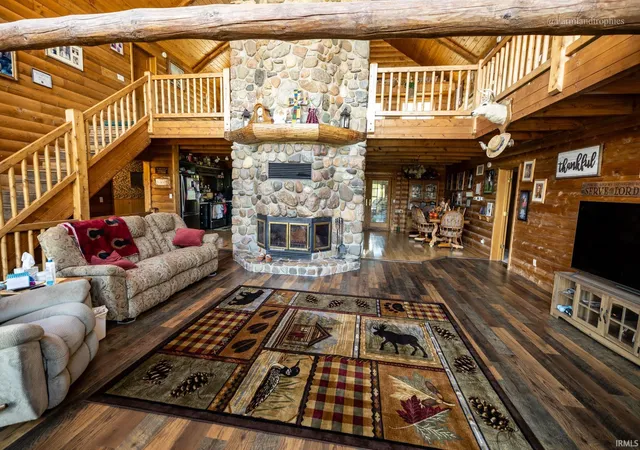
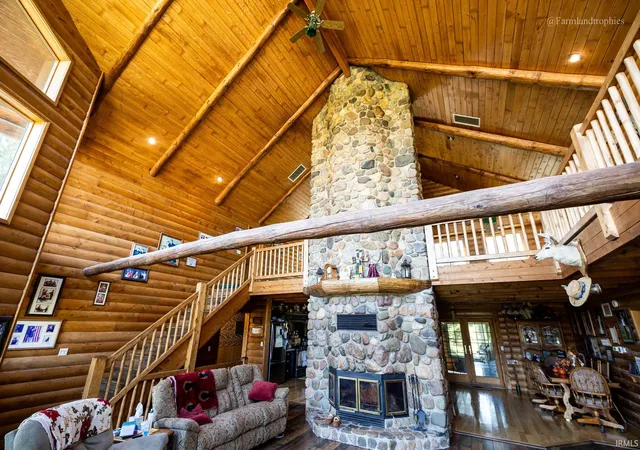
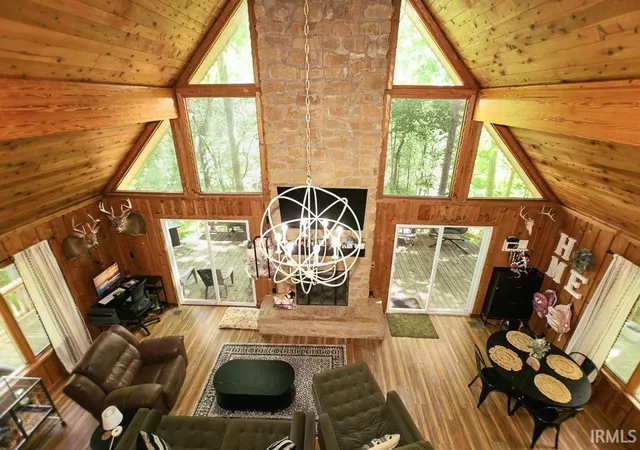
Living & Dining: Brand new flooring in living room! The open-concept layout is perfect for entertaining, with a dining area and a 4-season room featuring a custom-stamped floor and panoramic pond views. The living area showcases a striking floor-to-ceiling fireplace built with locally sourced stone, flanked by east-facing windows that capture breathtaking sunrises.
Master Suite: Spacious and serene, with a cedar accent wall, patio access, a walk-in closet, and a spa-like en-suite bathroom featuring a cherry vanity with marble countertops, a walk-in shower, and a soaking tub.
Exercise Room: Designed for ultimate relaxation, this space includes a hot tub, sauna, and tanning bed, with large windows offering tranquil sunset views over the pond.
Main Floor Utility Room
Den/Office: Sliding door to the outside.
3 Car attached Garage
New Windows and sliding doors in all living areas.
Upper Level:
A cozy loft with a common area and two bedrooms, each with its own en-suite bathroom and ample closet space.
Lower Level:
The expansive basement is an entertainer's dream, complete with a second kitchen, bar, living area, and an Olympic-size pool table. Additional features include a 1960s/1970s-themed full bathroom, a bedroom, utility room, and two storage rooms. Brand new vinyl flooring in half the basement!Recreation:
Brand new 30x14' in ground pool. Pool featrues are - Electrically heated, tanning ledge, concrete entertaining area with fire pit, and electric pool cover that is child proof and can hold up to 750 pounds.
A 12-foot deep, spring-fed pond ideal for fishing.
- Houzeo last checked: 0 minutes ago (October 27, 2026 at 4:30 am)
- Listing updated: September 15, 2026 at 3:47 pm
- Listing Provided by: Ty Mills (260) 571-5232 | Mossy Oak Properties/Indiana Land and Lifestyle
- Source: Indiana Regional MLS-IN | MLS#: 202541254

Property Details
Status
Active
Type
Single Family Residence
No. of Stories
-
County
--
City
Neighborhood
--
Year Built
1997
HOA Fees
-
Finished Area
5,995 sqft
Lot Size
6.08 acres lot
Basement Area
- sqft
MLS Name
Indiana Regional MLS
MLS Number
202541254
MLS Status
Active
Days on Market
380

Continue Your Journey in App
Find your dream home, receive real-time updates, and many more!
Download App
Continue Your Journey in App
Find your dream home, receive real-time updates, and many more!
Location
Facts & Features
Rooms
Bedrooms & bathrooms
Bedrooms: 4
Bathrooms: 5
Interior
Sewer
Private Sewer
Cooling
Central Air
Interior Features
Soaking Tub, Closet(s) Walk In, Eat In Kitchen, Fire Pit, Patio Covered, Patio Open, Rv Parking, Main Level Bedroom Suite
Heating
Propane, Wood, Forced Air, Multiple Heating Systems
Flooring
Hardwood, Laminate, Vinyl
Construction
Year Built
Year Built: 1997
Home type
Single Family Residence
Roof
Shingle
Construction Materials
Log
Architectural Style
Log
Foundation Details
Concrete Perimeter
Utilities & Energy
Water Source
Private
Basement
Full, Partially Finished
Parking Features
Concrete, Stone
Fireplace Features
Great Room, Wood Burning
Association Amenities
Pool
Other Features
Lot Features
Partially Wooded
Subdivision Name
None
Price History
| Date | Event | Price |
|---|---|---|
09/14/2026 Source: | Price Decreased | $1,499,000 -0.07% $229/sqft |
10/10/2025 Source: | Price Increased | $1,500,000 +0.07% $229/sqft |

Nearby Homes

Find Homes by Property Features in Rochester, IN


IDX information is provided exclusively for consumer's personal, non-commercial use and may not be used for any purpose other than to identify prospective properties that consumers may be interested in purchasing. Data is deemed reliable but is not guaranteed accurate by the MLS.
 Advertising Broker: Jonah Hartsburg | Hoosier Hub Realty
