- Overview
- Description
- Property Details
- Location
- HOA Management
- Facts & Features
- Getting Around
- Nearby Homes



$739,900
Monthly Est:$3,683
 4 Beds
 4 Baths
3 full baths + 1 half bath
 3,412sqft
4108 Whim Shaft Dr, Lincolnton, NC 28092
$739,900
$3,683/moEst:
Get Pre-Approved
Single Family Residence
Built in 2008
$41.67/mo HOA
1 acre lot
$217/sq.ft
Description
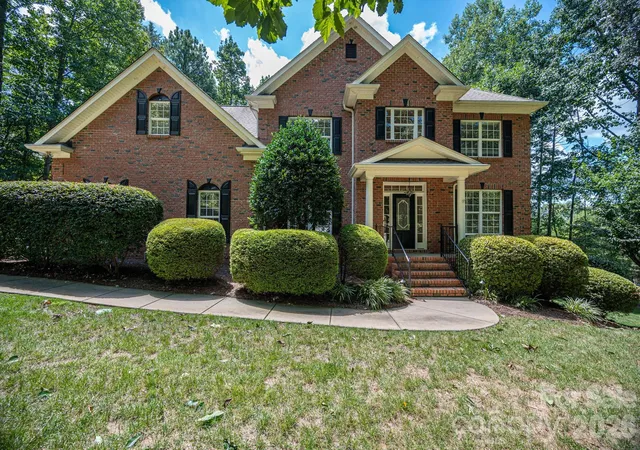
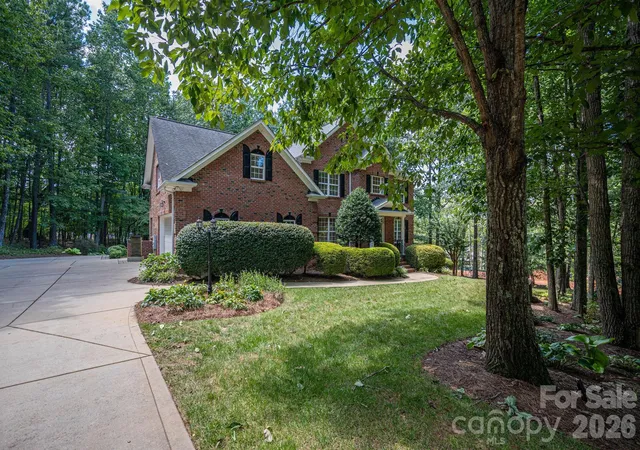
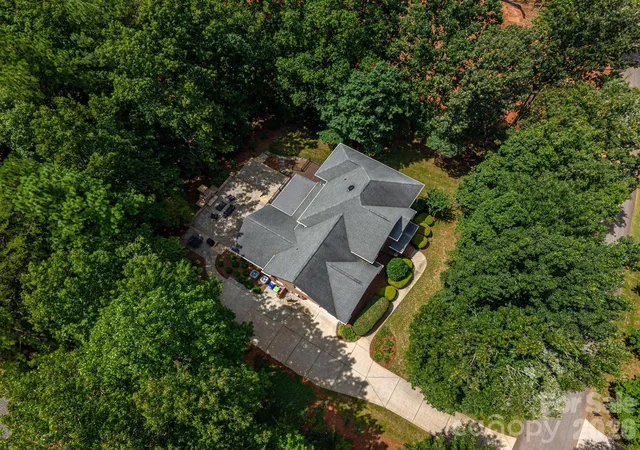
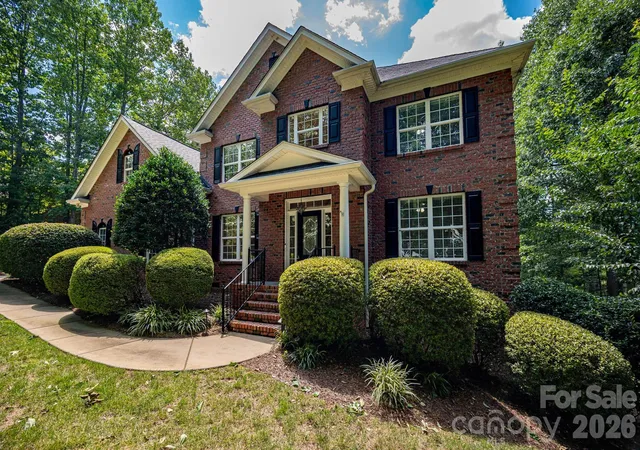
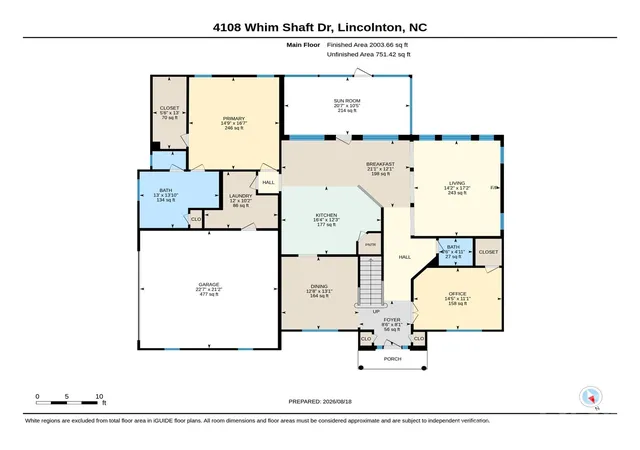
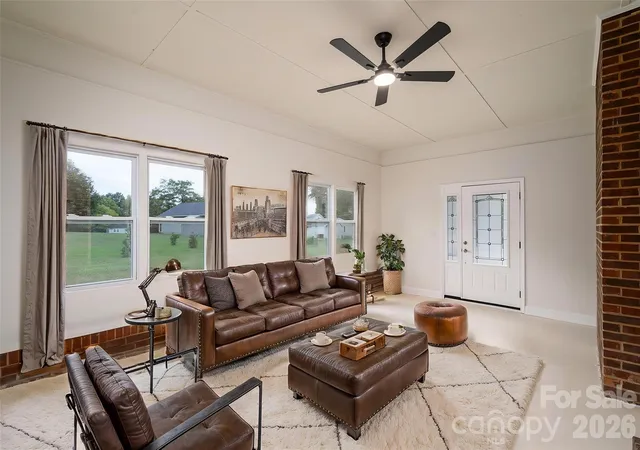
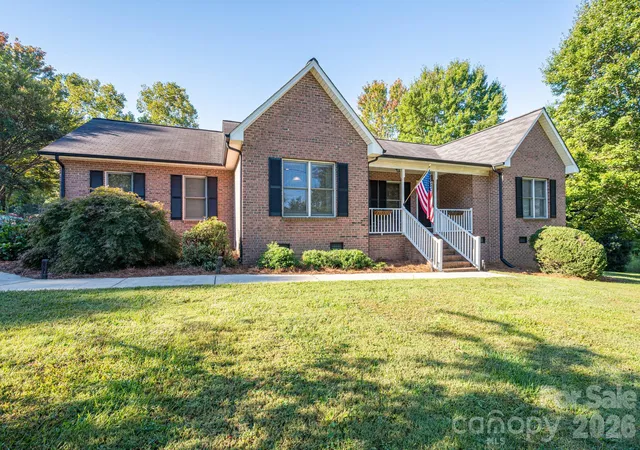
Spacious Full-Brick Executive Home in Miners Creek in the highly sought after North Lincoln School District! Welcome to this beautifully maintained 4-bedroom, 3.5-bath full-brick home located in the desirable Miners Creek neighborhood in Eastern Lincoln County. Offering a peaceful country setting while remaining convenient to Lake Norman, Denver, Mooresville, Hickory, and Charlotte, this home provides the perfect combination of space, comfort, and convenience. The main level features beautiful hardwood floors and an open, welcoming layout. The spacious gathering room showcases soaring two-story ceilings, abundant natural light, and a gas fireplace—creating an inviting space for relaxing or entertaining. A formal dining room with tray ceiling and picture-frame molding is conveniently located just off the kitchen. The gourmet kitchen is designed for both cooking and gathering, featuring stainless-steel appliances, granite countertops, a large center island, breakfast nook, eat-at bar, and walk-in pantry. The primary suite is conveniently located on the main level and offers a tray ceiling, dual vanities, whirlpool tub, ceramic tile shower, and spacious walk-in closet. The laundry room is also located on the main level for added convenience. A main-level room provides flexibility as a living room, office, or additional sitting area. Upstairs, you'll find three generously sized bedrooms, two full baths, and a large recreation room complete with a pool table and plenty of space for games, media, or family gatherings. Carpet throughout the upper level provides comfort and warmth. Outdoor living is exceptional with a large screened porch overlooking the private rear yard, multiple-level patio areas, and an outdoor fireplace—perfect for entertaining or enjoying peaceful evenings at home. Located in the highly desirable North Lincoln School District, this home offers quiet country living with convenient access to Hwy 16 and an approximately 35-minute commute to Uptown Charlotte. Lake Norman and Denver are just minutes away, while shopping, dining, and entertainment in Mooresville and Hickory are also easily accessible. Come experience the space, privacy, and quality this exceptional Miners Creek home has to offer!
- Houzeo last checked: 2 minutes ago
- Listing updated: September 22, 2026 at 2:11 pm
- Listing Provided by: Grant Mosteller (704) 472-8866 , Nancy Mosteller | Marc 1 Realty (704) 489-1339
- Source: Canopy MLS | MLS#: 4415409

Property Details
Status
Active
Type
Single Family Residence
No. of Stories
-
County
City
Neighborhood
--
Year Built
2008
HOA Fees
$41.67/mo
Finished Area
3,412 sqft
Lot Size
1 acre lot
Basement Area
- sqft
MLS Name
Canopy MLS
MLS Number
4415409
MLS Status
Active
Days on Market
53
Cumulative Days on Market
34

Continue Your Journey in App
Find your dream home, receive real-time updates, and many more!
Download App
Continue Your Journey in App
Find your dream home, receive real-time updates, and many more!
Location
HOA Management
Miners Creek HOA
HOA Fees
$500/ Annually
Disclaimer: Amenities are based on third-party information and may vary; buyers must independently verify all amenities, as information is deemed reliable but not guaranteed.
Facts & Features
Rooms
Bedrooms & bathrooms
Bedrooms: 4
Bathrooms: 4
Interior
Sewer
Private Sewer
Interior Features
Breakfast Bar, Cable Prewire, Entrance Foyer, Kitchen Island, Open Floorplan, Pantry, Walk In Closet(s), Walk In Pantry, Whirlpool
Cooling
Ceiling Fan(s), Central Air
Flooring
Carpet, Tile, Wood
Heating
Forced Air, Heat Pump, Propane
Appliances
Dishwasher, Electric Cooktop, Electric Oven, Electric Water Heater, Exhaust Hood, Microwave, Refrigerator With Ice Maker, Wall Oven
Construction
Year Built
Year Built: 2008
Home type
Single Family Residence
Roof
Architectural Shingle
Architectural Style
Traditional
Foundation Details
Crawl Space
Construction Materials
Brick Full
Utilities & Energy
Laundry Features
Laundry Room, Main Level
Water Source
County Water
Utilities
Cable Available, Cable Connected, Electricity Connected, Propane
Fireplace Features
Gas Unvented, Propane
Parking Features
Driveway, Attached Garage, Garage Door Opener, Garage Faces Side
Other Features
Subdivision Name
Miners Creek
Lot Features
Private
Patio And Porch Features
Covered, Deck, Front Porch, Patio, Rear Porch, Screened
Price History
| Date | Event | Price |
|---|---|---|
08/19/2026 Source: | Price Decreased | $739,900 -1.99% $217/sqft |
08/19/2026 Source: | Listed for Sale | $754,900 $221/sqft |

Nearby Homes
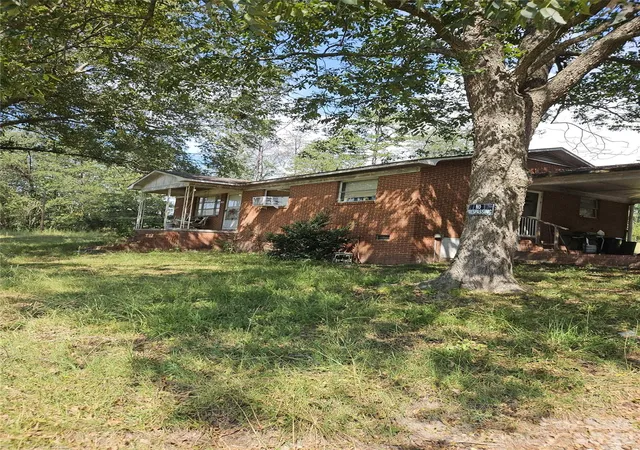
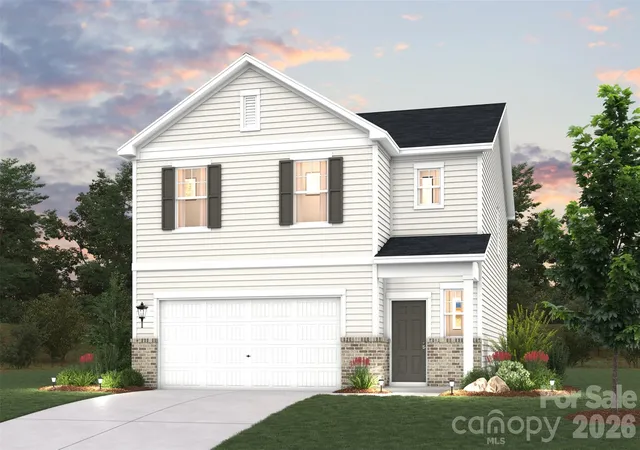
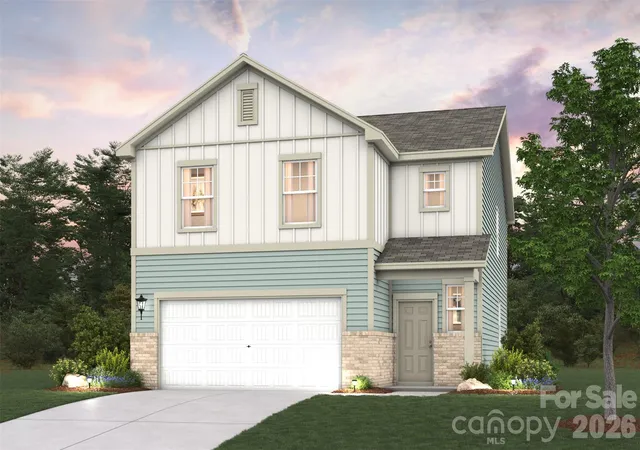
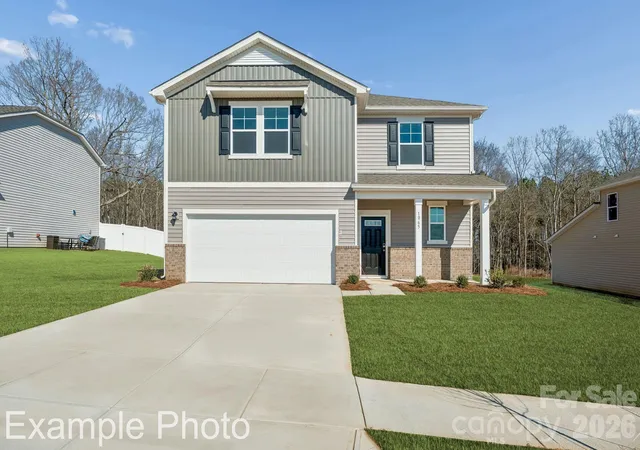
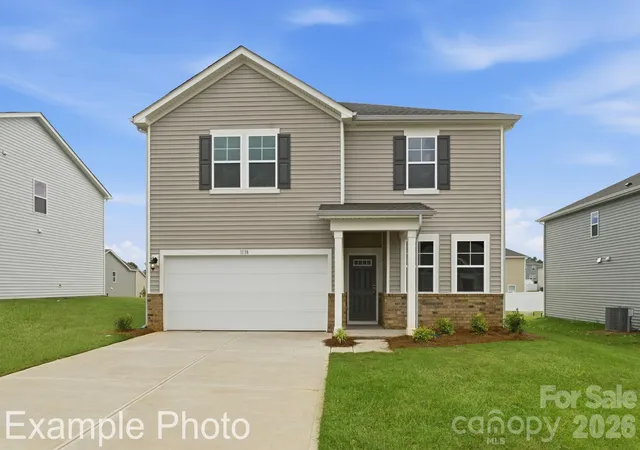
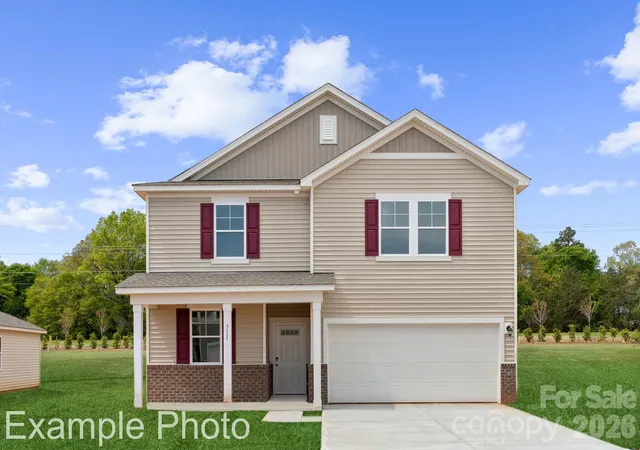
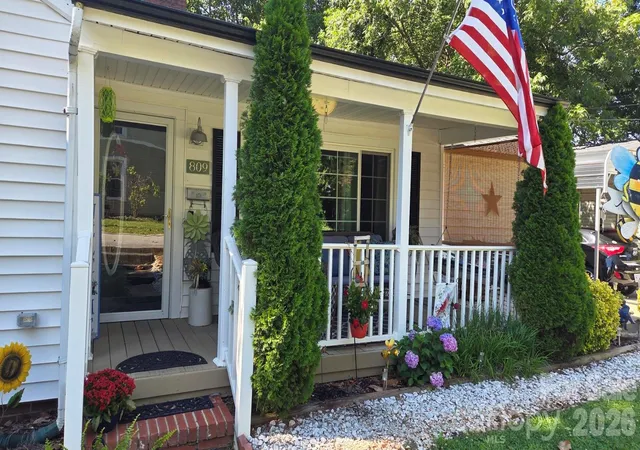
Find Homes by Property Features in Lincolnton, NC
Nearby New Homes For Sale

Based on information submitted to the MLS GRID from Canopy MLS through Oct 11, 2026, 07:45AM. All data is obtained from various sources and may not have been verified by the broker or MLS GRID. Supplied Open House Information is subject to change without notice. All information should be independently reviewed and verified for accuracy. Properties may or may not be listed by the office/agent presenting the information. IDX information is provided exclusively for consumers’ personal, noncommercial use. It may not be used for any purpose other than to identify prospective properties which the consumers may be interested in purchasing. The data is deemed reliable but is not guaranteed by MLS GRID. The use of the MLS GRID Data may be subject to an end-user license agreement prescribed by the Member Participant’s applicable MLS, if any, and as amended from time to time. ©2026 Canopy MLS. All Rights Reserved.
 Advertising Broker: Nicholas Huscroft | Chosen Realty