- Overview
- Description
- Property Details
- Location
- HOA Management
- Facts & Features
- Getting Around
- Nearby Homes

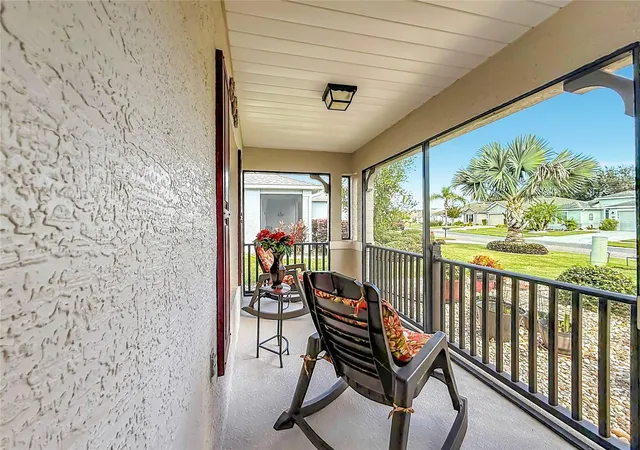

Street View
$358,000
Monthly Est:$1,782
 2 Beds
 2 Baths
2 full baths
 1,584sqft
4109 Arlington Ridge Blvd, Leesburg, FL 34748
$358,000
$1,782/moEst:
Get Pre-Approved
Single Family Residence
Built in 2018
$128/mo HOA
6,305 sqft lot
$226/sq.ft
Description
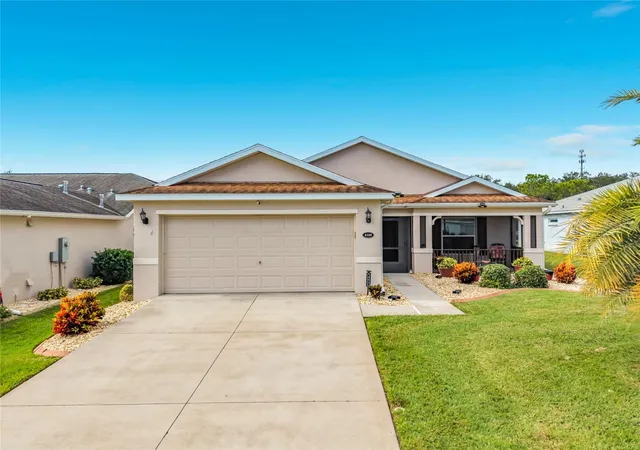
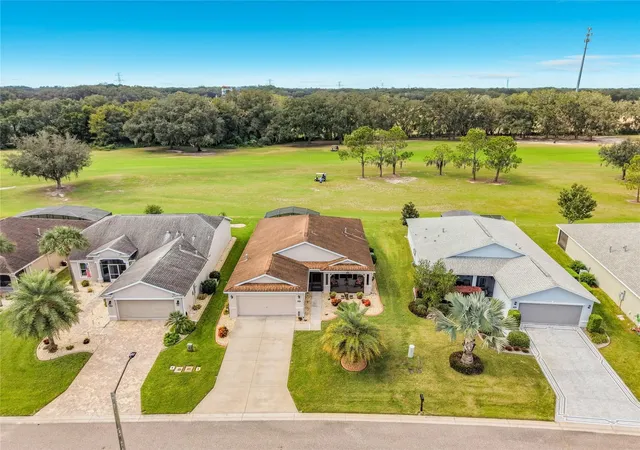
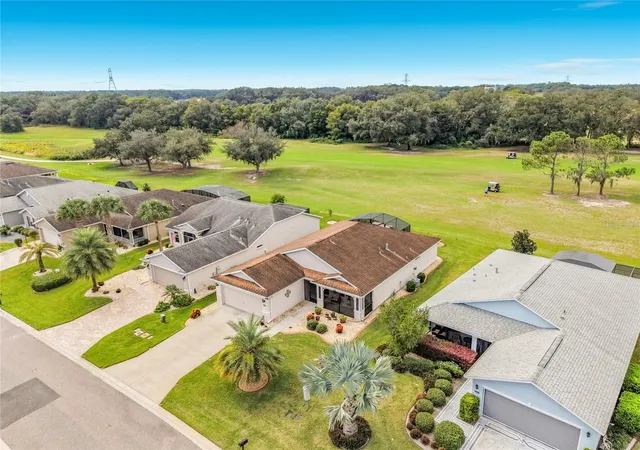
Welcome to Arlington Ridge, an active, Gated 55+ Golf Community in Leesburg, FL! You will enjoy this beautifully maintained home, offered PARTIALLY FURNISHED! This 2-BEDROOM, 2-BATH home with a versatile FLEX ROOM is situated along the 11th fairway of the Golf Course and showcases an OPEN-CONCEPT FLOOR PLAN, perfect for everyday living and entertaining.
As you approach the charming SCREENED-IN FRONT PATIO, you will enter a welcoming, nicely sized FOYER. The spacious LIVING ROOM features STACKABLE SLIDING GLASS DOORS leading to the COVERED, SCREENED-IN LANAI, where you can enjoy beautiful GOLF COURSE VIEWS and the best of the Florida lifestyle.
The well-appointed KITCHEN features abundant SOFT-CLOSE CABINETRY with PULL-OUT DRAWERS, QUARTZ COUNTERTOPS, BREAKFAST BAR SEATING, modern APPLIANCES, a PANTRY, and a DINETTE AREA filled with natural light.
The SPLIT-BEDROOM FLOOR PLAN provides added privacy, while the spacious PRIMARY SUITE offers an EN SUITE BATHROOM featuring CORIAN DUAL SINKS, a ROMAN SHOWER, a large WALK-IN CLOSET with Two Doors, and a PRIVATE TOILET ROOM.
The SECOND BEDROOM is conveniently located toward the front of the home near the GUEST BATHROOM. Just off the kitchen, you will find the FLEX ROOM and LAUNDRY ROOM, with convenient access to the GARAGE.
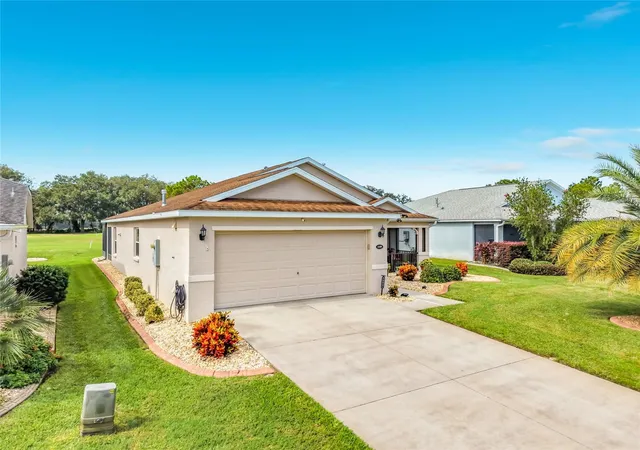
The home is situated on an attractively LANDSCAPED LOT featuring DECORATIVE RIVER ROCKS, a KUMQUAT TREE, and a GUAVA TREE. This desirable GOLF COURSE COMMUNITY offers RESORT-STYLE AMENITIES, including POOLS, a FITNESS CENTER, TENNIS, a RESTAURANT, a THEATER, and numerous SOCIAL ACTIVITIES.
The low HOA fee of just $128/month includes access to the AMENITIES, LAWN CUTTING, EDGING, and BLOWING, 200+ CABLE TV CHANNELS, HIGH-SPEED INTERNET, a WI-FI ROUTER to broadcast the signal throughout the home, and TWO DVRs to record your favorite shows.
Additional Features include: Luxury vinyl plank (LVP) flooring extends throughout the home, providing a cohesive look and easy maintenance. Refrigerator (2025), Microwave (2020), Range with Double Ovens, Whole-House Water Softener and Purification System, Gas Hot Water Tank, Irrigation System, and Annual HVAC System Tune-Ups.
Conveniently located near SHOPPING, RESTAURANTS, MEDICAL FACILITIES, and THE VILLAGES. THIS HOME IS READY TO WELCOME YOU!
All information provided is believed to be true and accurate at the time of data entry but is not guaranteed.
- Houzeo last checked: 5 minutes ago
- Listing updated: November 7, 2026 at 5:31 am
- Listing Provided by: Anita Dinard (352) 326-8282 | ARROW REALTY & INVESTMENTS INC (352) 326-8282
- Source: Stellar MLS-FL as distributed by MLS GRID | MLS#: G5119790

Property Details
Status
Active
Type
Single Family Residence
No. of Stories
1
County
City
Neighborhood
--
Year Built
2018
HOA Fees
$128/mo
Finished Area
1,584 sqft
Lot Size
6,305 sqft lot
Basement Area
- sqft
MLS Name
Stellar MLS
MLS Number
G5119790
MLS Status
Active

Continue Your Journey in App
Find your dream home, receive real-time updates, and many more!
Continue Your Journey in App
Find your dream home, receive real-time updates, and many more!
Location
HOA Management
Joni Carey
HOA Fees
$128.33/ Monthly
Amenities
 Amenities and services may be covered by one or multiple associations and service providers.
 Internet
 Club House
 Security Guard
 Cable TV
 Gym
 Security Gate
 Recreational Facilities
Disclaimer: Amenities are based on third-party information and may vary; buyers must independently verify all amenities, as information is deemed reliable but not guaranteed.
Facts & Features
Rooms
Bedrooms & bathrooms
Bedrooms: 2
Bathrooms: 2
Living Room
Level: First
Kitchen
Level: First
Dining Room
Level: First
Primary Bedroom
Level: First
Primary Bathroom
Level: First
Bedroom 2
Level: First
Den
Level: First
Laundry
Level: First
Interior
Cooling
Central Air
Interior Features
Open Floorplan, Primary Bedroom Main Floor
Heating
Central, Electric
Sewer
Public Sewer
Appliances
Dishwasher, Disposal, Gas Water Heater, Microwave, Range, Refrigerator, Water Purifier, Water Softener
Flooring
Luxury Vinyl
Construction
Year Built
Year Built: 2018
Home type
Single Family Residence
Roof
Shingle
Construction Materials
Block, Stucco
Foundation Details
Slab
Utilities & Energy
Laundry Features
Laundry Room
Association Amenities
Clubhouse, Fitness Center, Gated
Utilities
Cable Available, Electricity Available, Electricity Connected, Natural Gas Available, Sewer Connected, Water Connected
Water Source
Public
Other Features
Subdivision Name
Leesburg Arlington Ridge Ph 02
Community Features
Clubhouse, Deed Restrictions, Fitness Center, Gated Community Guard, Golf Carts Ok, Golf, Pool, Restaurant, Tennis Court(s)
Price History
| Date | Event | Price |
|---|---|---|
11/07/2026 Source: | Listed for Sale | $358,000 $226/sqft |

Nearby Homes
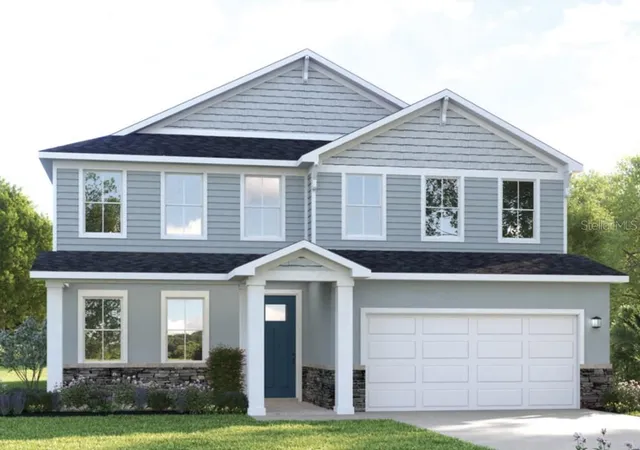
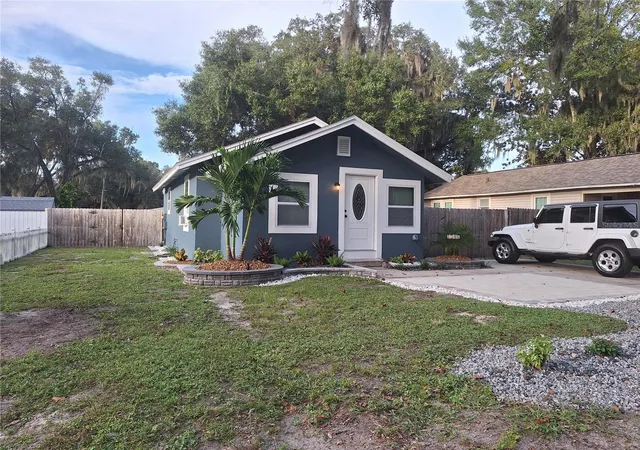
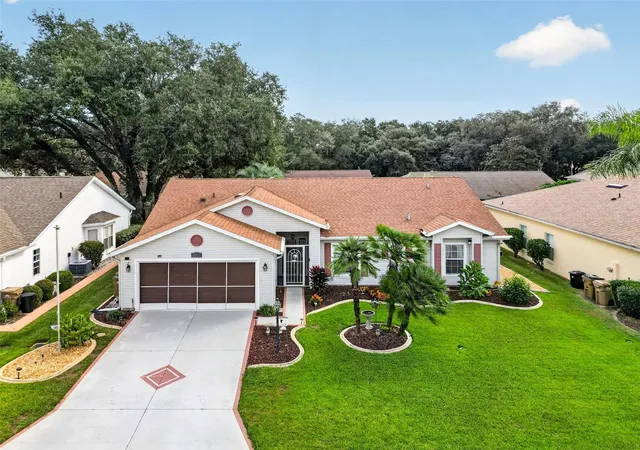
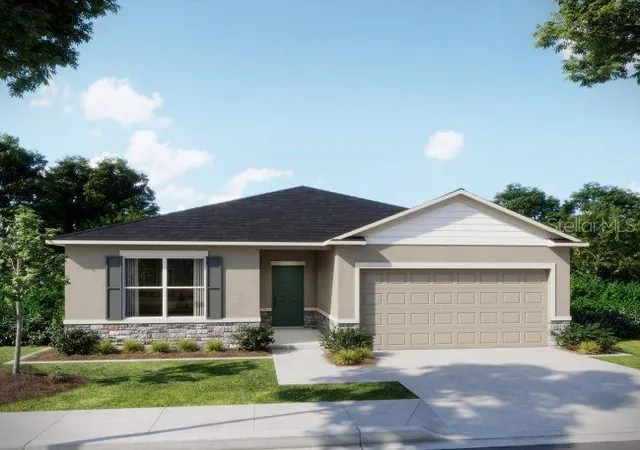
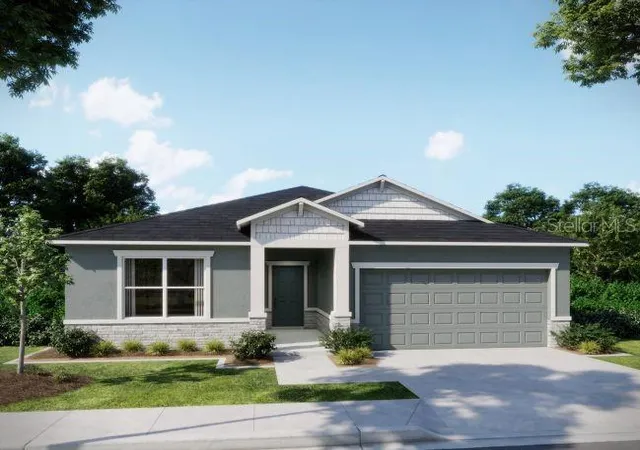
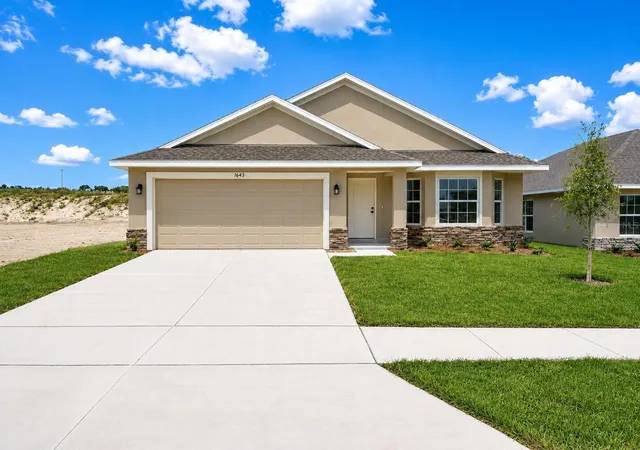
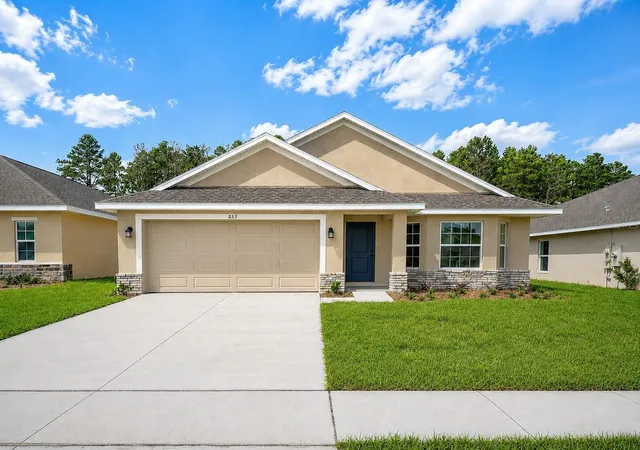
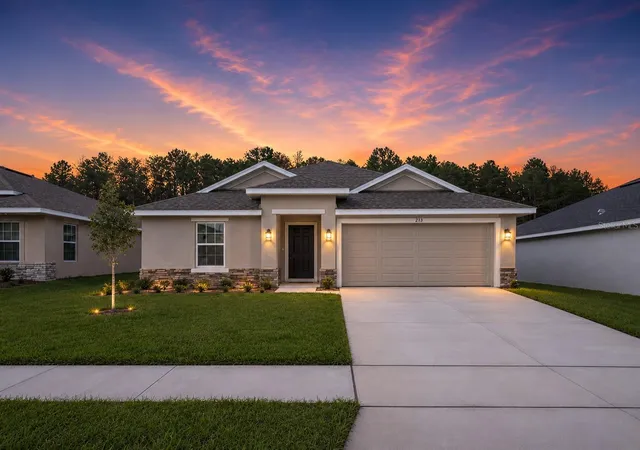
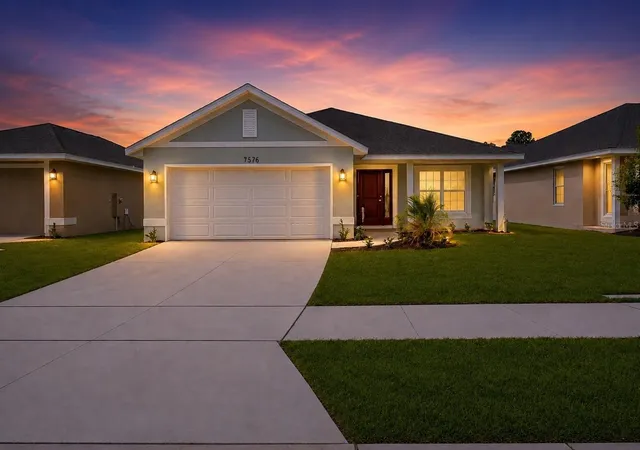
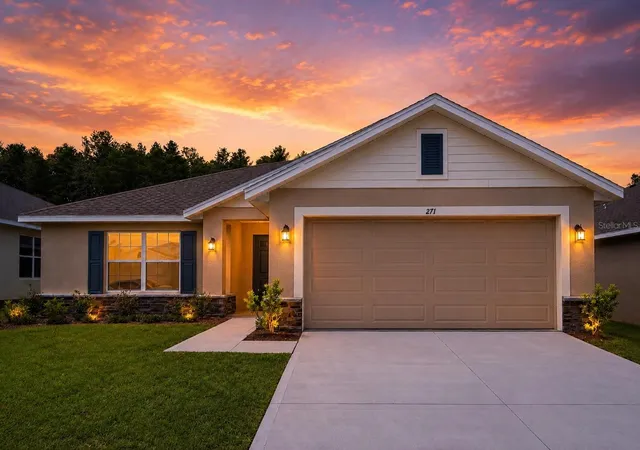
Find Homes by Property Features in Leesburg, FL
Nearby New Homes For Sale

Based on information from Stellar MLS® through Nov 07, 2026, 08:30AM as submitted to and distributed by MLS GRID. All data is obtained from various sources and may not have been verified by the broker or MLS GRID. Supplied Open House Information is subject to change without notice. All information should be independently reviewed and verified for accuracy. Properties may or may not be listed by the office/agent presenting the information. IDX information is provided exclusively for consumers’ personal non-commercial use. It may not be used for any purpose other than to identify prospective properties consumers may be interested in purchasing. The data is deemed reliable but is not guaranteed by MLS GRID. The use of the MLS GRID Data may be subject to an end-user license agreement prescribed by the Member Participant’s applicable MLS, if any, and as amended from time to time. © 2026 Stellar MLS. All Rights Reserved.
 Advertising Broker: Fred McGill | Simple Showing, Inc
