- Overview
- Description
- Property Details
- Location
- HOA Management
- Facts & Features
- Getting Around
- Nearby Homes




$650,000
Monthly Est:$3,235
 5 Beds
 4 Baths
4 full baths
 4,110sqft
411 Barred Owl Rd, Travelers Rest, SC 29690
$650,000
$3,235/moEst:
Get Pre-Approved
Single Family Residence
Built in 2025
$40/mo HOA
8,712 sqft lot
$158/sq.ft
Description
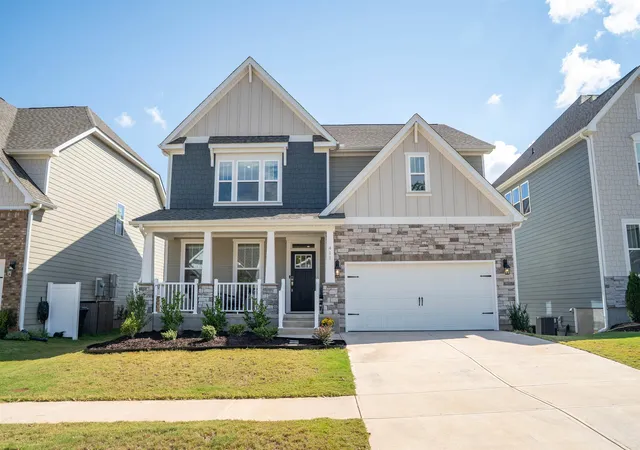
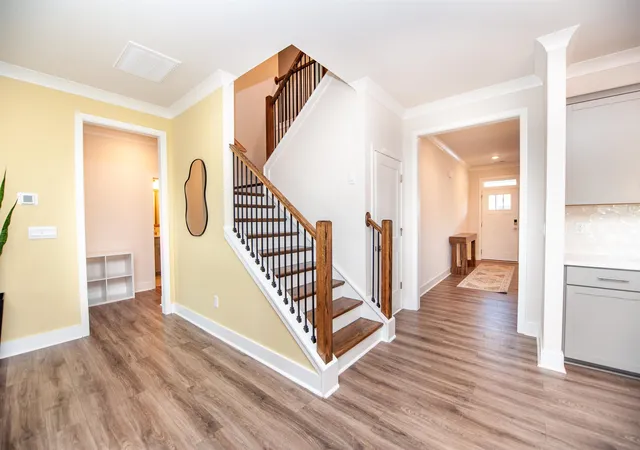
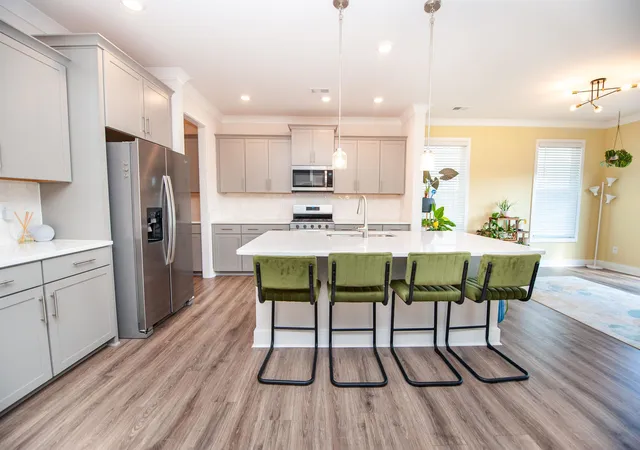
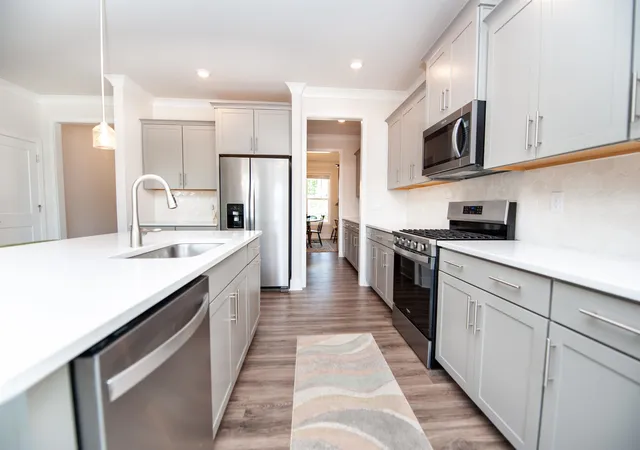
MOUNTAIN VIEWS, INCREDIBLE LIVING SPACE, AND DIRECT ACCESS TO THE SWAMP RABBIT TRAIL! Welcome to 411 Barred Owl Road in the beautiful Whitehawk Meadows community of Travelers Rest, SC, where you can enjoy breathtaking, unobstructed year-round views of Paris Mountain without ever leaving home! With 5 bedrooms, 4 full baths, and a finished basement, this exceptional home offers an incredible combination of space, flexibility, and location. Step inside and discover a thoughtfully designed floor plan featuring a formal dining room, an expansive great room with a gas fireplace, and a gorgeous kitchen with quartz countertops, stainless steel appliances, a gas range, a butler's pantry, and an oversized 5' x 8' walk-in food pantry. The open layout is perfect for everyday living and entertaining, while the breakfast area offers beautiful mountain views. A main level guest bedroom with a full bath provides additional flexibility, and a convenient drop zone near the two car garage helps keep everything organized. Upstairs, a spacious loft makes the perfect second living room, media room, or playroom. Two generously sized guest bedrooms share a full bath, while the impressive primary suite is a retreat of its own! Enjoy a private sitting area with gorgeous views of Paris Mountain, a luxurious bath featuring a soaking tub, tiled shower, dual sinks, private water closet, and linen closet, plus an oversized walk-in closet complete with built-in shelving and drawers. NEED EVEN MORE SPACE? The finished basement opens up a world of possibilities! With a large recreation area ideal for a pool table, home theater, or game room, plus an additional bedroom and full bath, this level could easily serve as a separate guest retreat or secondary living quarters. Two unfinished areas provide abundant storage, including one currently configured as a home gym. Outside, enjoy a vinyl privacy fenced backyard with two distinct level areas and an elevated deck overlooking the yard and those incredible mountain views. Imagine relaxing on your deck while taking in the scenery of Paris Mountain throughout the seasons! And the location is just as impressive as the home! Travelers Rest has become one of the Upstate's most desirable destinations, known for its charming downtown, locally owned restaurants, shops, and outdoor recreation. Whitehawk Meadows offers direct access to the popular Swamp Rabbit Trail, making walking, running, and biking part of your everyday lifestyle. With Paris Mountain State Park nearby, a YMCA just around the corner, and a community pool planned to open in the spring, there is something for everyone to enjoy. Whether you're drawn to the mountain views, the incredible amount of living space, or the opportunity to embrace the Travelers Rest lifestyle, 411 Barred Owl Road is a home you won't want to miss. Schedule your private tour today!
- Houzeo last checked: 7 minutes ago
- Listing updated: October 17, 2026 at 1:01 am
- Listing Provided by: Ray Crotts (864) 764-4121 | Better Homes & Gardens Young & (864) 576-1000
- Source: Spartanburg MLS-SC | MLS#: SPN342806

Property Details
Status
Active
Type
Single Family Residence
No. of Stories
-
County
City
Neighborhood
--
Year Built
2025
HOA Fees
$40/mo
Finished Area
4,110 sqft
Lot Size
8,712 sqft lot
Basement Area
- sqft
MLS Name
Spartanburg MLS
MLS Number
SPN342806
MLS Status
Active
Days on Market
13

Continue Your Journey in App
Find your dream home, receive real-time updates, and many more!
Continue Your Journey in App
Find your dream home, receive real-time updates, and many more!
Location
HOA Management
N/A
HOA Fees
$480/ Annually
Amenities
 Amenities and services may be covered by one or multiple associations and service providers.
 Pool
 Common Area
 Street Light
Disclaimer: Amenities are based on third-party information and may vary; buyers must independently verify all amenities, as information is deemed reliable but not guaranteed.
Facts & Features
Rooms
Bedrooms & bathrooms
Bedrooms: 5
Bathrooms: 4
Interior
Sewer
Public Sewer
Exterior Features
Windows Tilt
Cooling
Central Air
Appliances
Dishwasher, Disposal, Microwave, Gas Range, Refrigerator
Interior Features
Ceiling Fan(s), Ceilings Some 9 Ft +, Tray Ceiling(s), Fireplace, Walk In Closet(s), Soaking Tub, Ceiling Smooth, Solid Surface Counters, Utility Sink, Open Floorplan, Walk In Pantry
Heating
Forced Air
Window Features
Insulated Windows, Windows Tilt, Window Treatments
Flooring
Carpet, Ceramic Tile, Luxury Vinyl
Construction
Year Built
Year Built: 2025
Home type
Single Family Residence
Foundation Details
Basement
Architectural Style
Craftsman, Traditional
Construction Materials
Hardi Plank Type, Stone
Roof
Architectural
Utilities & Energy
Pool Features
Windows Tilt
Fireplace Features
Windows Tilt, Gas Log
Security Features
Smoke Detector(s), Security System
Water Source
Public
Laundry Features
2nd Floor, Electric Dryer Hookup, Sink, Walk In, Washer Hookup
Basement
Bathroom, Finished, Full, Inside Entrance, Walk Out Access
Parking Features
Attached, 2 Car Attached, Garage Door Opener, Driveway, Garage
Other Features
Patio And Porch Features
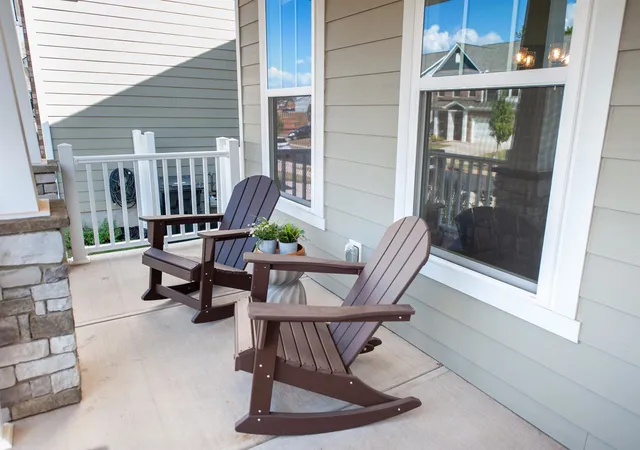
Deck, Porch, Windows Tilt
Lot Features
Fenced Yard, Level, Mountain View, Sidewalk, Underground Utilities
Subdivision Name
Whitehawk Meadows
Community Features
Common Areas, Street Lights, Pool, Sidewalks
Price History
| Date | Event | Price |
|---|---|---|
10/14/2026 Source: | Listed for Sale | $650,000 +9.56% $158/sqft |
06/27/2025 Source: | Sold | $593,274 $144/sqft |
05/28/2025 Source: | Pending | $593,274 $144/sqft |


Getting Around 411 Barred Owl Rd
Bike Score®

Somewhat Bikeable
17/100
Walk Score®

Car-Dependent
8/100
Data provided by Redfin
Nearby Homes











Find Homes by Property Features in Travelers Rest, SC
Nearby New Homes For Sale


Based on information from the MLS through Oct 28, 2026, 05:16AM. The information provided by this website is for the personal, non-commercial use of consumers and may not be used for any purpose other than to identify prospective properties consumers may be interested in purchasing. The data is deemed reliable but is not guaranteed accurate by the Spartanburg MLS. The data relating to real estate for sale on this web site comes in part from the IDX program of the Spartanburg MLS. Real estate listings held by brokerage firms other than are marked with the IDX mark and the information about them includes the name of the listing broker. © 2026 Spartanburg Association of REALTORS® Multiple Listing Service. All Rights Reserved.
 Advertising Broker: Randy Longo | iSave Realty
