Realty Solution
Powered by 
- 14
- Overview
- Description
- Property Details
- Location
- HOA Management
- Facts & Features
- Getting Around
- Nearby Homes
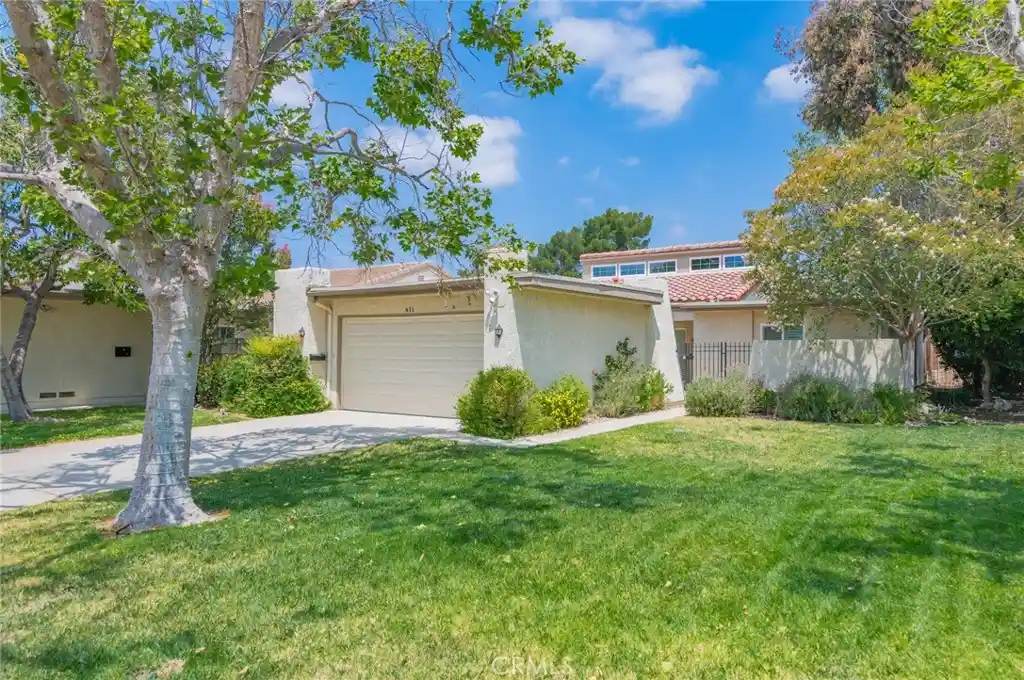


Street View
Listed by: Lina Chu (626) 252-0658 DRE #01431278 | RE/MAX Connections (949) 451-1200
$749,900
Monthly Est:$3,733
 4 Beds
 2 Baths
2 full baths
 1,436sqft
411 Champlain Dr, Claremont, CA 91711
$749,900
$3,733/moEst:
Get Pre-Approved
Single Family Residence
Built in 1974
$370/mo HOA
5,712 sqft lot
$522/sq.ft
Description
Beautifully upgraded and meticulously maintained, this charming single-story home in desirable Claremont offers comfort, style, and an ideal location. Step inside to soaring cathedral ceilings, elegant shutters throughout, and an abundance of natural light that fills the open and inviting floor plan. Fresh interior paint and new carpet in the bedrooms provide a move-in ready feel. Newly installed skylights bring in abundant natural light and added value. The spacious living room features stunning windows and a sliding glass door leading to the backyard, creating seamless indoor-outdoor living. The open-concept kitchen flows effortlessly into the dining and living areas and includes an eat-in counter, breakfast nook, additional cabinetry, and a large pass-through opening to the dining room—perfect for entertaining. Down the hallway, you’ll find three generously sized bedrooms and beautifully updated bathrooms. The primary suite features plush carpet, a ceiling fan, and sliding doors with direct patio access. The upgraded primary bathroom includes dual mirrored closets, a custom tile shower, new vanity, and a skylight. The fourth bedroom was converted from garage space by previous owner. Enjoy the spacious backyard complete with concrete pavers, decorative rock landscaping, and gated access to the community greenbelt—ideal for outdoor activities and convenient access to the community pool. Situated on a desirable corner lot, the home also offers a large driveway with direct garage access. Conveniently located just minutes from the Claremont Village, popular restaurants, shopping including Vons, Trader Joe’s, Sprouts, Whole Foods, and CVS, as well as the prestigious Claremont Colleges. Easy access to the 210 and 10 freeways, award-winning Claremont schools, and just a short walk to Claremont High School make this an exceptional opportunity. This beautiful home truly has it all and won’t last long!
- Houzeo last checked: 8 minutes ago
- Listing updated: July 18, 2026 at 12:12 am
- Source: California Regional MLS-CA | MLS#: OC26104564

Property Details
Status
Pending
Type
Single Family Residence
No. of Stories
1
County
City
Neighborhood
--
Year Built
1974
HOA Fees
$370/mo
Finished Area
1,436 sqft
Lot Size
5,712 sqft lot
Basement Area
- sqft
MLS Name
California Regional MLS
MLS Number
OC26104564
MLS Status
Pending
Days on Market
175
Cumulative Days on Market
56

Continue Your Journey in App
Find your dream home, receive real-time updates, and many more!
Continue Your Journey in App
Find your dream home, receive real-time updates, and many more!
Location
HOA Management
Champlain Home Association
HOA Fees
$370/ Monthly
Amenities
 Amenities and services may be covered by one or multiple associations and service providers.
 Pool
Disclaimer: Amenities are based on third-party information and may vary; buyers must independently verify all amenities, as information is deemed reliable but not guaranteed.
Facts & Features
Rooms
Bedrooms & bathrooms
Bedrooms: 4
Bathrooms: 2
Interior
Sewer
Public Sewer
Interior Features
Ceiling Fans, Separate Formal Dining Room, High Ceilings, Recessed Lighting, All Bedrooms Down, Main Level Primary
Flooring
Carpet, Tile
Window Features
Skylights, Shutters
Heating
Central
Appliances
Dishwasher, Electric Cooktop, Electric Oven, Microwave
Cooling
Central Air
Utilities & Energy
Pool Features
Association
Laundry Features
In Garage
Parking Features
Driveway, Garage Faces Front
Fireplace Features
None
Water Source
Public
Security Features
Carbon Monoxide Detectors, Smoke Detectors
Association Amenities
Pool
Other Features
Lot Features
Back Yard, Corner Lot, Front Yard, Greenbelt, Sprinklers In Front, Lawn
Community Features
Curbs, Street Lights, Sidewalks
Price History
| Date | Event | Price |
|---|---|---|
07/17/2026 Source: | Pending | $749,900 $522/sqft |
06/03/2026 Source: | Price Decreased | $749,900 -3.24% $522/sqft |
05/15/2026 Source: | Listed for Sale | $775,000 $540/sqft |
05/13/2026 Source: | Coming Soon | $775,000 +13.97% $540/sqft |
11/19/2021 Source: | Price Increased | $680,000 +3.82% $474/sqft |

Show more
Nearby Homes
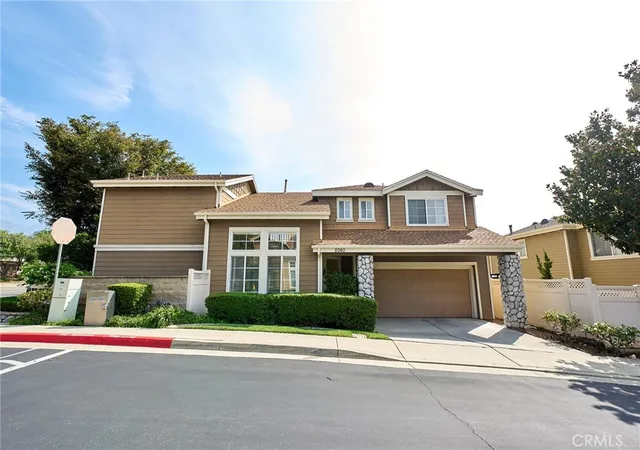
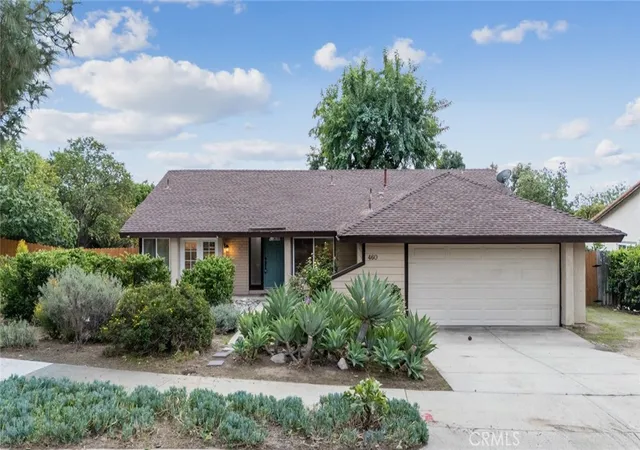
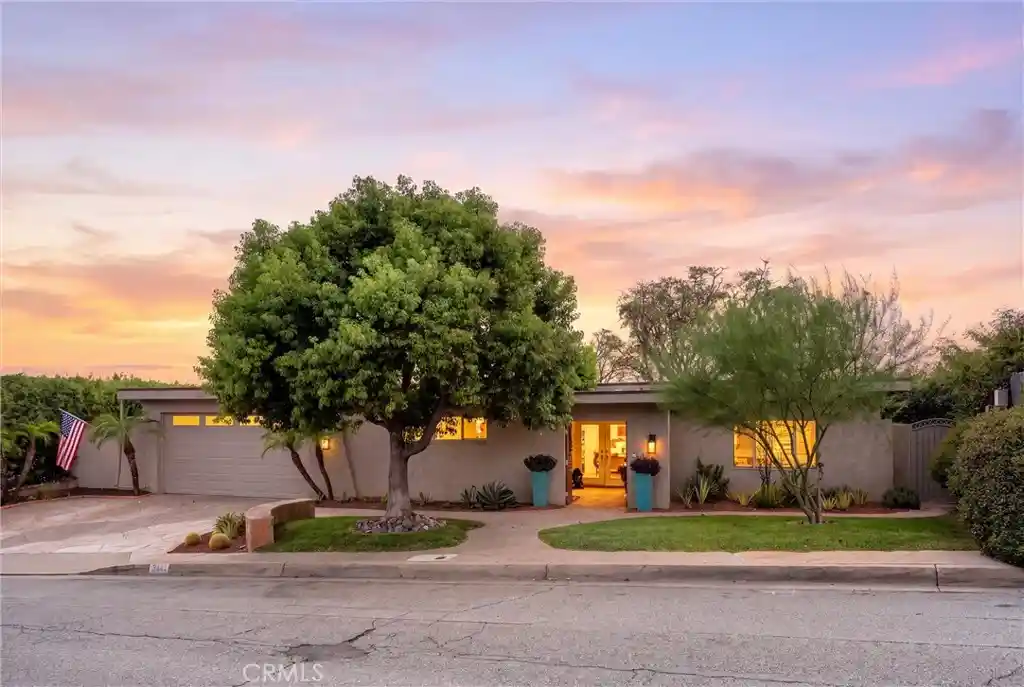
Find Homes by Property Features in Claremont, CA


Based on information from California Regional Multiple Listing Service, Inc. as of Nov 07, 2026, 08:45AM and /or other sources. All data, including all measurements and calculations of area, is obtained from various sources and has not been, and will not be, verified by broker or MLS. All information should be independently reviewed and verified for accuracy. Properties may or may not be listed by the office/agent presenting the information. Information being provided is for consumers’ personal, non-commercial use and may not be used for any purpose other than to identify prospective properties consumers may be interested in purchasing. This website may not include listings or property addresses of sellers who have directed their listing brokers to withhold their listing or their property address from display on the Internet. © 2026 California Regional Multiple Listing Service. All Rights Reserved.
 Advertising Broker: William Johnson DRE #01463271 | William Johnson Brokerage
