- Overview
- Description
- Property Details
- Location
- HOA Management
- Facts & Features
- Getting Around
- Nearby Homes



$339,000
Monthly Est:$1,687
 4 Beds
 3 Baths
2 full baths + 1 half bath
 2,037sqft
411 Durham Shore Ct, Apollo Beach, FL 33572
$339,000
$1,687/moEst:
Get Pre-Approved
Single Family Residence
Built in 2005
$135/mo HOA
5,500 sqft lot
$166/sq.ft
Description
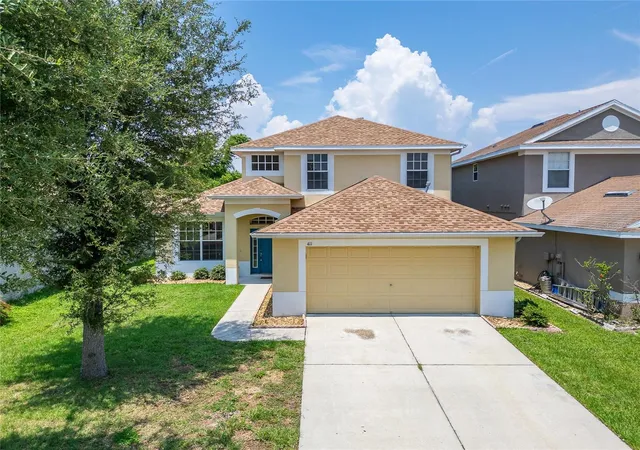
411 Durham Shore Ct, Apollo Beach, FL 33572 | 4 Bedrooms | 2.5 Bathrooms | 2,037 Sq Ft | 2-Car Garage | Fenced Yard | Braemar
Located in the gated community of Braemar in Apollo Beach, Florida, this two-story Stafford floorplan by Taylor Morrison offers over 2,000 square feet of functional living space with a layout designed for comfort, flexibility, and everyday living.
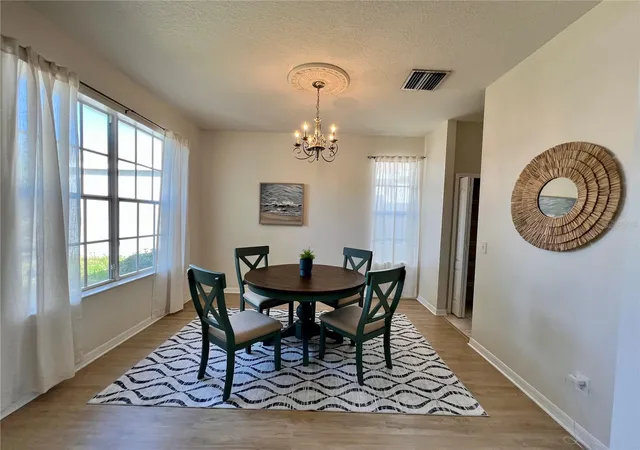
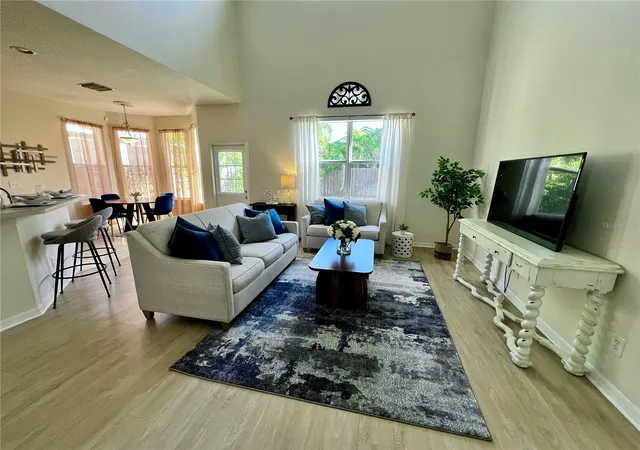
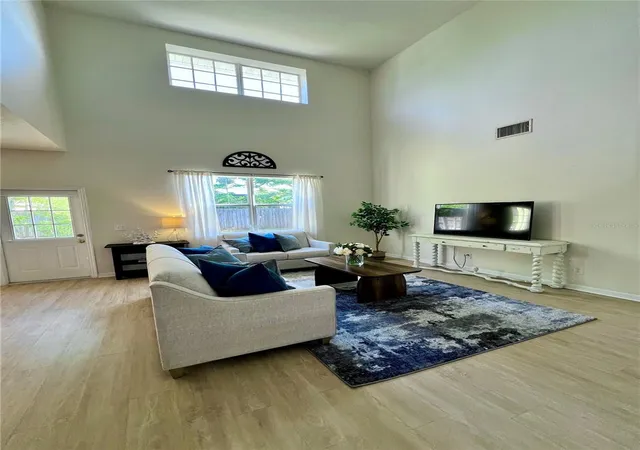
The home opens with a light-filled formal dining room that flows into the main living area, where high ceilings create an open, airy feel. The kitchen is positioned at the center of the home and features wood cabinetry, a breakfast bar, center island, pantry, sunny breakfast nook, and stainless steel appliances, including a gas range—making it ideal for both daily use and entertaining.
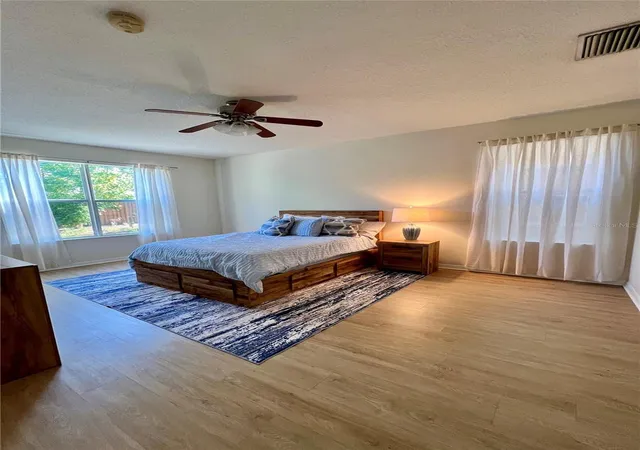
The first-floor primary suite is set apart for privacy and offers two walk-in closets and an ensuite bathroom with dual sinks, a jetted garden tub, and a separate shower. Upstairs, three additional bedrooms and a full bathroom with double sinks provide a comfortable layout for guests, family, or work-from-home flexibility.
Throughout the home, there is no carpet, creating a clean, cohesive look with low-maintenance flooring. Major updates have already been completed, including a newer roof (2021) and HVAC system (2022), adding long-term value and peace of mind.
The fenced backyard features mature shade trees, a patio, and an irrigation system, offering usable outdoor space for relaxing or entertaining.
Braemar is a gated community in Apollo Beach known for its quiet setting, community pool, and playground. The neighborhood is located in a high-and-dry area and experienced no flooding during recent storm seasons. With no CDD fees and a low HOA, it provides a more straightforward ownership experience.
Apollo Beach is a sought-after Tampa Bay coastal community offering convenient access to waterfront parks, marinas, dining, and nearby beaches. The location allows for easy commuting to Tampa, Bradenton, and Sarasota, along with proximity to major highways, international airports, professional sports venues, and entertainment options including Hard Rock Casino Tampa.
This move-in ready home combines layout, updates, and location—making it a strong opportunity in the Apollo Beach real estate market.
- Houzeo last checked: 10 hours ago
- Listing updated: October 6, 2026 at 2:47 pm
- Listing Provided by: Shawna Calvert (509) 294-6818 , Jose Gutierrez Quinones | 27NORTH REALTY (813) 645-4663
- Source: Stellar MLS-FL | MLS#: TB8502861

Property Details
Status
Active
Type
Single Family Residence
No. of Stories
2
County
City
Neighborhood
--
Year Built
2005
HOA Fees
$135/mo
Finished Area
2,037 sqft
Lot Size
5,500 sqft lot
Basement Area
- sqft
MLS Name
Stellar MLS
MLS Number
TB8502861
MLS Status
Active
Days on Market
158
Cumulative Days on Market
155

Continue Your Journey in App
Find your dream home, receive real-time updates, and many more!
Download App
Continue Your Journey in App
Find your dream home, receive real-time updates, and many more!
Location
HOA Management
Braemar HOA- Vangaurd Management - Terry Stubbs
HOA Fees
$135/ Monthly
Amenities
 Amenities and services may be covered by one or multiple associations and service providers.
 Pool
Pool
 Management
Private Road
Disclaimer: Amenities are based on third-party information and may vary; buyers must independently verify all amenities, as information is deemed reliable but not guaranteed.
Facts & Features
Rooms
Bedrooms & bathrooms
Bedrooms: 4
Bathrooms: 3
Living Room
Level: First
Area: 371.00 Square Feet
Dimensions: 17.5x21.2
Kitchen
Level: First
Area: 144.43 Square Feet
Dimensions: 11.11x13
Dinette
Level: First
Area: 80.00 Square Feet
Dimensions: 8x10
Dining Room
Level: First
Area: 88.81 Square Feet
Dimensions: 8.3x10.7
Primary Bedroom
Level: First
Area: 217.17 Square Feet
Dimensions: 12.7x17.1
Primary Bathroom
Level: First
Area: 85.16 Square Feet
Dimensions: 10.5x8.11
Bedroom 3
Level: Second
Area: 157.62 Square Feet
Dimensions: 11.1x14.2
Bedroom 2
Level: Second
Area: 175.59 Square Feet
Dimensions: 12.11x14.5
Bedroom 4
Level: Second
Area: 100.21 Square Feet
Dimensions: 9.11x11
Bathroom 2
Level: Second
Area: 55.59 Square Feet
Dimensions: 5.1x10.9
Interior
Heating
Electric, Propane
Sewer
Public Sewer
Interior Features
Ceiling Fans(s), Eat In Kitchen, High Ceilings, Kitchen/family Room Combo, Living Room/dining Room Combo, Open Floorplan, Primary Bedroom Main Floor, Solid Surface Counters, Solid Wood Cabinets, Thermostat, Walk In Closet(s), Window Treatments
Cooling
Central Air
Appliances
Convection Oven, Dishwasher, Microwave, Range, Refrigerator
Flooring
Laminate, Tile, Vinyl
Exterior Features
Lighting, Sidewalk
Window Features
Blinds, Window Treatments
Construction
Year Built
Year Built: 2005
Home type
Single Family Residence
Foundation Details
Slab
Property Condition
Completed
Architectural Style
Contemporary
Roof
Shingle
Construction Materials
Block, Stucco, Frame
Utilities & Energy
Security Features
Gated Community, Smoke Detector(s)
Water Source
Public
Laundry Features
Gas Dryer Hookup, Inside, Laundry Room, Washer Hookup
Utilities
Bb/hs Internet Available, Cable Available, Electricity Connected, Propane, Public, Sewer Connected, Sprinkler Meter, Water Connected
Other Features
Community Features
Deed Restrictions, Gated Community No Guard, Pool, Street Lights
Vegetation
Mature Landscaping, Trees/landscaped
Lot Features
Landscaped, Level, Sidewalk, Paved
Patio And Porch Features
Patio
Subdivision Name
Braemar
Price History
| Date | Event | Price |
|---|---|---|
09/09/2026 Source: | Price Decreased | $344,000 -4.18% $169/sqft |
05/04/2026 Source: | Listed for Sale | $359,000 +5.90% $176/sqft |
05/04/2026 Source: | Price Decreased | $339,000 -5.57% $166/sqft |
05/04/2026 Source: | Price Decreased | $359,000 -2.71% $176/sqft |
05/04/2025 Source: | Listing Removed | $369,000 $181/sqft |

Show more
Getting Around 411 Durham Shore Ct
Bike Score®

Somewhat Bikeable
39/100
Walk Score®

Car-Dependent
28/100
Data provided by Redfin
Nearby Homes










Find Homes by Property Features in Apollo Beach, FL
Nearby New Homes For Sale

Based on information from Stellar MLS® through Oct 09, 2026, 02:30PM as submitted to and distributed by MLS GRID. All data is obtained from various sources and may not have been verified by the broker or MLS GRID. Supplied Open House Information is subject to change without notice. All information should be independently reviewed and verified for accuracy. Properties may or may not be listed by the office/agent presenting the information. IDX information is provided exclusively for consumers’ personal non-commercial use. It may not be used for any purpose other than to identify prospective properties consumers may be interested in purchasing. The data is deemed reliable but is not guaranteed by MLS GRID. The use of the MLS GRID Data may be subject to an end-user license agreement prescribed by the Member Participant’s applicable MLS, if any, and as amended from time to time. © 2026 Stellar MLS. All Rights Reserved.
 Advertising Broker: Fred McGill | Simple Showing, Inc