- Overview
- Description
- Property Details
- Location
- Facts & Features
- Getting Around
- Nearby Homes

Street View
$725,000
Monthly Est:$3,609
 3 Beds
 2 Baths
2 full baths
 3,499sqft
411 George St, New Bern, NC 28560
$725,000
$3,609/moEst:
Get Pre-Approved
Single Family Residence
Built in 1930
$-- HOA
0.16 acre lot
$207/sq.ft
Description
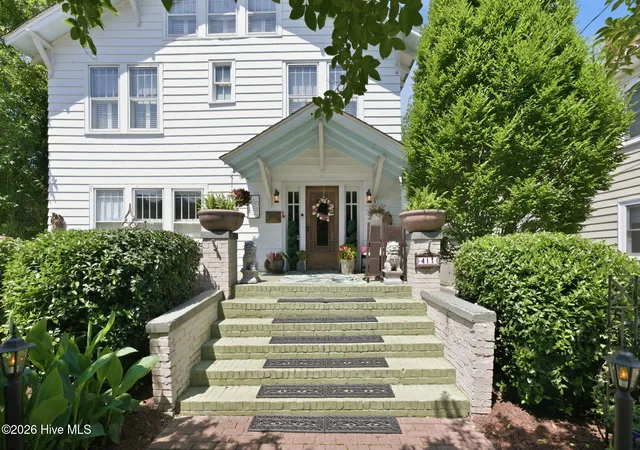
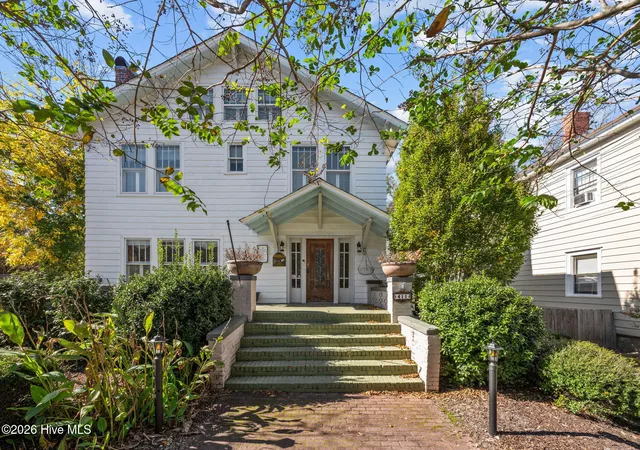
Some addresses carry weight before you ever open the door. 411 George Street is one of them. A stately property with a main house and a carriage house that has small apartments above in the heart of New Bern's Historic District.
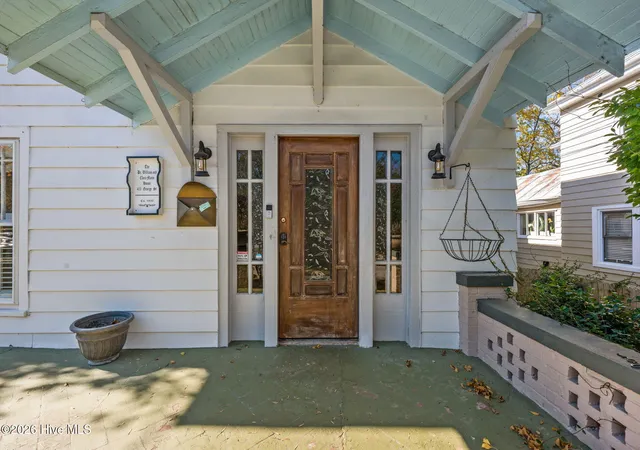
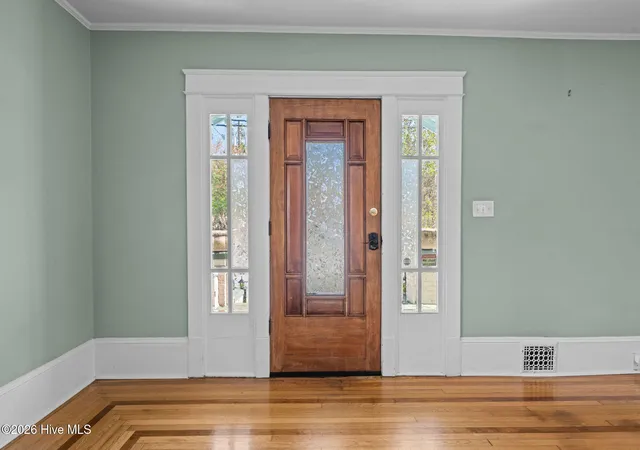
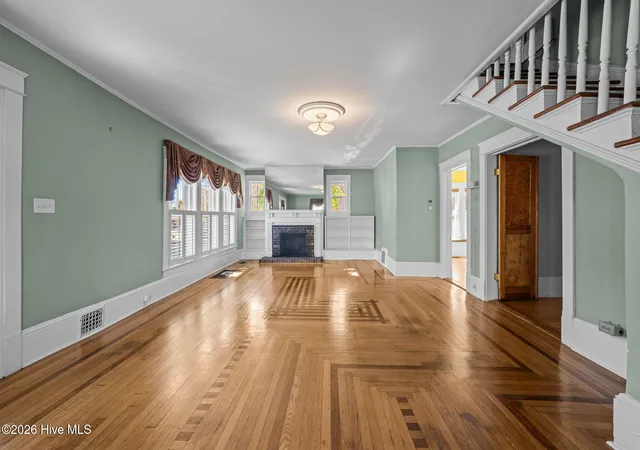
The main house, is the kind of property that epitomizes Historic downtown New Bern. A stained wood entry door with frosted glass opens into a foyer anchored by a sweeping curved staircase with dark-stained treads and white turned spindles create craftsmanship that cannot be replicated at any price today. The living room features an original brick fireplace with built-in flanking bookcases, parquet-inlay hardwood floors, and tall ceilings trimmed in original crown molding. The dining room connects to a fully updated kitchen with stainless gas range, dishwasher, and refrigerator, granite countertops, white raised-panel cabinetry, subway tile backsplash, and pendant lighting. A dedicated laundry room with full-size washer and dryer adds practical value. Three generously proportioned bedrooms upstairs continue the original hardwood floors throughout, and a remarkable unfinished third-floor attic with exposed timber framing and original wide-plank pine holds genuine future potential.
There is a small apartment that occupies the rear of the main house with its own private exterior entrance -- a fully furnished one-bedroom, one-bath with an updated kitchen with full appliance package, and a walk-in shower bath. Two other apartments sit above the detached carriage structure, both fully furnished and move-in ready. One is a furnished studio with beadboard walls, kitchenette with vessel sink, and a subway tile glass-enclosed shower bath. The other is a furnished one-bedroom with louvered closets, and its own mini-split system. All three have private exterior access and carry the boutique character of the property throughout.
A shared gravel courtyard with mature trees, curated plantings, and bistro seating connects the structures and adds a lovely amenity.
- Houzeo last checked: 12 hours ago
- Listing updated: August 18, 2026 at 10:06 pm
- Listing Provided by: Brad Pino (252) 671-0841 DRE #265728 | Brick + Willow LLC (252) 227-0042
- Source: Hive MLS-NC | MLS#: 100576250

Property Details
Status
Active
Type
Single Family Residence
No. of Stories
2
County
City
Neighborhood
--
Year Built
1930
HOA Fees
-
Finished Area
3,499 sqft
Lot Size
0.16 acre lot
Basement Area
- sqft
MLS Name
Hive MLS
MLS Number
100576250
MLS Status
Active
Days on Market
140

Continue Your Journey in App
Find your dream home, receive real-time updates, and many more!
Download App
Continue Your Journey in App
Find your dream home, receive real-time updates, and many more!
Location
Facts & Features
Rooms
Bedrooms & bathrooms
Bedrooms: 3
Bathrooms: 2
Interior
Cooling
Central Air
Interior Features
Ceiling Fan(s), Furnished
Heating
Electric, Heat Pump
Construction
Year Built
Year Built: 1930
Home type
Single Family Residence
Construction Materials
Wood Siding, Wood Frame
Foundation Details
Crawl Space
Roof
Shingle
Utilities & Energy
Utilities
Sewer Connected, Water Connected
Parking Features
Off Street, Paved
Other Features
Subdivision Name
Not In Subdivision
Patio And Porch Features
Front Porch
Price History
| Date | Event | Price |
|---|---|---|
05/24/2026 Source: | Off Market | $725,000 $207/sqft |
05/22/2026 Source: | Listed for Sale | $725,000 +34.26% $207/sqft |
09/10/2021 Source: #100258004 | Price Decreased | $540,000 -6.09% $154/sqft |
04/10/2021 Source: #100258004 | Price Increased | $575,000 +155.56% $164/sqft |
06/06/2016 Source: #90103638 | Price Increased | $225,000 +1150.00% $64/sqft |

Show more
Getting Around 411 George St
Bike Score®

Very Bikeable
80/100
Walk Score®

Very Walkable
76/100
Data provided by Redfin
Nearby Homes
Find Homes by Property Features in New Bern, NC
Nearby New Homes For Sale

Based on information from the Hive MLS, through Oct 09, 2026, 02:30PM. This website may not include listings or property addresses of sellers who have directed their listing brokers to withhold their listing or their property address from display on the Internet. The data relating to real estate on this web site comes in part from the Internet Data Exchange program of Hive MLS, and is updated as of Oct 09, 2026, 02:30PM. All information is deemed reliable but not guaranteed and should be independently verified. All properties are subject to prior sale, change, or withdrawal. Neither listing broker(s) nor Chosen Realty LLC nor Houzeo shall be responsible for any typographical errors, misinformation, or misprints, and shall be held totally harmless from any damages arising from reliance upon these data. IDX information is provided exclusively for personal, non-commercial use, and may not be used for any purpose other than to identify prospective properties consumers may be interested in purchasing. © 2026 Hive MLS. All Rights Reserved.
 Advertising Broker: Nicholas Huscroft | Chosen Realty