- Overview
- Description
- Property Details
- Location
- Facts & Features
- Getting Around
- Nearby Homes


Street View
$284,900
Monthly Est:$1,418
 4 Beds
 2 Baths
2 full baths
 2,604sqft
411 Gimber Ct, Indianapolis, IN 46225
$284,900
$1,418/moEst:
Get Pre-Approved
Single Family Residence
Built in 1974
$-- HOA
6,534 sqft lot
$109/sq.ft
Description
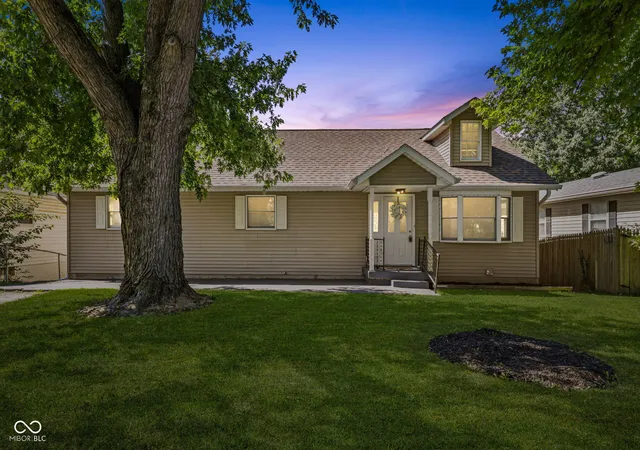
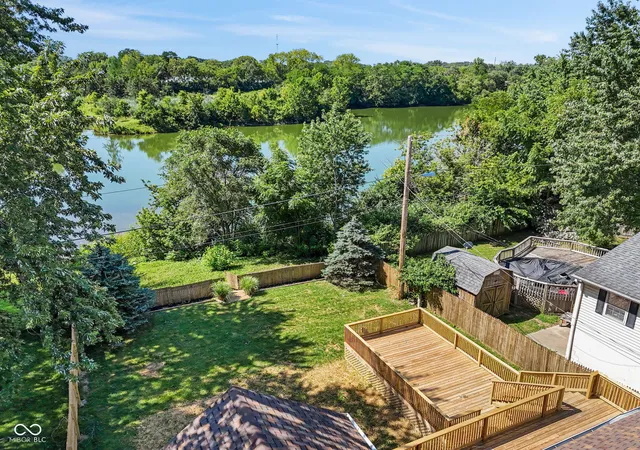
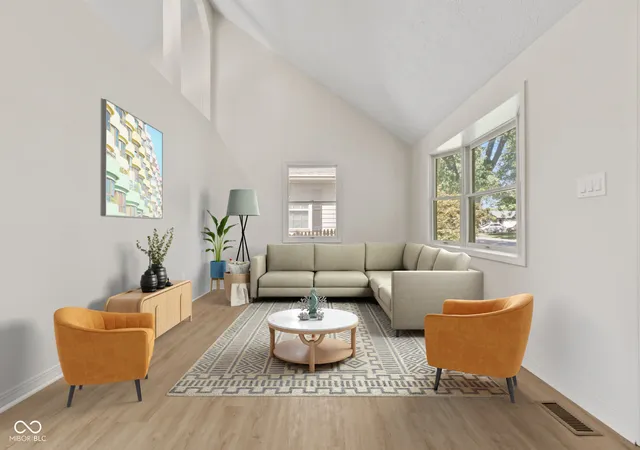
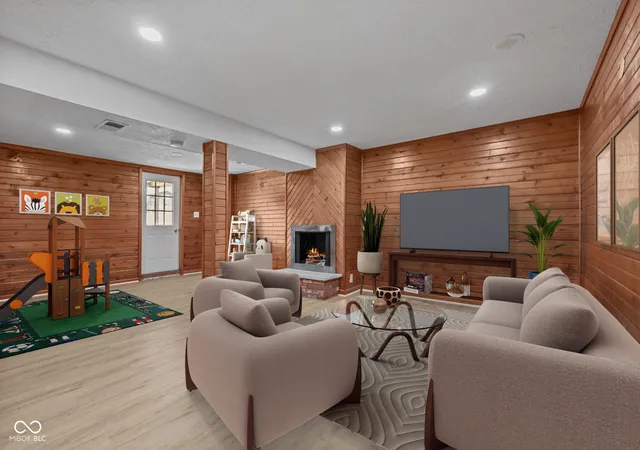
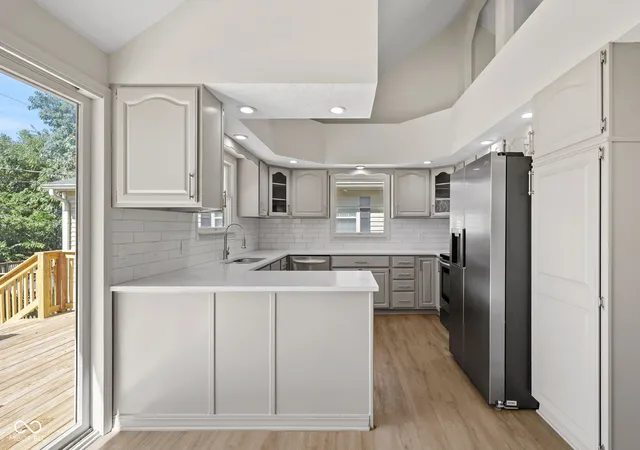
Imagine ending your day at your own waterfront retreat! This amazing, custom-built Cape Cod home is located on a large pond, yet it is just 10 minutes from downtown, nestled in an obscure, peaceful pocket near Garfield Park. Fully remodeled and featuring 2,600 finished SF, this 4 bed, 2 bath home with a full, finished walkout basement offers the perfect blend of modern luxury & everyday escape. The home has been thoughtfully remodeled from top to bottom, along with important updates, like a new HVAC and new water heater. The stunning kitchen features quartz countertops w/ bar seating, new SS appliances, new cabinetry & an inviting breakfast nook w/ built-in seating & a table. The formal living room on the main level is airy w/ tons of natural sunlight & dramatic vaulted ceilings. You'll appreciate the neutral paint throughout and the consistent LVP flooring throughout the entire home. The spacious walkout basement feels like a cozy cabin retreat with its wood-lined walls, gas fireplace, & walk-out access to the yard, creating an inviting space for entertaining, movie nights, or simply unwinding after a long day. There is also a large rec room, two HUGE finished storage rooms w/ built-in shelving, & a bonus room w/ large closets that could be a fourth bedroom, office, playroom or gym. The private primary suite is a true sanctuary w/ a walk-in closet and an ensuite bathroom featuring a designer tiled shower & a stylish new vanity. The two additional bedrooms on the main level feature generous closets and share a tastefully renovated 2nd full bathroom. The spectacular new multi-level deck maximizes the breathtaking waterfront views & offers multiple outdoor living/entertaining areas, plus everyone can enjoy having a fully fenced, private backyard.
- Houzeo last checked: 4 minutes ago
- Listing updated: October 8, 2026 at 10:19 pm
- Listing Provided by: Elizabeth Ewbank | Highgarden Real Estate (317) 205-4320
- Source: Metropolitan Indianapolis Board of REALTORS (MIBOR) MLS-IN | MLS#: 22130141

Property Details
Status
Active
Type
Single Family Residence
No. of Stories
-
County
City
Neighborhood
Year Built
1974
HOA Fees
-
Finished Area
2,604 sqft
Lot Size
6,534 sqft lot
Basement Area
- sqft
MLS Name
Metropolitan Indianapolis Board of REALTORS (MIBOR) MLS
MLS Number
22130141
MLS Status
Active
Days on Market
4
Cumulative Days on Market
66

Continue Your Journey in App
Find your dream home, receive real-time updates, and many more!
Download App
Continue Your Journey in App
Find your dream home, receive real-time updates, and many more!
Location
Facts & Features
Rooms
Bedrooms & bathrooms
Bedrooms: 4
Bathrooms: 2
Living Room
Level: Main
Area: 231.00 Square Feet
Dimensions: 21x11
Dining Room
Level: Main
Area: 132.00 Square Feet
Dimensions: 12x11
Kitchen
Level: Main
Area: 121.00 Square Feet
Dimensions: 11x11
Laundry
Level: Main
Area: 20.00 Square Feet
Dimensions: 4x5
Master Bedroom
Level: Main
Area: 280.00 Square Feet
Dimensions: 14x20
Bedroom 2
Level: Main
Area: 143.00 Square Feet
Dimensions: 11x13
Bedroom 3
Level: Main
Area: 108.00 Square Feet
Dimensions: 12x9
Bedroom 4
Level: Basement
Area: 165.00 Square Feet
Dimensions: 15x11
Family Room
Level: Basement
Area: 483.00 Square Feet
Dimensions: 21x23
Play Room
Level: Basement
Area: 364.00 Square Feet
Dimensions: 28x13
Bonus Room
Level: Basement
Area: 140.00 Square Feet
Dimensions: 14x10
Bonus Room
Level: Basement
Area: 54.00 Square Feet
Dimensions: 6x9
Interior
Interior Features
Paddle Fan, Hi Speed Internet Availbl, Eat In Kitchen, Smart Thermostat
Appliances
Dishwasher, Dryer, Disposal, Micro Hood, Gas Oven, Refrigerator, Washer, Water Heater
Exterior Features
Balcony
Heating
Forced Air, Gas
Cooling
Central Air
Construction
Year Built
Year Built: 1974
Home type
Single Family Residence
Property Condition
Updated/remodeled
Architectural Style
Cape Cod
Construction Materials
Vinyl Siding
Foundation Details
Block
Utilities & Energy
Parking Features
Asphalt
Laundry Features
Laundry Closet, Main Level
Basement
Finished, Finished Ceiling, Finished Walls, Walk Out Access
Water Source
Public
Other Features
Patio And Porch Features
Covered, Deck
Subdivision Name
West Gimber Court
Price History
| Date | Event | Price |
|---|---|---|
10/07/2026 Source: | Listed for Sale | $284,900 -1.72% $109/sqft |
10/01/2026 Source: | Listing Removed | $289,900 $111/sqft |
09/04/2026 Source: | Price Decreased | $289,900 -3.33% $111/sqft |
07/31/2026 Source: | Listed for Sale | $299,900 $115/sqft |

Nearby Homes
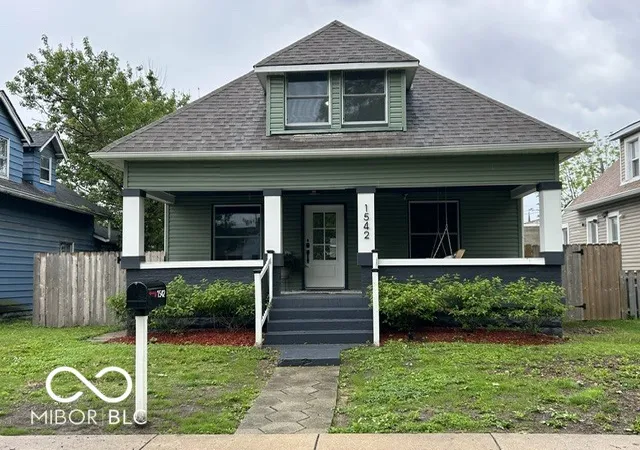
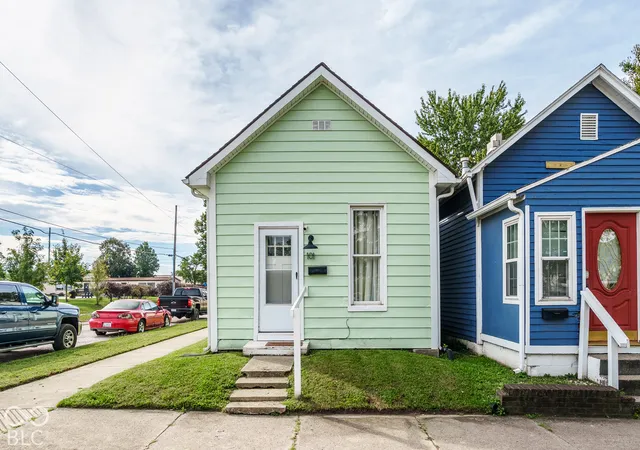
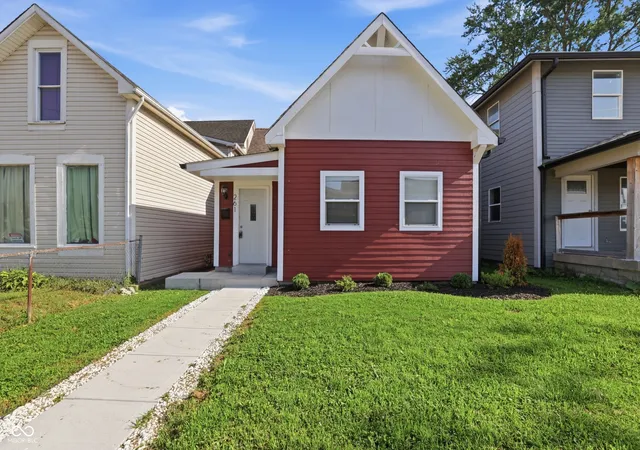
Find Homes by Property Features in Indianapolis, IN
Nearby New Homes For Sale

Based on information from MIBOR REALTOR® Association through Oct 09, 2026, 09:45AM. The Broker Listing Cooperative® listing service's Listing information is deemed reliable but is not guaranteed accurate by the Broker Listing Cooperative® listing service. All data is obtained from various sources and may not have been verified by broker or Broker Listing Cooperative listing service. Supplied Open House Information is subject to change without notice. All information should be independently reviewed and verified for accuracy. Properties may or may not be listed by the office/agent presenting the information.. All Rights Reserved. © 2026 MIBOR REALTOR® Association.
 Advertising Broker: Jonah Hartsburg | Hoosier Hub Realty