- Overview
- Description
- Property Details
- Location
- HOA Management
- Facts & Features
- Getting Around
- Nearby Homes
 New Construction


Street View
$1,900,000
Monthly Est:$9,457
 4 Beds
 4 Baths
3 full baths + 1 half bath
 3,653sqft
411 New River Inlet Rd, North Topsail Beach, NC 28460
$1,900,000
$9,457/moEst:
Get Pre-Approved
Single Family Residence
Built in 2026
$54.17/mo HOA
0.65 acre lot
$520/sq.ft
Description
Rare opportunity to own a brand-new, custom-crafted sound-front home in one of North Topsail Beach's most coveted communities -- Crystal Shores. 411 New River Inlet Road puts you at the intersection of everything Topsail Island has to offer: the Intracoastal Waterway at your back door, the Atlantic Ocean a short walk away, and a private community that gives you access to both.
Currently under construction by Ballast Point Building Company, Inc., this 3,215 sq ft coastal home is built to a no-compromise specification on a generous .65-acre soundfront lot. The property features an existing pier with a CAMA permit in place for a boat lift and a second slip. Beyond your own private water access, Crystal Shores HOA provides an exclusive community dock with boat slips on the ICW and private beach access to the Atlantic Ocean -- making this one of the few properties on the island where you can walk to the ocean and pull your boat from your own backyard. Water and sewer service through ONWASA.
This striking four-story design rises confidently on wrapped pilings, crowned by a cupola with 360-degree panoramic views of the Atlantic Ocean, the ICW, and the sound simultaneously. Multi-level Trex composite decking wraps front and rear. Fiber cement board siding, a custom wood handrail system, and an Architectural Certified Landmark Pro shingle roof complete the exterior. An elevator reaches the main living areas for effortless access across all levels.
Inside, 9-foot ceilings and LVP flooring set an open, airy tone throughout. The chef's kitchen anchors the main living level with WayPoint semi-custom cabinetry with soft-close drawers, solid surface countertops, a Z-LINE dual-fuel range with LP gas cooktop, full stainless Z-LINE appliance package, and an apron-front farm sink. Crown molding flows through all common areas and every bedroom. Red oak stair treads and 8-foot interior doors bring warmth and craftsmanship to every floor.
The spacious master suite features a walk-in closet and a spa-caliber bath with a freestanding soaking tub, walk-in tile shower, furniture-piece vanity, and Delta fixtures. All secondary baths are finished to the same standard -- full tile showers, recessed lighting, and Kohler comfort-height commodes throughout. Open-cell spray foam insulation in the cupola, ground level, and band joists, plus R-15 batt insulation on the 1st and 2nd levels and soundproofing batt around the master suite. LP gas tankless water heater and WiFi smart thermostats keep the home efficient year-round.
The electrical package includes an EV outlet, centrally located On-Q structured wiring panel, and TV rough-in locations in all bedrooms and living areas. Full landscape package, irrigation system, and a large rear yard ready for a future pool. Electrical already run to the pier for future expansion. 4 bedrooms, 3 full baths, 1 half bath. Whether you are seeking a primary coastal residence, a high-performing vacation rental, or a legacy waterfront estate -- 411 New River Inlet Road is the complete Topsail Island package. Contact listing agent for estimated completion timeline and construction walkthrough availability.
- Houzeo last checked: 3 minutes ago
- Listing updated: August 18, 2026 at 10:15 pm
- Listing Provided by: Damien L Buchanan (910) 338-7779 DRE #276016 | Cadence Realty Corporation (910) 239-7697
- Source: Hive MLS-NC | MLS#: 100571368

Property Details
Status
Active Under Contract
Type
Single Family Residence
No. of Stories
4
County
City
Neighborhood
--
Year Built
2026
HOA Fees
$54.17/mo
Finished Area
3,653 sqft
Lot Size
0.65 acre lot
Basement Area
- sqft
MLS Name
Hive MLS
MLS Number
100571368
MLS Status
Pending with Showings
Days on Market
157

Continue Your Journey in App
Find your dream home, receive real-time updates, and many more!
Download App
Continue Your Journey in App
Find your dream home, receive real-time updates, and many more!
Location
HOA Management
Crystal Shores
HOA Fees
$650/ Annually
Amenities
 Amenities and services may be covered by one or multiple associations and service providers.
 Water
Water
 Common Area
 Golf
Golf
 Beach
Beach
deck
Disclaimer: Amenities are based on third-party information and may vary; buyers must independently verify all amenities, as information is deemed reliable but not guaranteed.
Facts & Features
Rooms
Bedrooms & bathrooms
Bedrooms: 4
Bathrooms: 4
Dining Room
Level: Second
Area: Square Feet
Dimensions: 143.00
Utility Room
Level: Ground
Area: Square Feet
Dimensions: 289.00
Master Bedroom
Level: Second
Area: Square Feet
Dimensions: 238.00
Living Room
Level: Second
Area: Square Feet
Dimensions: 374.00
Den
Level: First
Area: Square Feet
Dimensions: 272.00
Bedroom 3
Level: First
Area: Square Feet
Dimensions: 192.00
Bedroom 2
Level: First
Area: Square Feet
Dimensions: 169.00
Other
Level: Ground
Area: Square Feet
Dimensions: 110.00
Kitchen
Level: Second
Area: Square Feet
Dimensions: 221.00
Laundry
Level: First
Area: Square Feet
Dimensions: 60.00
Bedroom 1
Level: First
Area: Square Feet
Dimensions: 2208.00
Other
Level: Third
Area: Square Feet
Dimensions: 240.00
Interior
Flooring
Lvt/lvp, Ceramic Tile
Interior Features
Walk In Closet(s), High Ceilings, Entrance Foyer, Solid Surface, Kitchen Island, Elevator, Ceiling Fan(s), Reverse Floor Plan, Walk In Shower, Built In Features, Eat In Kitchen, Gas Log, Smart Thermostat, Walk In Closet(s)
Exterior Features
Outdoor Shower, See Remarks
Appliances
Built In Microwave, Refrigerator, Dishwasher, Tankless Water Heater, Gas Range
Heating
Heat Pump, Electric, Forced Air
Cooling
Central Air, Zoned, Ceiling Fan(s), Heat Pump
Construction
Year Built
Year Built: 2026
Home type
Single Family Residence
Property Condition
New Construction, Under Construction
Foundation Details
Other, Slab, Pilings
Roof
Architectural Shingle
Construction Materials
Fiber Cement, Wood Frame
Utilities & Energy
Utilities
Sewer Connected, Water Connected, High Speed Internet
Basement
None
Water Source
Public
Laundry Features
Laundry Room
Parking Features
Concrete, Off Street, Underhouse
Fireplace Features
Gas Log
Association Amenities
Waterfront Community, Beach Access, Boat Dock, Boat Slip Not Assigned, Maintenance Common Areas, Private Golf Carts Allowed
Other Features
Patio And Porch Features
Open, Porch, Front Porch, Rear Porch
Lot Features
Level, Boat Dock, Deeded Water Access, Deeded Water Rights, Deeded Waterfront, Second Row, Irregular Lot
Subdivision Name
Crystal Shores
Price History
| Date | Event | Price |
|---|---|---|
06/25/2026 Source: | Contingent (Active Under Contract) | $1,900,000 $520/sqft |
05/04/2026 Source: | Listed for Sale | $1,900,000 +2305.06% $520/sqft |
07/16/2014 Source: #30502875 | Price Decreased | $79,000 -74.92% $22/sqft |
10/29/2007 Source: #30387203 | Price Decreased | $315,000 -14.63% $86/sqft |
12/17/2006 Source: #10603357 | Price Decreased | $369,000 -5.38% $101/sqft |

Show more
Nearby Homes
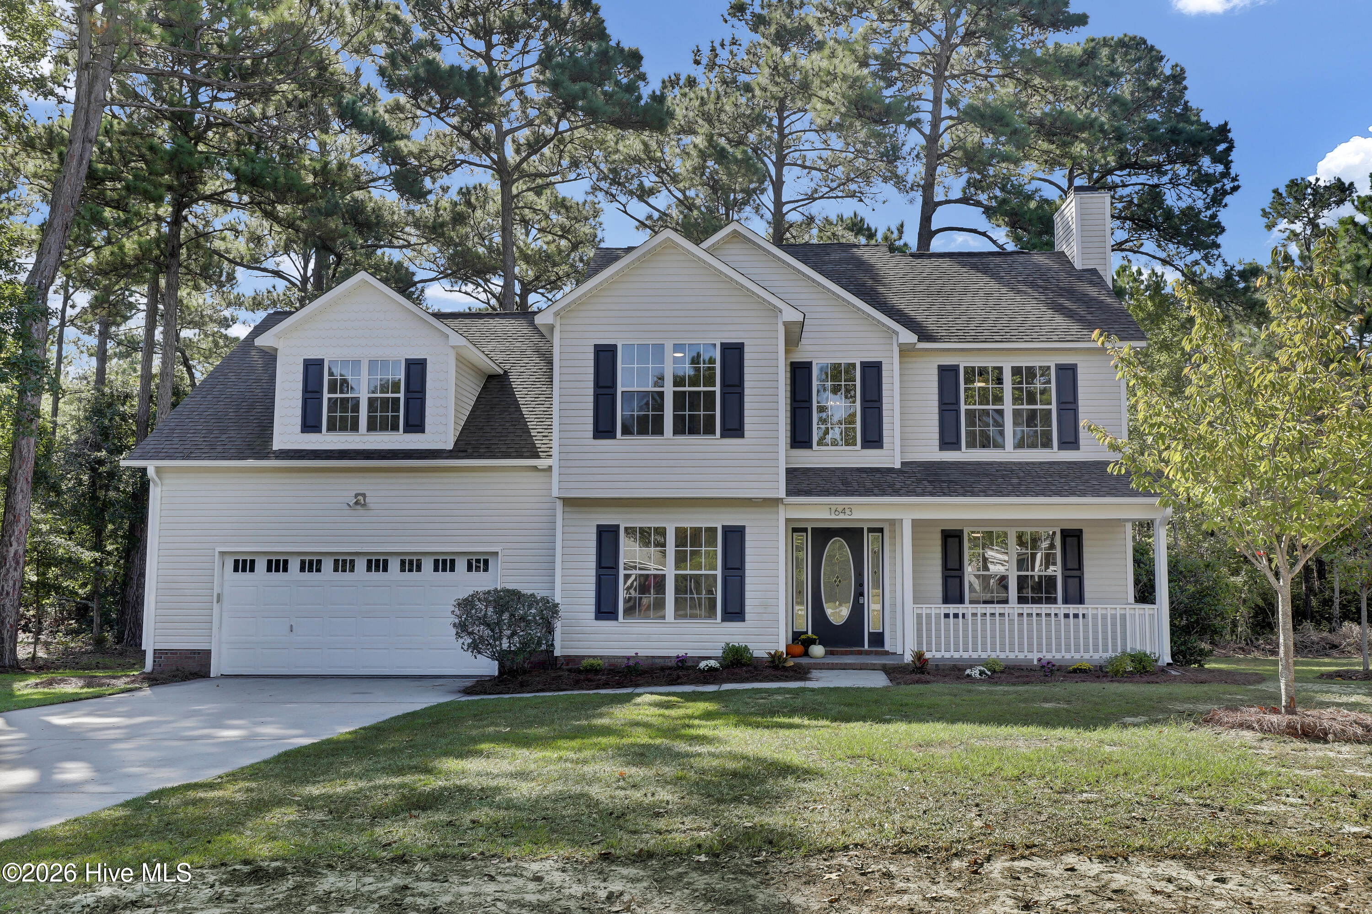

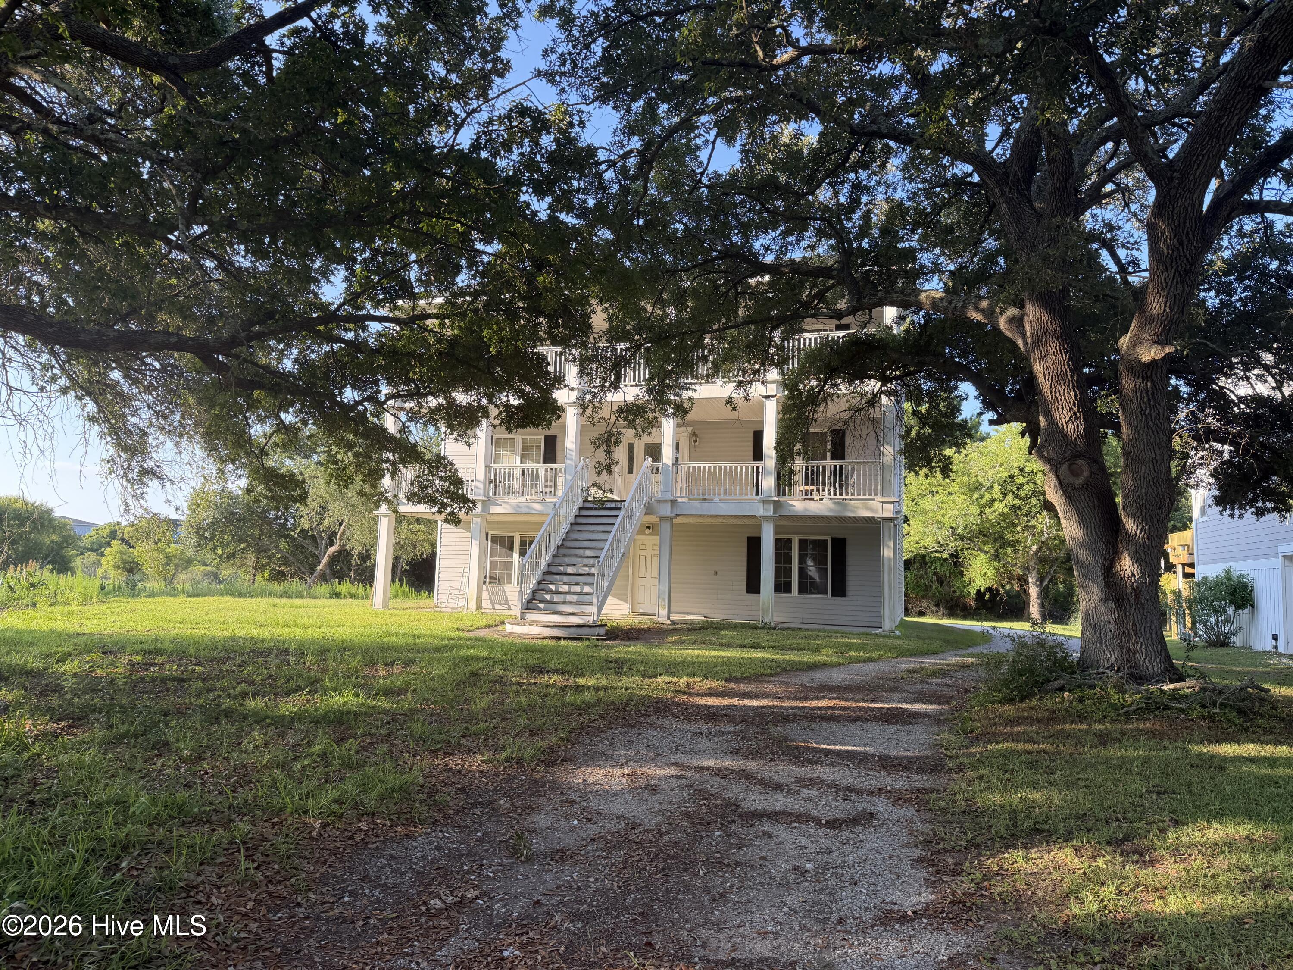
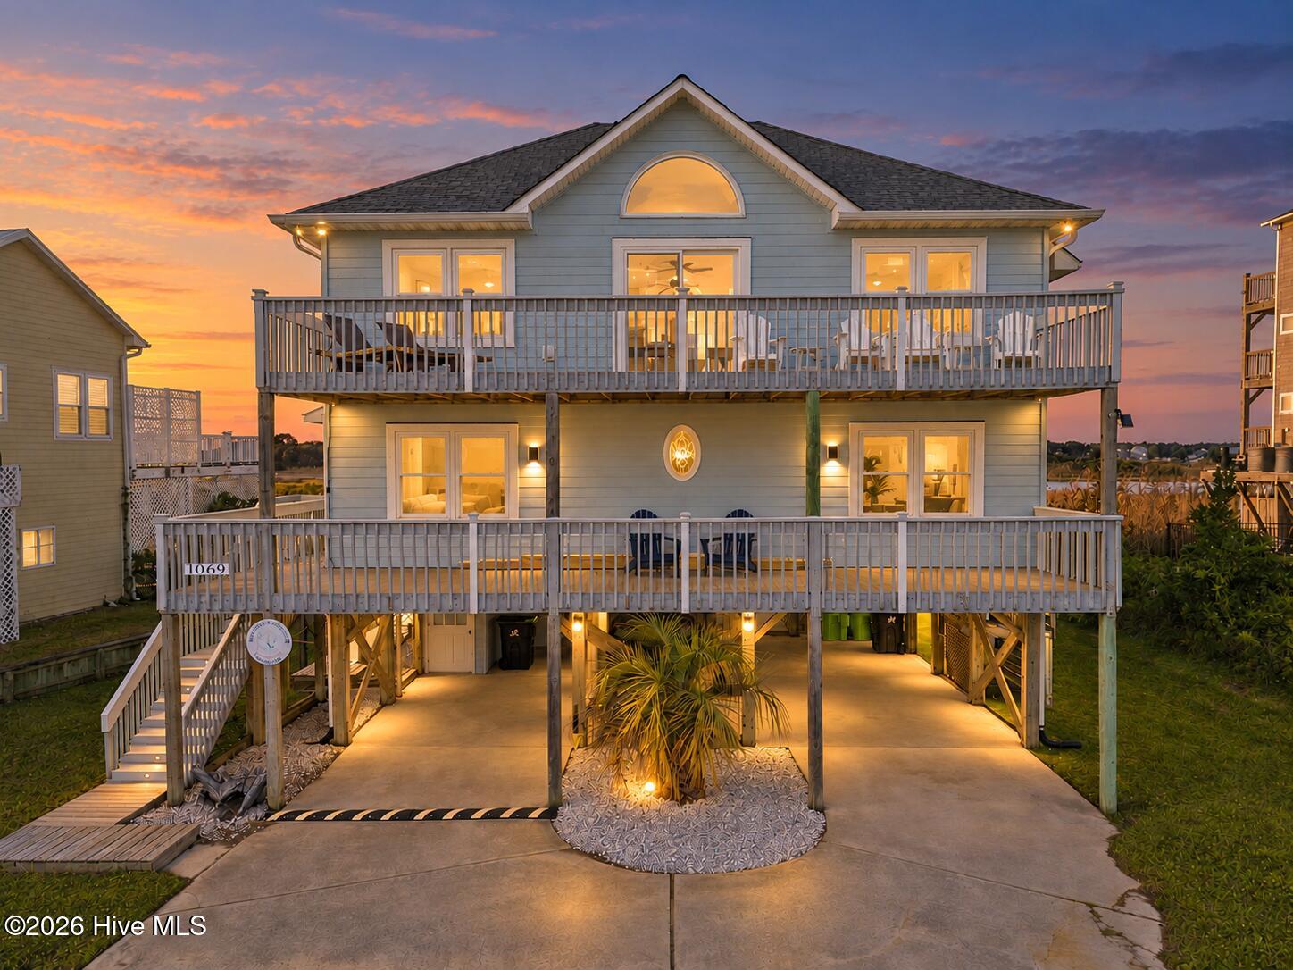




Find Homes by Property Features in North Topsail Beach, NC
Nearby New Homes For Sale

Based on information from the Hive MLS, through Oct 09, 2026, 10:45AM. This website may not include listings or property addresses of sellers who have directed their listing brokers to withhold their listing or their property address from display on the Internet. The data relating to real estate on this web site comes in part from the Internet Data Exchange program of Hive MLS, and is updated as of Oct 09, 2026, 10:45AM. All information is deemed reliable but not guaranteed and should be independently verified. All properties are subject to prior sale, change, or withdrawal. Neither listing broker(s) nor Chosen Realty LLC nor Houzeo shall be responsible for any typographical errors, misinformation, or misprints, and shall be held totally harmless from any damages arising from reliance upon these data. IDX information is provided exclusively for personal, non-commercial use, and may not be used for any purpose other than to identify prospective properties consumers may be interested in purchasing. © 2026 Hive MLS. All Rights Reserved.
 Advertising Broker: Nicholas Huscroft | Chosen Realty