- Overview
- Description
- Property Details
- Location
- HOA Management
- Facts & Features
- Getting Around
- Nearby Homes
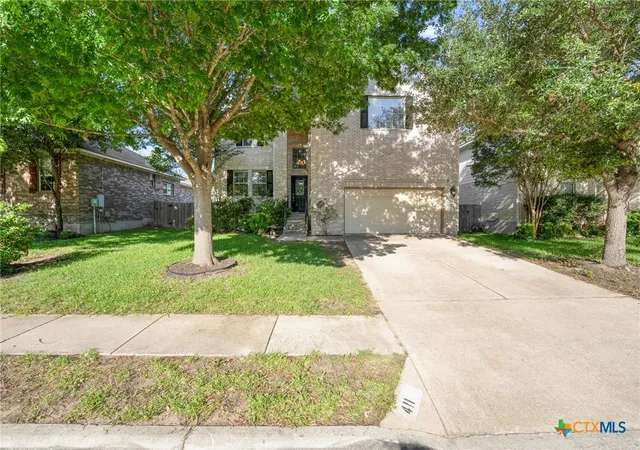

Street View
$419,000
Monthly Est:$2,086
 5 Beds
 3 Baths
2 full baths + 1 half bath
 3,480sqft
411 Olmos Dr, Leander, TX 78641
$419,000
$2,086/moEst:
Get Pre-Approved
Single Family Residence
Built in 2007
$-- HOA
7,169.98 sqft lot
$120/sq.ft
Description
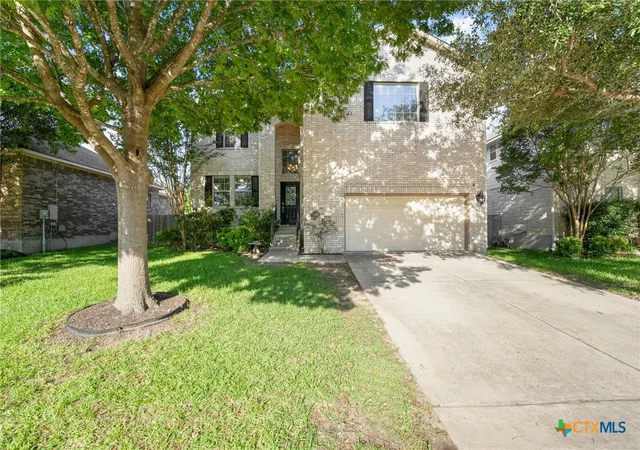
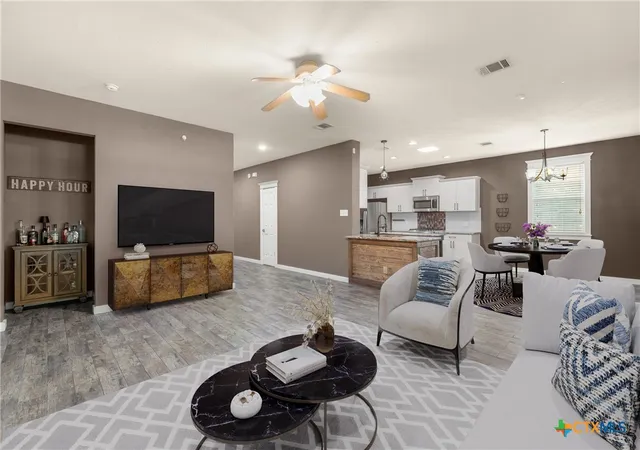
Nestled beneath mature shade trees in a sought-after Leander community, this beautifully updated two-story home blends warmth, character, and modern upgrades throughout. Inside, soaring ceilings, rich architectural details, and versatile living spaces create an inviting atmosphere from the moment you enter. A private front office with French doors provides the perfect work-from-home setup, while the spacious open-concept living area flows seamlessly into the remodeled kitchen featuring updated cabinetry, countertops, appliances, oversized island, and a walk-in pantry with custom shelving.
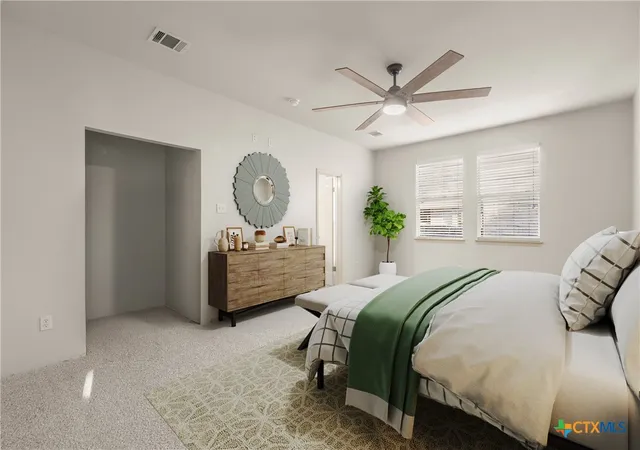
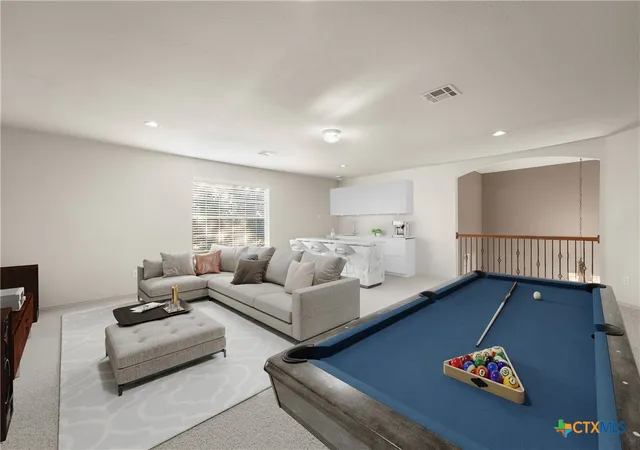
Upstairs, an expansive flex/game room offers endless possibilities for movie nights, hobbies, or a second living area. The oversized primary suite includes a spa-like bath with soaking tub, separate shower, and generous closet space. Recent improvements provide peace of mind, including a new roof (2021), AC replaced in 2017 and serviced twice yearly, new carpet (2023), water heater (2025), and new sprinklers (2021) and rain gutters (2025).
Step outside to enjoy the incredible covered patio added in 2017, complete with beautiful wood beam accents and plenty of room to relax or entertain while overlooking the private backyard shaded by mature trees. Conveniently located near parks, shopping, dining, and major commuter routes, this move-in ready home offers the perfect combination of thoughtful updates, flexible living space, and timeless charm.
- Houzeo last checked: 5 hours ago
- Listing updated: September 29, 2026 at 4:29 pm
- Listing Provided by: Courtney Bosch (281) 705-2417 DRE #0662930 | Exp Realty Llc (888) 519-7431
- Source: Central Texas MLS-TX | MLS#: 613304

Property Details
Status
Pending
Type
Single Family Residence
No. of Stories
2
County
City
Neighborhood
--
Year Built
2007
HOA Fees
-
Finished Area
3,480 sqft
Lot Size
7,169.98 sqft lot
Basement Area
- sqft
MLS Name
Central Texas MLS
MLS Number
613304
MLS Status
Pending
Days on Market
165
Cumulative Days on Market
46

Continue Your Journey in App
Find your dream home, receive real-time updates, and many more!
Continue Your Journey in App
Find your dream home, receive real-time updates, and many more!
Location
HOA Management
Goodwin Association
HOA Fees
$420/
Disclaimer: Amenities are based on third-party information and may vary; buyers must independently verify all amenities, as information is deemed reliable but not guaranteed.
Facts & Features
Rooms
Bedrooms & bathrooms
Bedrooms: 5
Bathrooms: 3
Interior
Exterior Features
Covered Patio
Appliances
Dishwasher, Disposal, Gas Range, Microwave, Some Gas Appliances, Range
Cooling
Central Air, One Unit
Heating
Central, Natural Gas
Sewer
Public Sewer
Interior Features
Ceiling Fans, Crown Molding, Dining Area, Separate Formal Dining Room, Double Vanity, Entrance Foyer, Home Office, Jetted Tub, See Remarks, Separate Shower, Walk In Closets, Breakfast Area, Granite Counters, Kitchen Island, Kitchen Family Room Combo, Pantry, Walk In Pantry
Flooring
Carpet, Tile
Construction
Year Built
Year Built: 2007
Home type
Single Family Residence
Property Condition
Resale
Construction Materials
Brick
Architectural Style
Traditional
Roof
Composition, Shingle
Foundation Details
Slab
Utilities & Energy
Laundry Features
Laundry Room
Fireplace Features
None
Parking Features
Attached, Garage Faces Front, Garage, Rv Garage
Utilities
Electricity Available, Natural Gas Available
Water Source
Private, See Remarks
Pool Features
None
Other Features
Subdivision Name
Vista Ridge Ph 03
Patio And Porch Features
Covered, Patio
Community Features
None, Curbs
Price History
| Date | Event | Price |
|---|---|---|
07/15/2026 Source: | Pending | $419,000 $120/sqft |
07/03/2026 Source: | Price Decreased | $419,000 -2.33% $120/sqft |
06/21/2026 Source: | Price Decreased | $429,000 -2.28% $123/sqft |
06/11/2026 Source: | Price Decreased | $439,000 -2.23% $126/sqft |
06/01/2026 Source: | Listed for Sale | $449,000 $129/sqft |

Show more
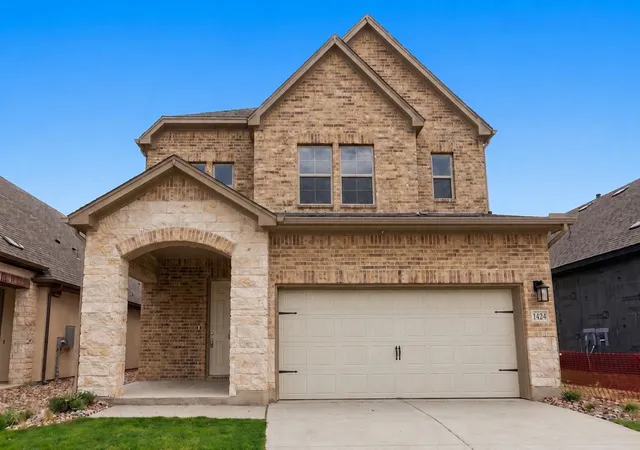
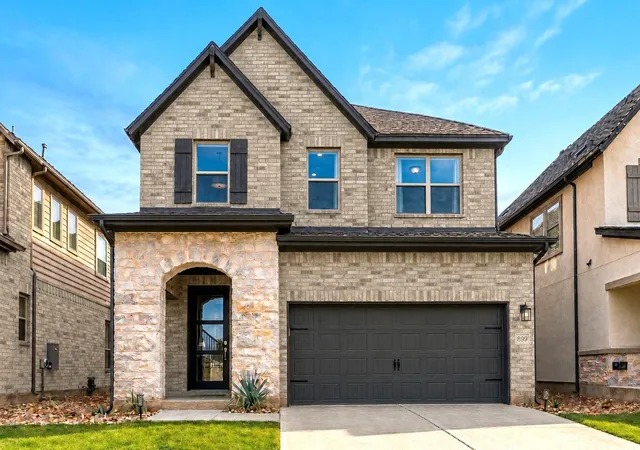
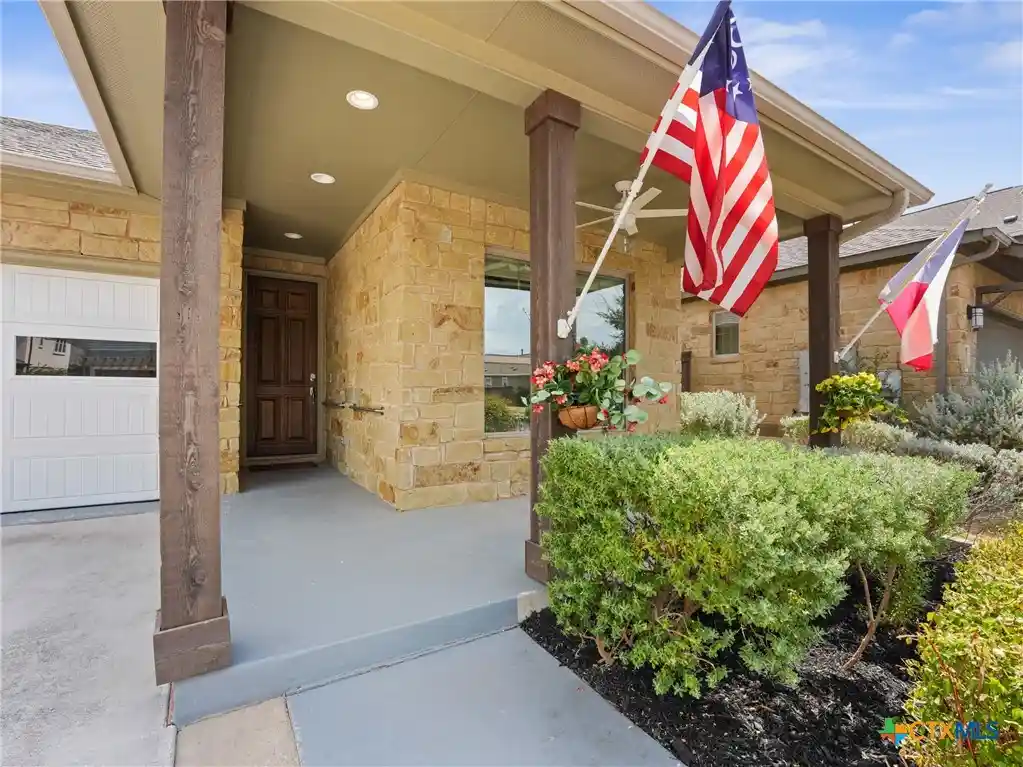
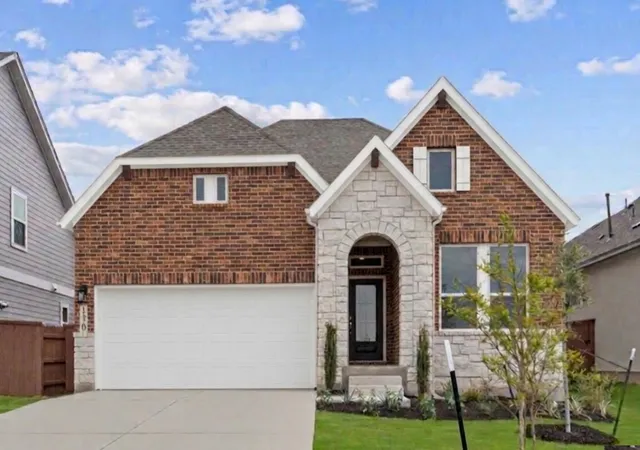
Nearby Homes

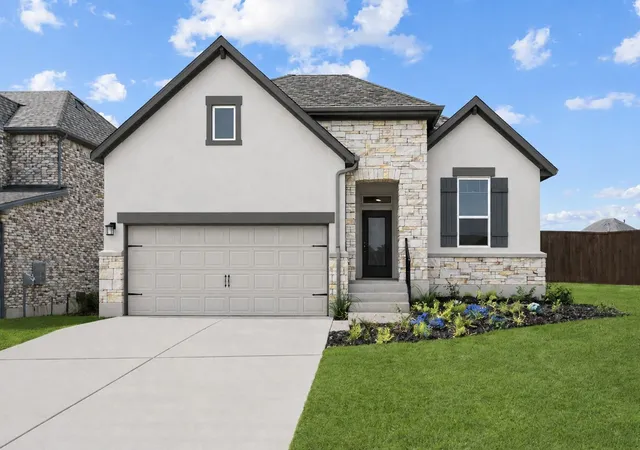
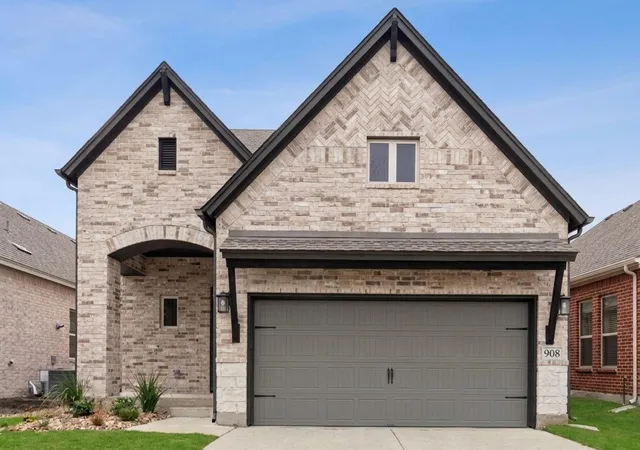
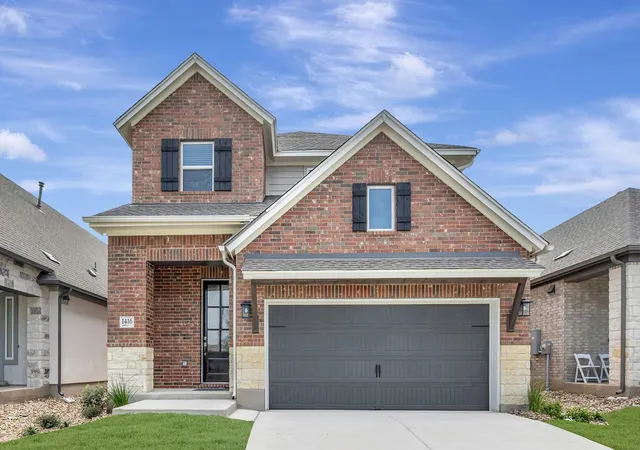
Find Homes by Property Features in Leander, TX
Nearby New Homes For Sale

Based on information from the association of REALTORS® (alternatively, from the Central Texas MLS) through Nov 02, 2026, 02:15PM. IDX information is provided exclusively for personal, non-commercial use, and may not be used for any purpose other than to identify prospective properties consumers may be interested in purchasing. Information is deemed reliable but not guaranteed. © 2026 Central Texas MLS, All Rights Reserved.
 Advertising Broker: Michelle Brecker | Pathway To Home Realty
