- Overview
- Description
- Property Details
- Location
- Facts & Features
- Getting Around
- Nearby Homes

Street View
$1,050,000
Monthly Est:$5,226
 3 Beds
 2 Baths
2 full baths
 1,639sqft
411 S Lecount St, Philadelphia, PA 19146
$1,050,000
$5,226/moEst:
Get Pre-Approved
Townhouse
Built in 1960
$-- HOA
900 sqft lot
$641/sq.ft
Description
A rare opportunity in one of Philadelphia's most desirable neighborhoods!
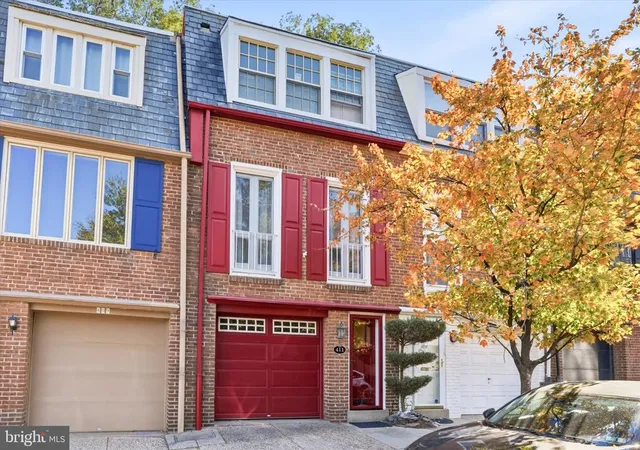
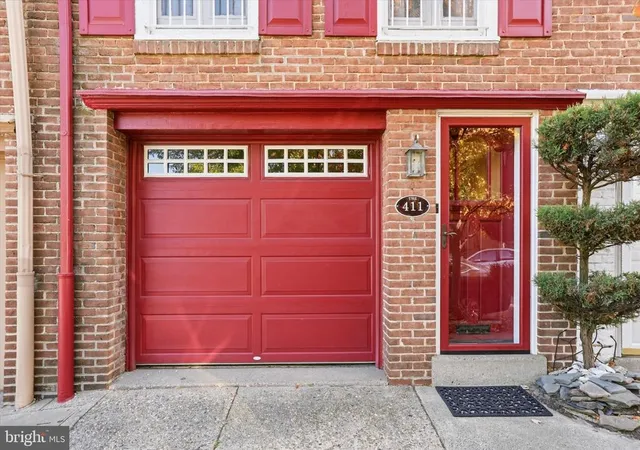
Welcome to 411 S LeCount Street, a distinctive 3 bedroom, 2 full bath, dedicated full garage space Fitler Square townhome offering an exceptional blend of urban convenience, outdoor living and incredible potential. Perfectly positioned within the coveted Greenfield School catchment and just a half block from Schuylkill River Park, this home offers a lifestyle hard to find in Center City.
Enjoy open, unobstructed views of Center City and Schuylkill River, with spectacular sunsets over Franklin Field. With no homes across the street, the property enjoys a wonderful sense of openness rarely found in city living.
Schuylkill River Park is steps away and features a playground, tennis courts, pickleball courts, basketball courts, a dog park and community garden. Taney Baseball Field brings a wonderful sense of youthful energy and community to the neighborhood.
The Philadelphia School is just 2 blocks away along with the South Street Bridge providing quick access to UPenn, Drexel, CHOP, 30th Street Train Station, city commuter trains, Philadelphia International Airport and major highways.
Inside, the home features an inviting open floor plan with plenty of character and natural flow between living spaces.
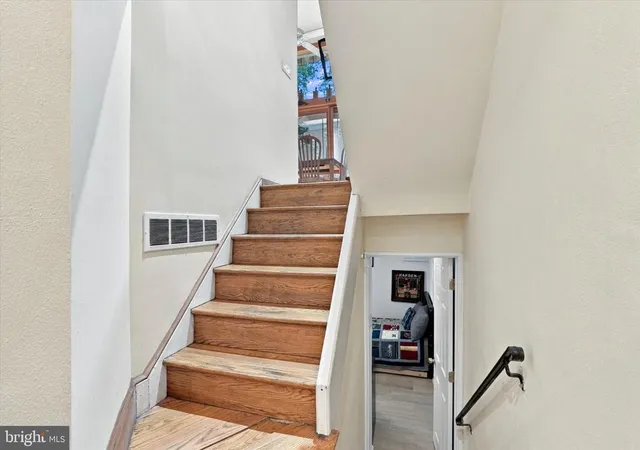
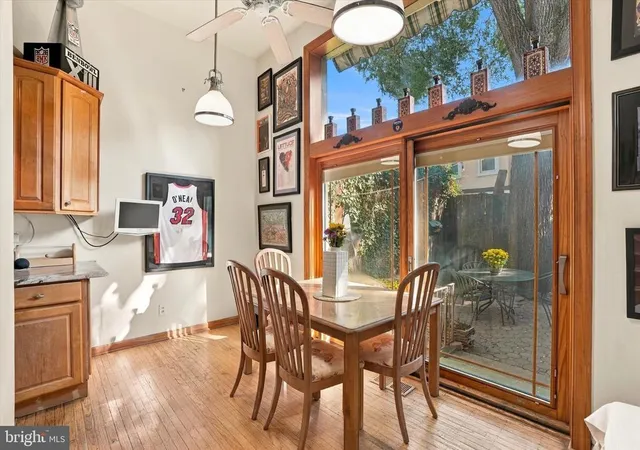
Living room showcases beautiful exposed brick walls and charming gas fireplace that creates a warm welcoming atmosphere. Split level layout leads down to the kitchen and outdoor entertaining space with Pella sliding glass doors. The kitchen features stainless appliances with new refrigerator and dishwasher.
The existing outdoor furniture and barbecue will remain for the new owner, if desired. The lower level offers a private bedroom suite with full bathroom and new porcelain floors. Upstairs, you will find 2 additional bedrooms and second full bath with conveniently located laundry area just off the bathroom.
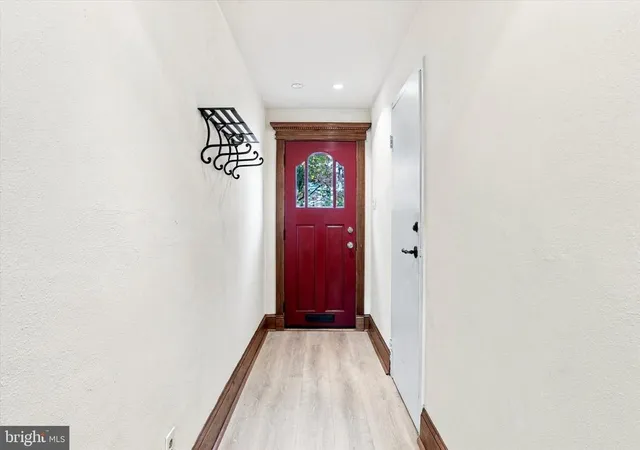
The first floor long entrance hallway also features new flooring, creating a fresh first impression.
One of the home's most exciting features is its incredible rooftop potential. Enjoy breathtaking 360 panoramic views taking in the Philadelphia skyline. For buyers dreaming of creating additional living space, the property offers potential to build upward in the future, subject to zoning approvals and permits.
Come experience the views, the neighborhood and all the possibilities this special home has to offer!
- Houzeo last checked: 14 minutes ago
- Listing updated: November 6, 2026 at 9:46 am
- Listing Provided by: Lora Hemphill (267) 324-8051 | BHHS Fox & Roach-Center City Walnut (215) 627-6005
- Source: Bright MLS-NJ | MLS#: PAPH2687802

Property Details
Status
Active
Type
Townhouse
No. of Stories
3
County
City
Neighborhood
Year Built
1960
HOA Fees
-
Finished Area
1,639 sqft
Lot Size
900 sqft lot
Basement Area
- sqft
MLS Name
Bright MLS
MLS Number
PAPH2687802
MLS Status
ACTIVE-BRIGHT
Days on Market
2

Continue Your Journey in App
Find your dream home, receive real-time updates, and many more!
Continue Your Journey in App
Find your dream home, receive real-time updates, and many more!
Location
Facts & Features
Rooms
Bedrooms & bathrooms
Bedrooms: 3
Bathrooms: 2
Interior
Heating
Forced Air
Flooring
Ceramic Tile, Hardwood
Cooling
Central A/c
Sewer
No Septic System
Construction
Year Built
Year Built: 1960
Home type
Townhouse
Construction Materials
Masonry
Foundation Details
Brick/mortar
Architectural Style
Dwelling W/separate Living Area, Contemporary
Utilities & Energy
Parking Features
Concrete Driveway, Paved Driveway, Paved Parking, Secure Parking
Water Source
Public
Basement
Garage Access, Front Entrance, Fully Finished, Heated, Windows
Electric
100 Amp Service
Utilities
Cable Tv Available, Electric Available, Natural Gas Available, Water Available
Other Features
Subdivision Name
Fitler Square
Price History
| Date | Event | Price |
|---|---|---|
11/05/2026 Source: | Listed for Sale | $1,050,000 $641/sqft |

Rittenhouse Sq. Ranks #3 in Philadelphia, PA


Homes

Rental Prices

Median Home Price
Nearby Homes


Find Homes by Property Features in Philadelphia, PA
Nearby New Homes For Sale


Based on information from Bright MLS through Nov 06, 2026, 09:30PM. Listing information is from various brokers who participate in the Bright MLS IDX program and not all listings may be visible on the site. The property information being provided on or through the website is for the personal, non-commercial use of consumers and such information may not be used for any purpose other than to identify prospective properties consumers may be interested in purchasing. Some properties which appear for sale on the website may no longer be available because they are for instance, under contract, sold or are no longer being offered for sale. Property information displayed is deemed reliable but is not guaranteed. IDX information is provided exclusively for personal, non-commercial use, and may not be used for any purpose other than to identify prospective properties consumers may be interested in purchasing. Information is deemed reliable but not guaranteed. © 2026 Bright MLS, Inc. All Rights Reserved. Click here for more information
 Advertising Broker: Joe Hawkins | Hawkins Real Estate Services
