- Overview
- Description
- Property Details
- Location
- HOA Management
- Facts & Features
- Getting Around
- Nearby Homes
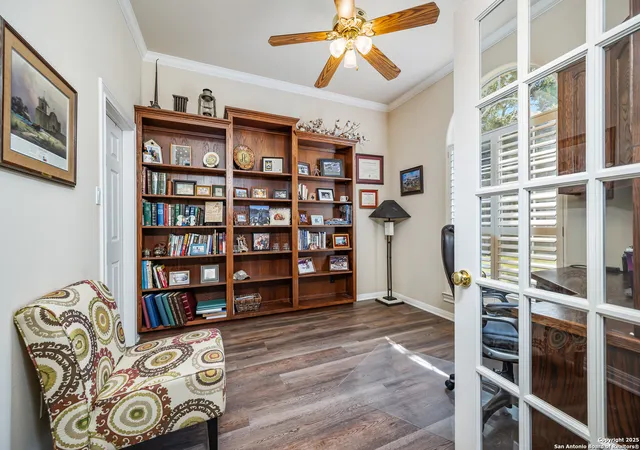

Street View
$525,000
Monthly Est:$2,613
 4 Beds
 3 Baths
2 full baths + 1 half bath
 2,763sqft
411 Sunrise Hill, San Antonio, TX 78260
$525,000
$2,613/moEst:
Get Pre-Approved
Single Family Residence
Built in 1999
$-- HOA
25,700.4 sqft lot
$190/sq.ft
Description
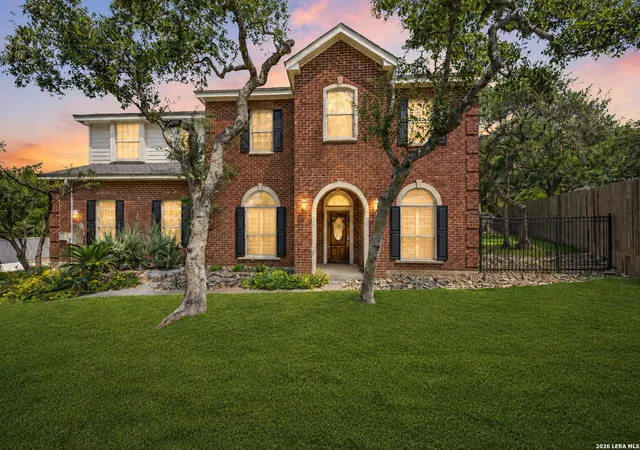
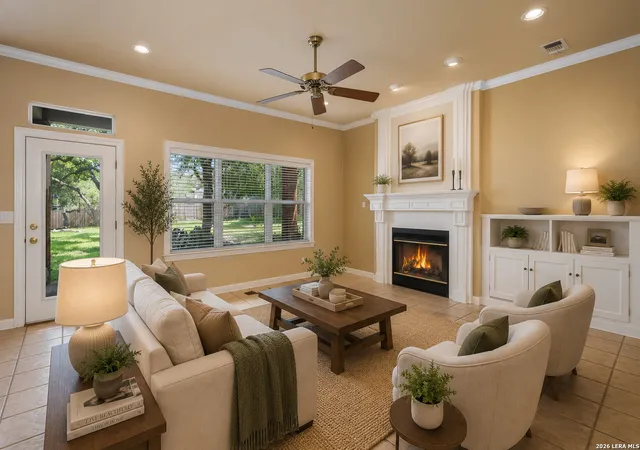
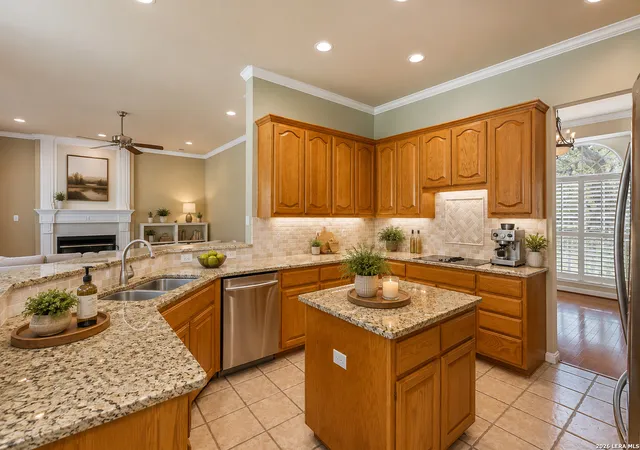
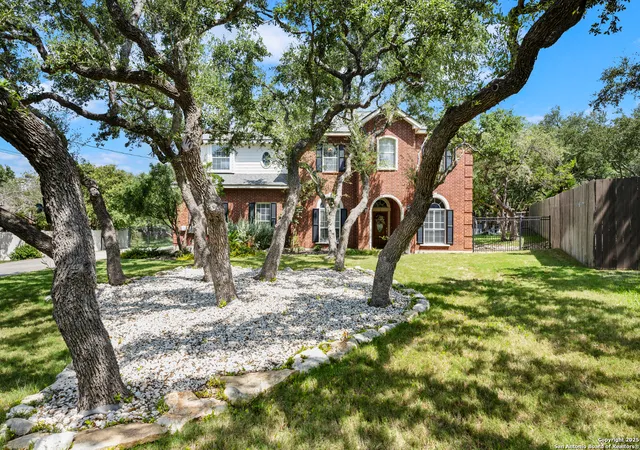
Sellers are highly motivated and have priced this home aggressively to attract immediate interest especially before school starts! If you've been watching this home or waiting for the right one now is the time to schedule your showing to your dream home in Timberwood Park, one of the most desirable master-planned communities in the Texas Hill Country and one of San Antonio's top-rated neighborhoods. Nestled at the end of a quiet cul-de-sac, this stunning one-owner home sits on an expansive half-acre lot shaded by mature oak trees, delivering the kind of rare privacy, natural beauty, and curb appeal that makes Hill Country real estate so highly coveted. Manicured landscaping, a full front- and back-yard sprinkler system, and a warm, welcoming exterior create an immediate first impression that carries effortlessly throughout the home and with a newly replaced roof, the home is as sound as it is beautiful. Inside, a gracious entryway opens to a bright and airy open-concept floor plan featuring soaring ceilings and an abundance of natural light, key hallmarks of a truly move-in ready home in Timberwood Park. The showstopping remodeled chef's kitchen is the heart of the home, boasting granite countertops, stainless steel appliances, and custom cabinetry with soft-close doors and under-cabinet lighting. A full walk-in pantry with an automatic light keeps everything organized and within reach, while a breakfast bar connects seamlessly to the living area and breakfast nook ideal for both everyday living and upscale entertaining. A formal dining room just off the entry offers additional versatility, functioning beautifully as a second home office or flex space to meet the demands of today's work-from-home lifestyle. The spacious living room, anchored by a classic wood-burning fireplace and framed by large picture windows, overlooks your private, park-like backyard the perfect backdrop for relaxed Hill Country living. A convenient downstairs bath is already pre-plumbed to be upgraded into a full bath, giving future owners an easy path to add value and flexibility. Upstairs, the generous primary owner's suite is a true sanctuary, complete with a walk-in closet and a spa-inspired ensuite bathroom featuring dual vanities and a beautifully updated walk-in shower. Thoughtful custom built-ins in every closet throughout the home add a level of organization and craftsmanship rarely found at this price point. Additional bedrooms are spacious and flexible perfect for a home gym, guest suite, or hobby room while a dedicated office or flex room adds even more functionality for modern buyers. This home is built for comfort and convenience, with a recently upgraded water softener, an oversized garage offering generous additional storage and enough room to park two full-size trucks, and built-in wall ports that allow a pest control technician to treat inside the walls quickly and easily. Step outside to your own private outdoor oasis, where a covered patio sets the scene for morning coffee and evening gatherings around the fire pit. The sprawling backyard offers generous room for children, pets, and entertaining, all beneath the shade of grand native oak trees in a setting that feels like your own personal Hill Country retreat. Zoned to the highly acclaimed Comal ISD and located just minutes from premier shopping, dining, Canyon Lake, and the Guadalupe River, residents of Timberwood Park enjoy access to resort-style community amenities including a swimming pool, tennis courts, clubhouse, scenic jogging trails, and family-friendly events unique to the neighborhood. Whether you're searching for a Hill Country home on acreage near San Antonio, a family home in a top-rated school district, or a private retreat close to city conveniences, this exceptional property checks every box.
- Houzeo last checked: 12 hours ago
- Listing updated: September 2, 2026 at 2:57 pm
- Listing Provided by: Robert Fedewa | Real Broker, LLC (855) 450-0442
- Source: LERA MLS-TX | MLS#: 1909649

Property Details
Status
Pending
Type
Single Family Residence
No. of Stories
-
County
City
Neighborhood
--
Year Built
1999
HOA Fees
-
Finished Area
2,763 sqft
Lot Size
25,700.4 sqft lot
Basement Area
- sqft
MLS Name
LERA MLS
MLS Number
1909649
MLS Status
PND
Days on Market
407

Continue Your Journey in App
Find your dream home, receive real-time updates, and many more!
Continue Your Journey in App
Find your dream home, receive real-time updates, and many more!
Location
HOA Management
ALAMO MANAGEMENT GROUP
HOA Fees
$195/
Amenities
 Amenities and services may be covered by one or multiple associations and service providers.
 Club House
 Bike Trails
 Basket Ball
 Tennis
 Pool
 Golf
 Park Playground
 Sports Court
BBQ
Disclaimer: Amenities are based on third-party information and may vary; buyers must independently verify all amenities, as information is deemed reliable but not guaranteed.
Facts & Features
Rooms
Bedrooms & bathrooms
Bedrooms: 4
Bathrooms: 3
Interior
Window Features
Some
Utilities & Energy
Fireplace Features
One, Livrm
Association Amenities
Pool, Tnnis, Golf, Clbhs, Park, Trail, Court, Bbq, Bballct
Other Features
Subdivision Name
Timberwood Park
Price History
| Date | Event | Price |
|---|---|---|
09/02/2026 Source: | Pending | $525,000 $190/sqft |
08/19/2026 Source: | Contingent (Active Under Contract) | $525,000 $190/sqft |
08/14/2026 Source: | Listed for Sale | $525,000 $190/sqft |
08/03/2026 Source: | Price Decreased | $525,000 -2.76% $190/sqft |
07/14/2026 Source: | Price Decreased | $539,900 -1.82% $195/sqft |

Show more
Nearby Homes
Find Homes by Property Features in San Antonio, TX

Based on information from the San Antonio Board of REALTORS® MLS through Nov 02, 2026, 02:15PM. Information is provided exclusively for consumers’ personal, non-commercial use, and it may not be used for any purpose other than to identify prospective properties consumers may be interested in purchasing. The data is deemed reliable but is not guaranteed. © 2026 San Antonio Board of REALTORS - All Rights Reserved.
 Advertising Broker: David Montalvo | CapTex Realty
