- Overview
- Description
- Property Details
- Location
- Facts & Features
- Getting Around
- Nearby Homes



$1,550,000
Monthly Est:$7,715
 4 Beds
 4 Baths
3 full baths + 1 half bath
 4,392sqft
411 Woodridge Dr, Seneca, SC 29672
$1,550,000
$7,715/moEst:
Get Pre-Approved
Single Family Residence
Built in 2000
$-- HOA
1.04 acres lot
$353/sq.ft
Description
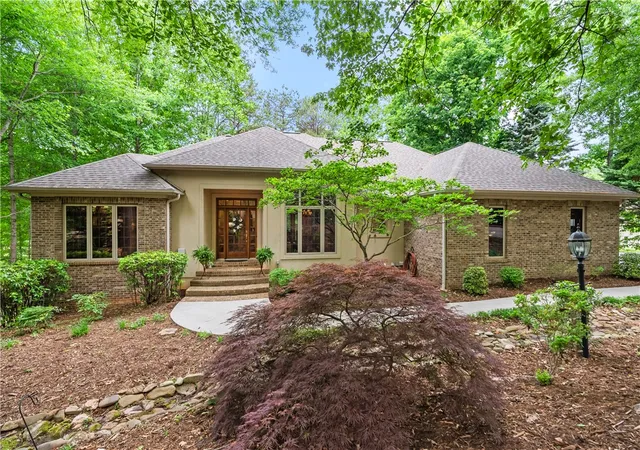
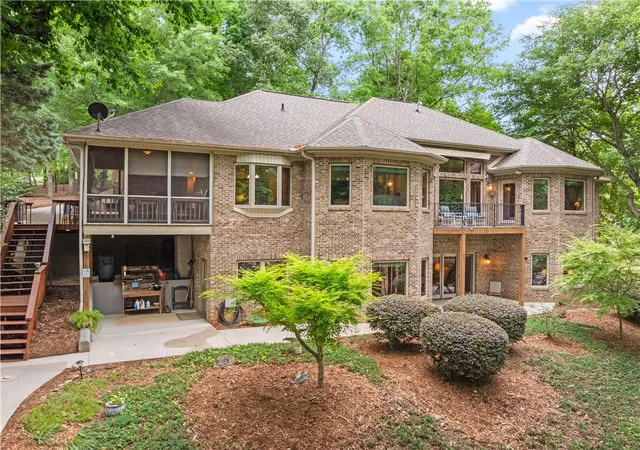
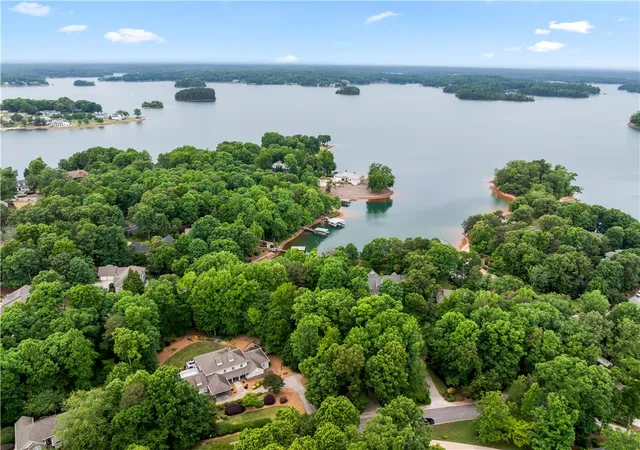
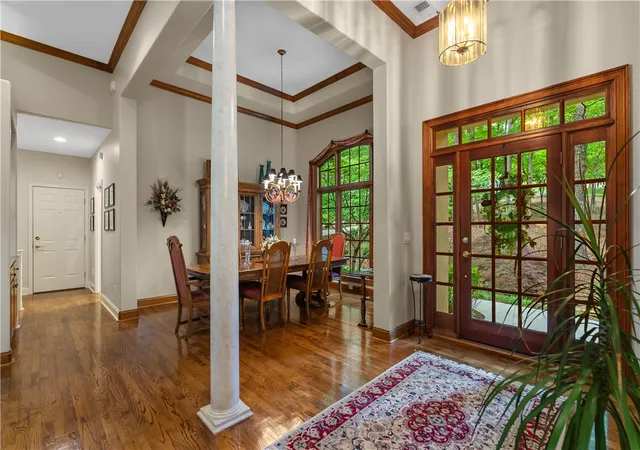
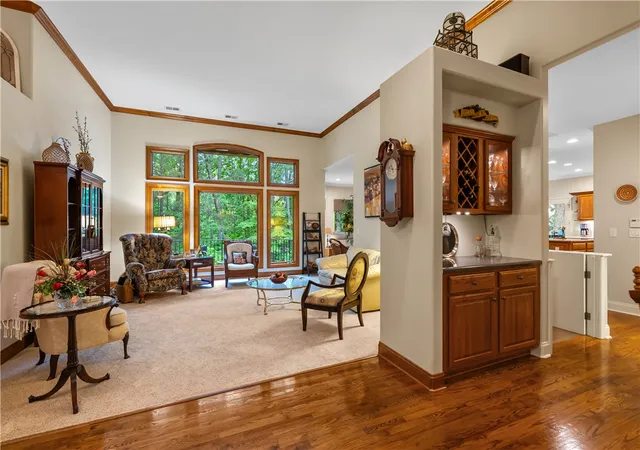
Privately situated in a quiet cove within The Summit community on Lake Keowee, 411 Woodridge Drive offers a thoughtfully designed waterfront home with timeless curb appeal, an oversized garage, mature landscaping, and a gentle approach to the water. The private dock is already in place and equipped with a personal watercraft ramp, kayak racks, plus nearby patio space with electricity and a gas grill hookup. The classic brick exterior adorns the outside while inside features include soaring ceilings, rich hardwood floors, detailed trim work, and oversized double-paned windows, This ageless creation offers a warm and inviting environment throughout the entire home. The spacious kitchen features custom cabinetry, granite countertops, newly installed stainless appliances to include double wall ovens, a large island, and breakfast area overlooking the water through a bay window. Nearby, the formal dining room and built-in wet bar with wine storage add to the ideal entertainment friendly design. Just off the kitchen, the screened porch and back deck with Sun-Setter awning extends the living space outdoors for year-round enjoyment along the entire lakeside. The main-level primary suite serves as a private retreat with tray ceiling, oversized windows, private lakeside deck access, and a spacious ensuite bath featuring dual vanities, a soaking tub, oversized glass block shower, and large walk-in closet. Connected to the suite is a dedicated office with custom built-ins, gas fireplace, and more large windows. Adjoining the living room and kitchen areas is a lakeside den lined with lakeside windows and deck access. Additional attributes include a dedicated half bath, spacious laundry room with utility sink, and an abundance of thoughtful details including a built-in vacuum system, rounded wall corners, custom ceilings, and abundant storage throughout the home. The terrace level offers a second large living area or recreation room with three oversized guest rooms, two full baths, a large workshop area, and more generous storage. This single owner home was custom built by the seller family and has been lovingly maintained throughout the years. Additional improvements such as extra insulation between floors, gutter guards, radon mitigation, septic maintenance, timer-controlled exterior lighting, and a 6-year old roof add long-term value and peace of mind. The location is second to none. The Summit at Lake Keowee is a sought-after waterfront community located just 3 minutes from Seneca and less than ten minutes from Clemson University. Residents enjoy amenities such as a community pool, clubhouse, pickleball and tennis, playground and an active social calendar. Affordable lake living doesn't have to come as a sacrifice. Start living the lake life today! BOAT AND KAYAKS INCLUDED. No Short Term Rentals Allowed.
- Houzeo last checked: 5 hours ago
- Listing updated: September 9, 2026 at 3:32 pm
- Listing Provided by: Melanie Fink (864) 940-5766 DRE #80490 | Howard Hanna Allen Tate - Melanie Fink & Assoc (864) 888-3211
- Source: Western Upstate MLS-SC | MLS#: 20301025

Property Details
Status
Active Under Contract
Type
Single Family Residence
No. of Stories
2
County
City
Neighborhood
--
Year Built
2000
HOA Fees
-
Finished Area
4,392 sqft
Lot Size
1.04 acres lot
Basement Area
- sqft
MLS Name
Western Upstate MLS
MLS Number
20301025
MLS Status
ActiveUnderContract
Days on Market
154
Cumulative Days on Market
110

Continue Your Journey in App
Find your dream home, receive real-time updates, and many more!
Download App
Continue Your Journey in App
Find your dream home, receive real-time updates, and many more!
Location
Facts & Features
Rooms
Bedrooms & bathrooms
Bedrooms: 4
Bathrooms: 4
Recreation
Level: Lower
Area: 323.00 Square Feet
Dimensions: 19'7" x 17'6"
Bedroom4
Level: Lower
Area: 255.00 Square Feet
Dimensions: 15'2" x 17'7"
Bedroom3
Level: Lower
Area: 224.00 Square Feet
Dimensions: 14' x 16'7"
Bedroom2
Level: Lower
Area: 210.00 Square Feet
Dimensions: 14'2" x 15'
Office
Level: Main
Area: 210.00 Square Feet
Dimensions: 15'7" x 14'
Den
Level: Main
Area: 168.00 Square Feet
Dimensions: 14'7" x 12'10"
BreakfastRoomNook
Level: Main
Area: 70.00 Square Feet
Dimensions: 10'5" x 7'10"
Other
Level: Main
Area: NaN Square Feet
Dimensions: GrillDeck 7'9" x 9'10"
Workshop
Level: Lower
Area: 190.00 Square Feet
Dimensions: 19'10" x 10'
ScreenedPorch
Level: Main
Area: 220.00 Square Feet
Dimensions: 20' x 11'7"
Kitchen
Level: Main
Area: 192.00 Square Feet
Dimensions: 16'2" x 12'
LivingRoom
Level: Main
Area: 240.00 Square Feet
Dimensions: 16' x 15'9"
Interior
Exterior Features
Deck, Landscape Lights, Porch, Patio
Sewer
Septic Tank
Window Features
Blinds, Bay Windows, Insulated Windows, Tilt In Windows
Flooring
Carpet, Hardwood, Tile
Heating
Central, Electric, Gas, Heat Pump
Interior Features
Wet Bar, Bookcases, Built In Features, Bathtub, Tray Ceilings, Ceiling Fans, Cathedral Ceilings, Central Vacuum, Dual Sinks, Fireplace, Granite Counters, Garden Tub Roman Tub, High Ceilings, Jack And Jill Bath, Jetted Tub, Bath In Primary Bedroom, Main Level Primary, Multiple Primary Suites, Other, Sitting Area In Primary, See Remarks
Appliances
Built In Oven, Double Oven, Dishwasher, Disposal, Gas Water Heater, Microwave, Refrigerator, Smooth Cooktop, See Remarks
Cooling
Central Air, Electric, Gas, Heat Pump
Construction
Year Built
Year Built: 2000
Home type
Single Family Residence
Roof
Architectural, Shingle
Architectural Style
Traditional
Foundation Details
Basement
Construction Materials
Brick, Stucco
Utilities & Energy
Utilities
Cable Available, Underground Utilities
Parking Features
Attached, Garage, Driveway, Garage Door Opener
Security Features
Radon Mitigation System, Smoke Detectors
Basement
Daylight, Full, Finished, Heated, Interior Entry, Other, Partially Finished, See Remarks, Unfinished, Walk Out Access
Water Source
Public
Laundry Features
Washer Hookup, Electric Dryer Hookup, Sink
Fireplace Features
Gas, Gas Log, Option
Pool Features
Community
Other Features
Community Features
Common Grounds Area, Clubhouse, Dock, Fitness Center, Playground, Pickleball, Pool, Storage Facilities, Tennis Courts, Water Access, Sidewalks
Lot Features
Gentle Sloping, Outside City Limits, Other, Subdivision, Sloped, See Remarks, Trees, Views, Wooded, Waterfront
Subdivision Name
The Summit
Patio And Porch Features
Deck, Front Porch, Patio, Porch, Screened
Price History
| Date | Event | Price |
|---|---|---|
09/09/2026 Source: | Contingent (Active Under Contract) | $1,550,000 $0/sqft |
08/06/2026 Source: | Price Decreased | $1,550,000 -8.28% $0/sqft |
05/08/2026 Source: | Listed for Sale | $1,690,000 $0/sqft |
05/08/2026 Source: | Off Market | $1,690,000 $0/sqft |

Nearby Homes






Find Homes by Property Features in Seneca, SC
Nearby New Homes For Sale

Based on information from the Western Upstate MLS through Oct 09, 2026, 02:30PM. This information is deemed reliable, but not guaranteed. Neither the Western Upstate Association of REALTORS® Inc. or the Western Upstate MLS of South Carolina Inc., nor the listing broker, nor their agents are responsible for the accuracy of the information. The buyer is responsible for verifying all information. This information is provided by the Western Upstate Association of REALTORS® Inc. and the Western Upstate MLS of South Carolina Inc. for use by its members and is not intended for the use for any other purpose. The data relating to real estate for sale on this website comes in part from the Broker Reciprocity Program of the Western Upstate Association of REALTORS® Inc. and the Western Upstate MLS of South Carolina Inc. © 2026 Western Upstate MLS of South Carolina Inc. All Rights Reserved.
 Advertising Broker: Nicholas Huscroft | Chosen Realty