- Overview
- Description
- Property Details
- Location
- Facts & Features
- Getting Around
- Nearby Homes



$298,750
Monthly Est:$1,487
 3 Beds
 2 Baths
2 full baths
 1,456sqft
4111 Davis Rd, Granbury, TX 76049
$298,750
$1,487/moEst:
Get Pre-Approved
Single Family Residence
Built in 1978
$-- HOA
0.16 acre lot
$205/sq.ft
Description
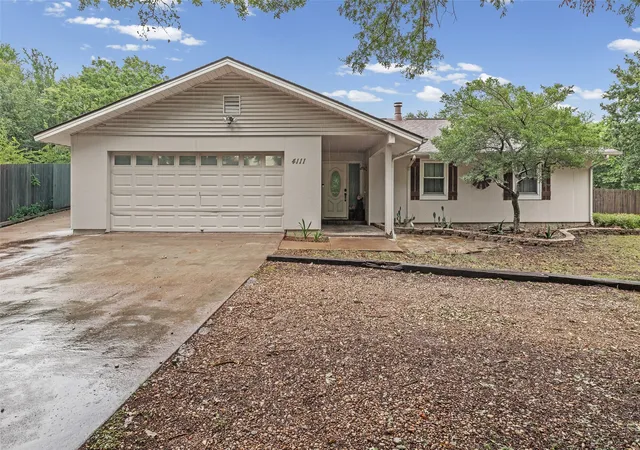
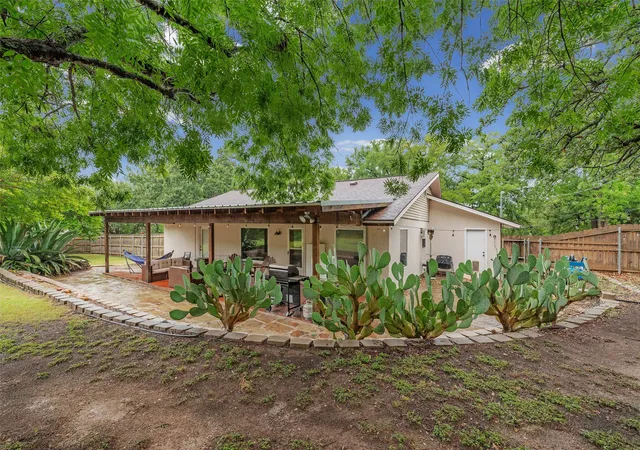
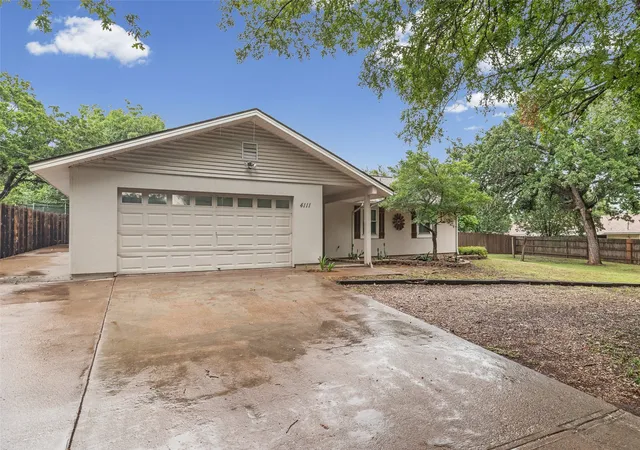
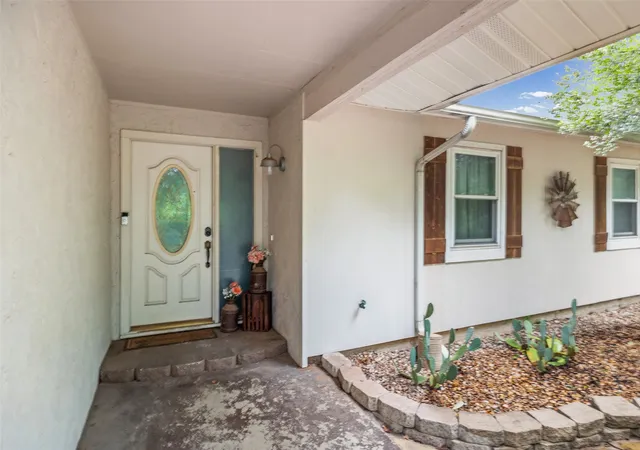
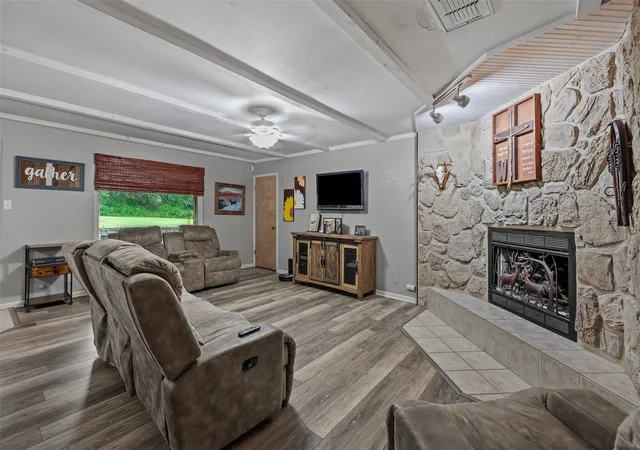
**Sellers are motivated and offering concessions!** If your wish list includes a shop, extra parking, large backyard, no HOA, and an oasis patio, THIS is the house for you! Nestled among the trees, this house has the feels of oasis country living while being close to the city. Built in 1978 this home features 3 bedrooms with 2 full baths. All bedrooms have fresh paint. Living room features a stone wood burning fireplace perfect for the fall and winter seasons coming soon. Kitchen and eating area is full of natural light. Updated features include new flooring, new AC in 2024, and new roof in 2025. House features a 2 car garage with side parking for trailers, RV's, and extra cars. But let's talk about the backyard: HUGE covered back porch with natural stone ground work. Back porch spans the entire length of the house boasting plenty of room for patio furniture, grill area, lounge chairs, and so much more. Beautiful Century Plants set the western oasis feel while overlooking a huge grassy backyard. Deer are frequent visitors walking across the backyard. If that's not enough, a separate workshop featuring a garage door is perfect for storage, hobbies, car enthusiasts, or creating a hang out spot. Other key features: no HOA, no city taxes, and no direct neighbors. Once you step out on the back porch, you will see why this house will become your home!
- Houzeo last checked: 4 minutes ago
- Listing updated: October 6, 2026 at 12:34 am
- Listing Provided by: Kylee Peterson | Empire Realty Group (254) 396-5056
- Source: NTREIS MLS-TX | MLS#: 21308158

Property Details
Status
Active
Type
Single Family Residence
No. of Stories
1
County
City
Neighborhood
--
Year Built
1978
HOA Fees
-
Finished Area
1,456 sqft
Lot Size
0.16 acre lot
Basement Area
- sqft
MLS Name
NTREIS MLS
MLS Number
21308158
MLS Status
Active
Cumulative Days on Market
107

Continue Your Journey in App
Find your dream home, receive real-time updates, and many more!
Download App
Continue Your Journey in App
Find your dream home, receive real-time updates, and many more!
Location
Facts & Features
Rooms
Bedrooms & bathrooms
Bedrooms: 3
Bathrooms: 2
FullBath
Level: First
Area: 66.00 Square Feet
Dimensions: 11 x 6
PrimaryBathroom
Level: First
Area: 66.00 Square Feet
Dimensions: 11 x 6
Bedroom
Level: First
Area: 132.00 Square Feet
Dimensions: 12 x 11
Bedroom
Level: First
Area: 144.00 Square Feet
Dimensions: 12 x 12
PrimaryBedroom
Level: First
Area: 182.00 Square Feet
Dimensions: 14 x 13
Kitchen
Level: First
Area: 100.00 Square Feet
Dimensions: 10 x 10
LivingRoom
Level: First
Area: 300.00 Square Feet
Dimensions: 15 x 20
Interior
Sewer
Septic Tank
Interior Features
Eat In Kitchen, Open Floorplan, Cable Tv
Window Features
Window Coverings
Cooling
Central Air
Flooring
Carpet, Laminate, Tile, Vinyl
Heating
Central
Appliances
Dishwasher, Electric Oven, Electric Range, Disposal
Construction
Year Built
Year Built: 1978
Home type
Single Family Residence
Property Condition
Resale
Roof
Shingle
Architectural Style
Traditional, Detached
Construction Materials
Brick
Utilities & Energy
Laundry Features
Laundry In Utility Room
Utilities
Electricity Available, Municipal Utilities, Septic Available, Water Available, Cable Available
Pool Features
None
Security Features
Security System, Fire Alarm
Fireplace Features
Stone
Parking Features
Additional Parking, Door Multi, Driveway, Garage Faces Front, Garage, Garage Door Opener, Inside Entrance
Other Features
Subdivision Name
Nassau Bay Ii
Disclosures
Deed Restriction, Municipal Utility District Disclosure
Lot Features
Back Yard, Lawn, Subdivision
Patio And Porch Features
Covered
Price History
| Date | Event | Price |
|---|---|---|
09/10/2026 Source: | Price Decreased | $298,750 -0.08% $205/sqft |
08/21/2026 Source: | Price Decreased | $299,000 -3.24% $205/sqft |
06/20/2026 Source: | Listed for Sale | $309,000 $212/sqft |

Nearby Homes


Find Homes by Property Features in Granbury, TX
Nearby New Homes For Sale

Based on information from the North Texas Real Estate Information Systems, Inc., through Oct 10, 2026, 07:30PM. Information is provided exclusively for consumers’ personal, non-commercial use. It may not be used for any purpose other than to identify prospective properties consumers may be interested in purchasing. Data is deemed reliable but is not guaranteed accurate. This website may not include listings or property addresses of sellers who have directed their listing brokers to withhold their listing or their property address from display on the Internet. ©2026 North Texas Real Estate Information Systems, Inc. All Rights Reserved.
 Advertising Broker: Michelle Brecker | Pathway To Home Realty