- Overview
- Description
- Property Details
- Location
- HOA Management
- Facts & Features
- Getting Around
- Nearby Homes


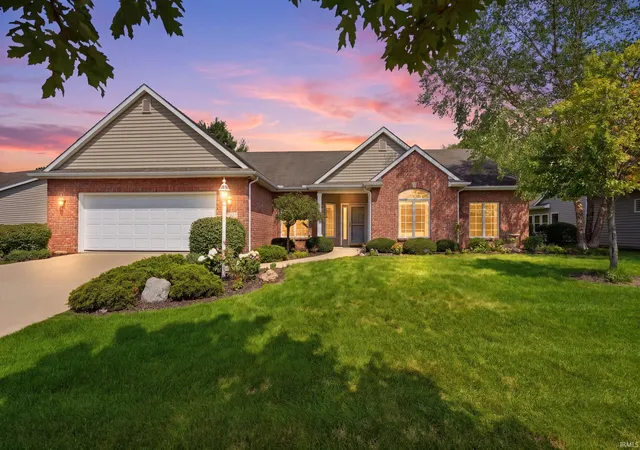
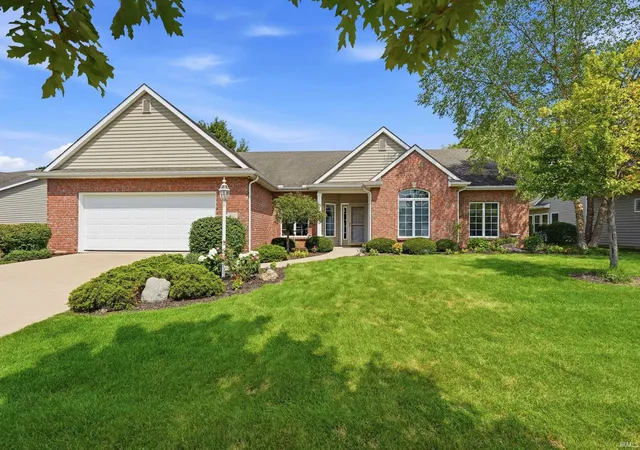
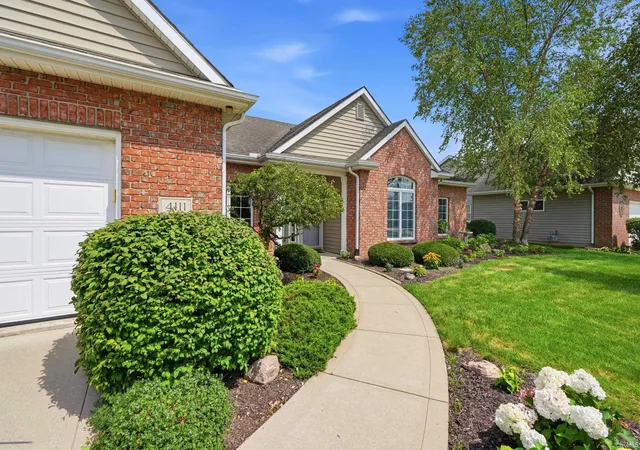
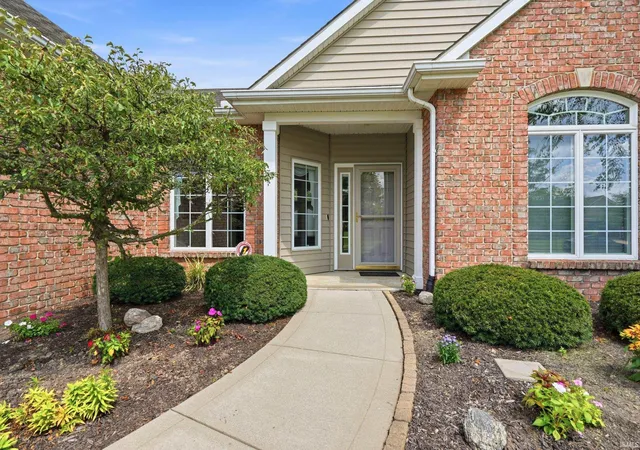


$364,900
Monthly Est:$1,816
 2 Beds
 3 Baths
2 full baths + 1 half bath
 2,256sqft
4111 Foxknoll Cvs, Fort Wayne, IN 46835
$364,900
$1,816/moEst:
Get Pre-Approved
Condominium
Built in 2004
$-- HOA
10,625 sqft lot
$162/sq.ft
Description
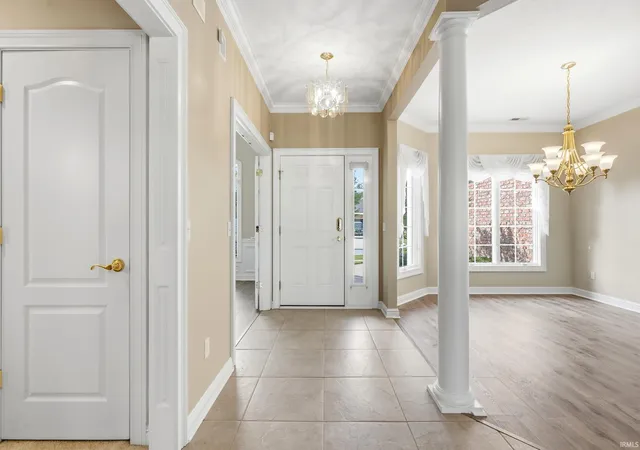
72 hour 1st Right Contingent Offer has been accepted. Home is still available for showings and offers! The peaceful pond view may catch your eye, but the warmth and quality of this lovingly maintained Wyndemere villa make it memorable. Exceptionally clean and well built, it offers over 2,200 square feet of finished living space, genuinely spacious rooms and 9-foot-plus ceilings throughout. A double-sided gas-log fireplace brings warmth and character to the main living areas, while new waterproof laminate flooring runs through the great room, den, dining room and three-season room. Hard-surface flooring throughout the main living spaces makes everyday care simple. The quality continues with Harlan cabinetry throughout, under-cabinet kitchen lighting, a built-in whole-house speaker system and keypad entry at both the front and garage doors. The primary suite includes an extra-tall closet for added vertical storage. Peaceful pond views and lush landscaping create a quiet backdrop in this mature, well-established neighborhood. The oversized two-car garage includes pegboard and storage cabinets, and the natural-gas grill connection is ready for the included grill. Association services include exterior wood-trim maintenance and painting, snow removal from driveways and sidewalks, lawn and landscaping care, and maintenance of the lawn sprinkler system, subject to the governing documents. Convenient to St. Joe Center Road shopping and dining, parks, golfing, Purdue Fort Wayne and I-469. Move-in ready! Included appliances work but are not warranted.
- Houzeo last checked: 4 hours ago (October 7, 2026 at 6:00 am)
- Listing updated: September 29, 2026 at 7:57 pm
- Listing Provided by: Jeremy Mortorff (260) 348-2076 | North Eastern Group Realty
- Source: Indiana Regional MLS-IN | MLS#: 202634881

Property Details
Status
Active Under Contract
Type
Condominium
No. of Stories
-
County
--
City
Neighborhood
--
Year Built
2004
HOA Fees
-
Finished Area
2,256 sqft
Lot Size
10,625 sqft lot
Basement Area
- sqft
MLS Name
Indiana Regional MLS
MLS Number
202634881
MLS Status
Cont-AccptngBackupOffers
Days on Market
41

Continue Your Journey in App
Find your dream home, receive real-time updates, and many more!
Download App
Continue Your Journey in App
Find your dream home, receive real-time updates, and many more!
Location
HOA Management
N/A
HOA Fees
$620/
Disclaimer: Amenities are based on third-party information and may vary; buyers must independently verify all amenities, as information is deemed reliable but not guaranteed.
Facts & Features
Rooms
Bedrooms & bathrooms
Bedrooms: 2
Bathrooms: 3
Interior
Sewer
City
Appliances
Dishwasher, Microwave, Window Treatments, Dryer Gas, Humidifier, Gas Range, Gas Water Heater, Window Treatment Blinds
Flooring
Carpet, Ceramic Tile, Laminate
Interior Features
1st Bdrm En Suite, Attic Pull Down Stairs, Storage, Breakfast Bar, Sound System, High Ceilings, Tray Ceiling(s), Ceiling Fan(s), Closet(s) Walk In, Laminate Counters, Crown Molding, Disposal, Dryer Hook Up Gas/elec, Garage Door Opener, Jet Tub, Jet/garden Tub, Kitchen Island, Patio Open, Porch Screened, Range/oven Hk Up Gas/elec, Storm Doors, Twin Sink Vanity, Utility Sink, Stand Up Shower, Tub And Separate Shower, Tub/shower Combination, Main Level Bedroom Suite, Formal Dining Room, Great Room, Main Floor Laundry, Washer Hook Up
Cooling
Central Air
Window Features
Double Pane Windows
Heating
Natural Gas, Forced Air
Construction
Year Built
Year Built: 2004
Home type
Condominium
Architectural Style
Ranch
Construction Materials
Brick, Vinyl Siding
Roof
Asphalt
Utilities & Energy
Parking Features
Concrete
Basement
Slab
Water Source
City
Fireplace Features
Breakfast Room, Great Room, Gas Log
Other Features
Subdivision Name
Wyndemere
Lot Features
Level, Sloped
Price History
| Date | Event | Price |
|---|---|---|
09/26/2026 Source: | Contingent (Active Under Contract) | $364,900 -1.35% $162/sqft |
08/25/2026 Source: | Contingent (Active Under Contract) | $369,900 $164/sqft |

Getting Around 4111 Foxknoll Cvs
Bike Score®

Somewhat Bikeable
32/100
Walk Score®

Car-Dependent
14/100
Transit Score®

Some Transit
34/100
Data provided by Redfin
Nearby Homes

Find Homes by Property Features in Fort Wayne, IN


IDX information is provided exclusively for consumer's personal, non-commercial use and may not be used for any purpose other than to identify prospective properties that consumers may be interested in purchasing. Data is deemed reliable but is not guaranteed accurate by the MLS.
 Advertising Broker: Jonah Hartsburg | Hoosier Hub Realty